
Events
We're attending Education Estates Exhibition, Conference and Awards 2026

by AHR
We're heading to Manchester Central on 20 and 21 October for Education Estates 2026. This year we're speaking on trauma-informed design (TID), celebrating a shortlisting for Architectural Practice of the Year and our team will be there to share their thoughts on the future of education estates design.
Held in partnership with the Department for Education, the event is the UK’s leading forum for people involved in planning, funding, designing, building and managing education environments. It will offer valuable insight into the latest policy developments, sustainability priorities and approaches to estate delivery, and is a chance for the AHR team to connect with clients, partners and collaborators from across the sector.
We’re proud to be shortlisted for Architectural Practice of the Year and to have a director taking the stage at one of the conference’s specialist sessions. More on both below.
Our wider approach to education design
Our architecture and building consultancy expertise spans a broad body of work across the education sector, helping clients deliver schools, colleges and universities that support learning, wellbeing and community life for years to come. They’re shaped by design values that create forward-thinking, people-first, sustainable learning environments, which we’re excited to discuss in line with the exhibition’s feature-rich agenda.
To set up the next generation of learners to succeed in a constantly evolving digital landscape, our places are created with future-ready infrastructures that provide first-class technology for teachers and students.
As industry-leaders in trauma-informed design, we know that learning environments should be fully inclusive in order to provide equitable education experiences. From the outset, our approach to Special Educational Needs and Disabilities (SEND) design acknowledges and caters for people with SEND, from physical accessibility to sensory-friendly aesthetics.
Behind every successful education project sits careful strategic thinking, and our building consultancy team plays a key part in this. From campus-wide masterplans that align capital investment with long-term academic strategy, to geomatic surveys that capture accurate, detailed data on existing buildings before a design decision is made, this groundwork helps clients make confident, well-informed choices about their estate.
We embed sustainable school design across our portfolio by designing climate resilient education estates that future-proof campuses and provide students with environmentally friendly learning spaces. Our decarbonisation strategies help clients understand which buildings to retain, upgrade or replace, taking a fabric-first approach to reduce energy demand and championing retrofit to extend the life of existing buildings. This evidence-led approach helps clients reduce running costs and carbon impact, while targeting investment where it will make the most difference.
And, with experience delivering Passivhaus education buildings, net zero carbon and WELL certified education projects, we help clients set the right sustainability targets from the outset and build a clear, evidence-based route to achieving them.
Meet our team at the conference
Our multidisciplinary team brings together architects, building consultants, masterplanners, geomatic specialists, project managers, interior and landscape designers, across the full lifecycle of the built environment. This depth of knowledge helps us work closely with schools, colleges and universities across the UK, shaping learning environments that are ready for the way people learn and teach today and in the future.
get in touch with


Shortlisted for Architectural Practice of the Year
We’re delighted to be shortlisted for this award again, recognising our work across a wide breadth of education design. The nomination reflects the creativity and commitment of our team, and our ongoing drive to create sustainable, inclusive and inspiring places to learn.
Speaking on trauma-informed design principles in education estates
2pm on Tuesday 21 October on the SEND and Inclusion Stage
Director Robert Hopkins will discuss what it takes to bring TID principles into mainstream education and civic spaces. He’ll be joined by a wider panel of speakers, including Professor Sandeep Ranote, clinical director of mental health at NHS Greater Manchester, and Professor Naomi Sharples, associate dean at the University of Salford’s School of Health and Society.
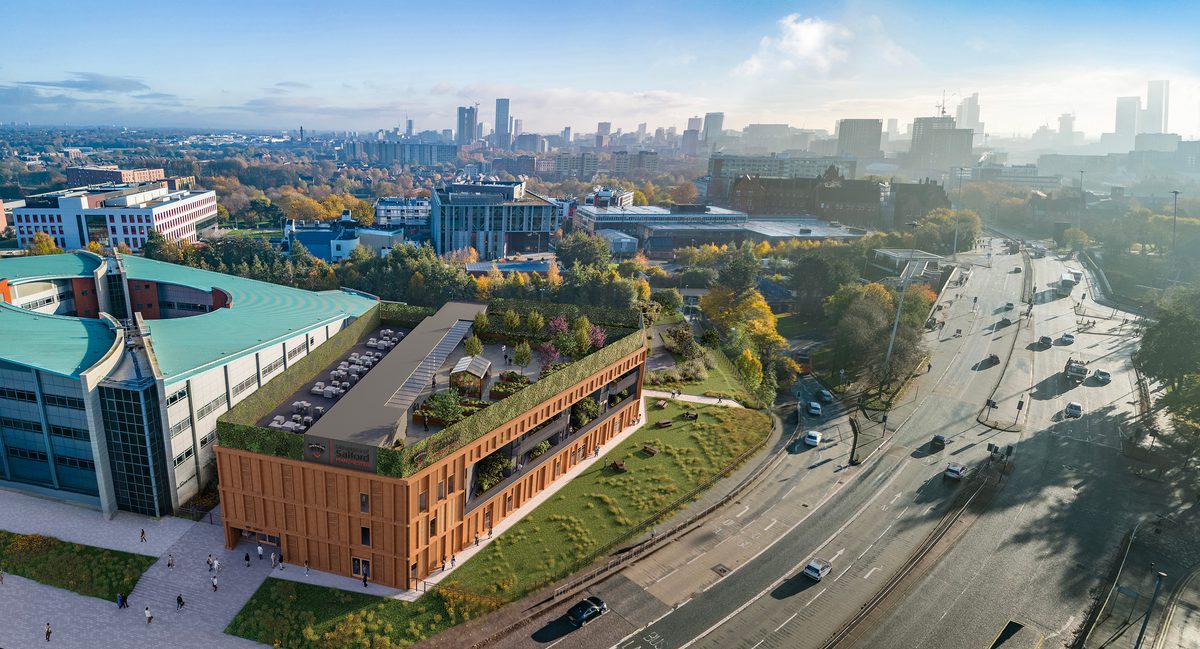
Rob will draw on his experience leading the delivery of Thrive Health and Wellbeing Centre at the University of Salford, one of the UK’s first large-scale, fully trauma-informed academic buildings. He’ll explore why a TID ethos should shape the whole design process, from initial vision and spatial organisation through to material choices, operations and day-to-day use, for the benefit of the public, students and faculty.
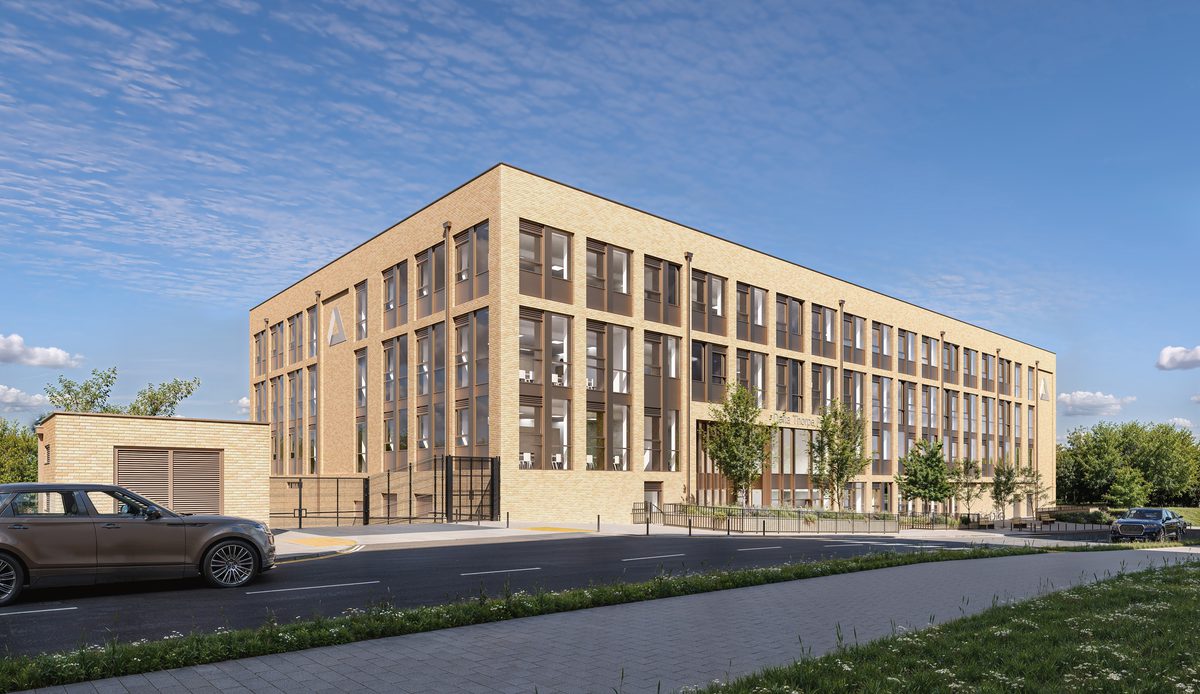
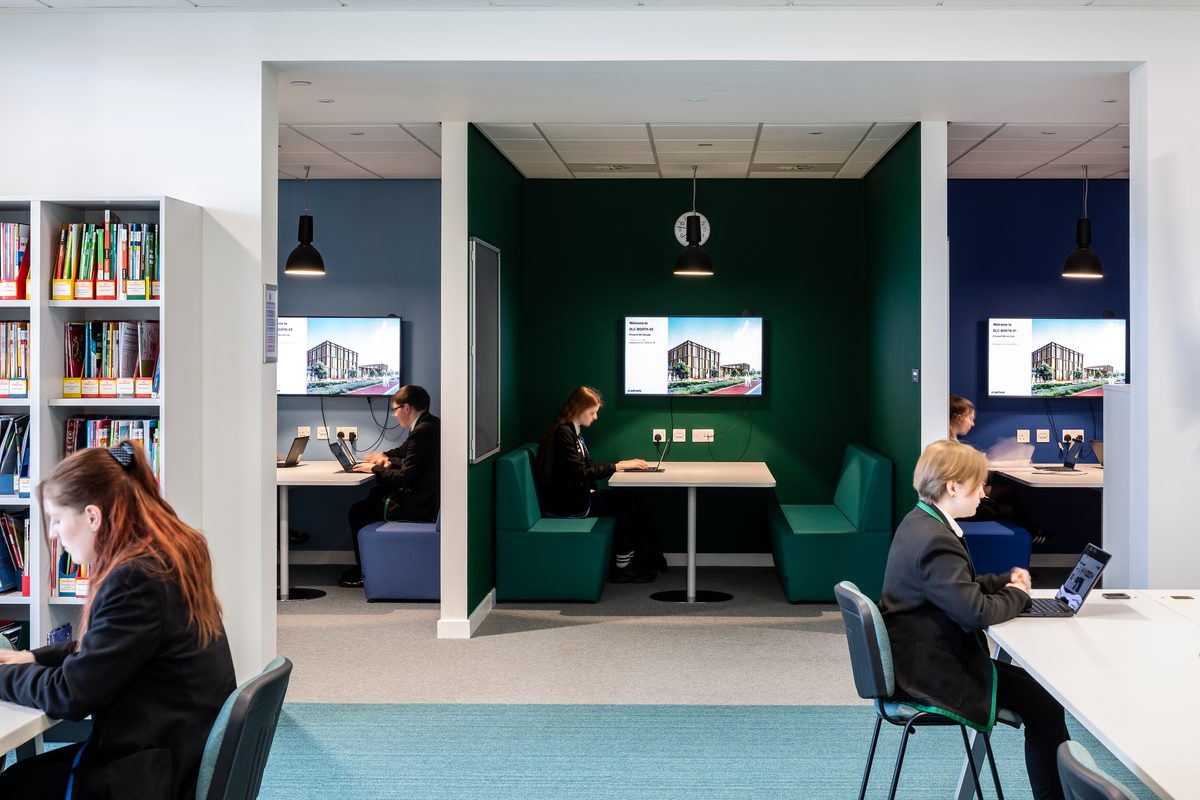
Aspiring to achieve BREEAM Excellent and WELL Gold accreditations, Thrive Health and Wellbeing Centre will support the training of future healthcare professionals in an environment that actively supports recovery and reduces the risk of re-traumatisation. The building prioritises inclusivity and accessibility through intuitive circulation, generous sightlines and adjustable sensory environments, alongside a landscape design that offers moments of quiet to promote emotional regulation.
Rob will explore what this means for the future of learning environments and why trauma-informed thinking is fast becoming an essential part of the wider design conversation, from improving outcomes for students and faculty to strengthening the case for long-term investment. Join us at the session to hear more, or explore our white paper co-authored with the University of Salford, for a deeper look at how TID principles were translated into practice at Thrive Health and Wellbeing Centre.
Explore more of our education work
While Thrive Health and Wellbeing Centre shows what’s possible when trauma-informed thinking shapes a building from the outset, the following projects touch on some of the themes shaping this year’s conference agenda.
Sustainability and whole-life performance
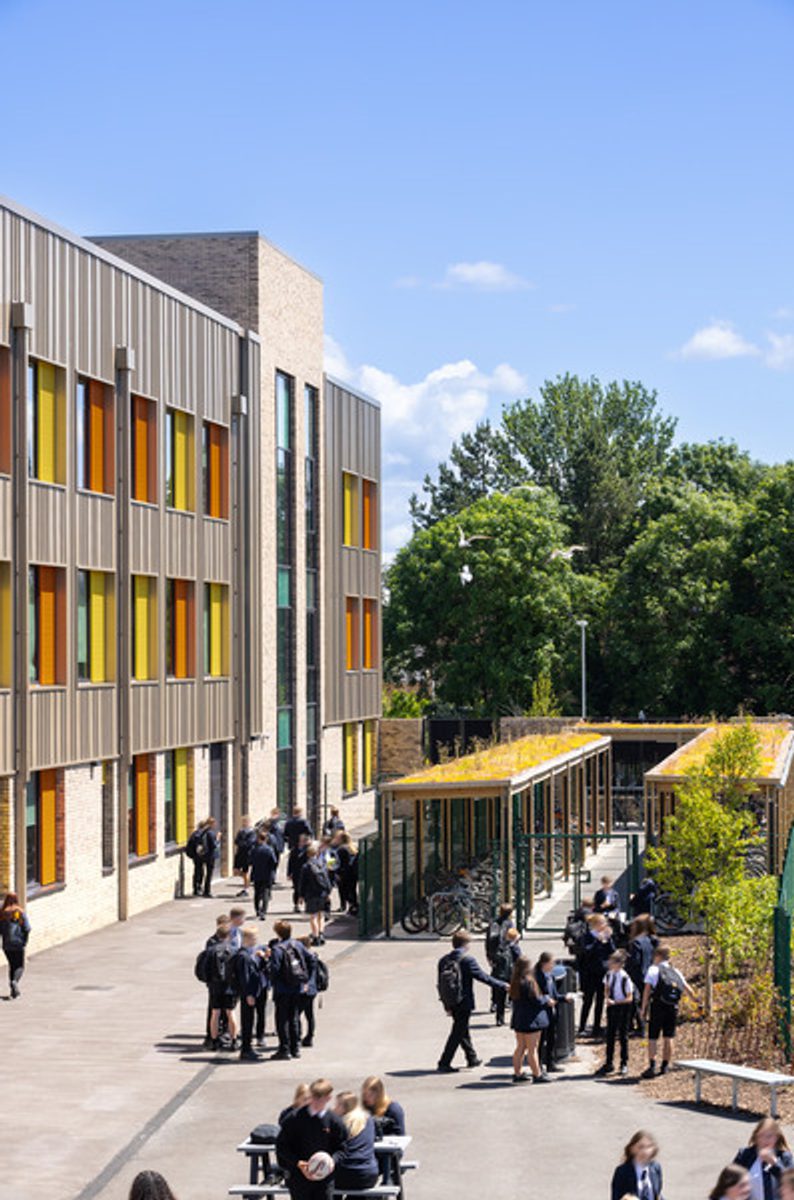
Combining our design and building consultancy expertise helps clients extend the life of their estate, reduce running costs and set a clear route towards net zero carbon targets. Caledonia High School in Fife is a strong example of this ambition in practice. Targeted to achieve Passivhaus Classic certification, the new school replaces the outdated Inverkeithing High School with a sustainable, inclusive learning environment that integrates seamlessly with the local community, while targeting RIBA’s embodied carbon standards and the Scottish Futures Trust’s net zero standard.
It follows in the footsteps of our nearby Woodmill and St Columba’s RC High School, currently the largest Passivhaus-certified education building in the world.
Healthcare education and occupant health
Healthcare and education needs increasingly overlap, and our team helps clients design teaching spaces that also deliver clinical and community value. The Emily Siddon Building at the University of Huddersfield is one such project, a 6,800 m2 facility bringing NHS diagnostic services and specialist healthcare teaching together under one roof, targeting WELL Platinum certification. By reimagining what a teaching building can deliver, the University gained a facility that generates value beyond the classroom: live clinical training for students, a community healthcare asset and a stronger case for future investment in health-focused education.
SEND and inclusive design
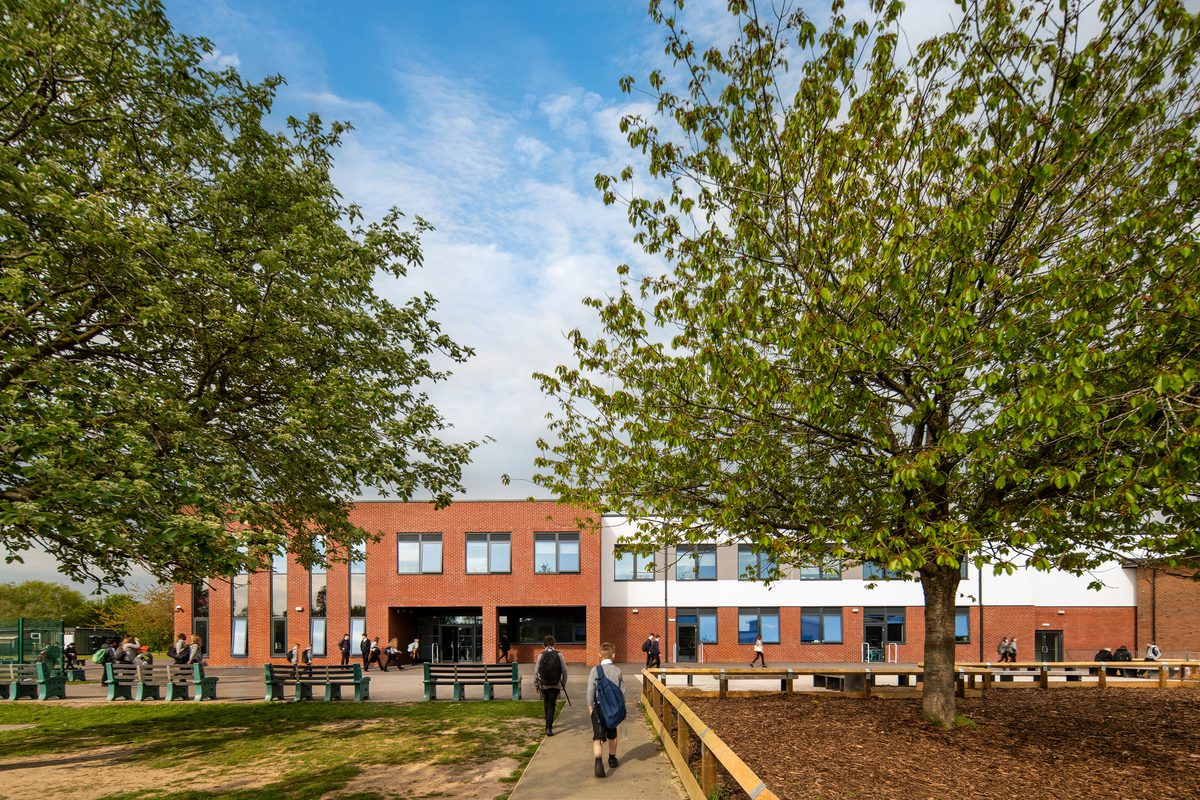
Designing for SEND means starting with people, not just spaces, shaping environments where pupils and faculty feel calm, confident and supported throughout the day. At Pear Tree SEND School in Stockport, designed to meet the Department for Education’s net zero carbon in operation standard, this thinking shapes everything from clear wayfinding to calm circulation. Putting trauma-informed design in practice, the school gives faculty a calmer working environment that supports retention, while helping pupils feel settled, confident and ready to learn.
Reuse and repurposing
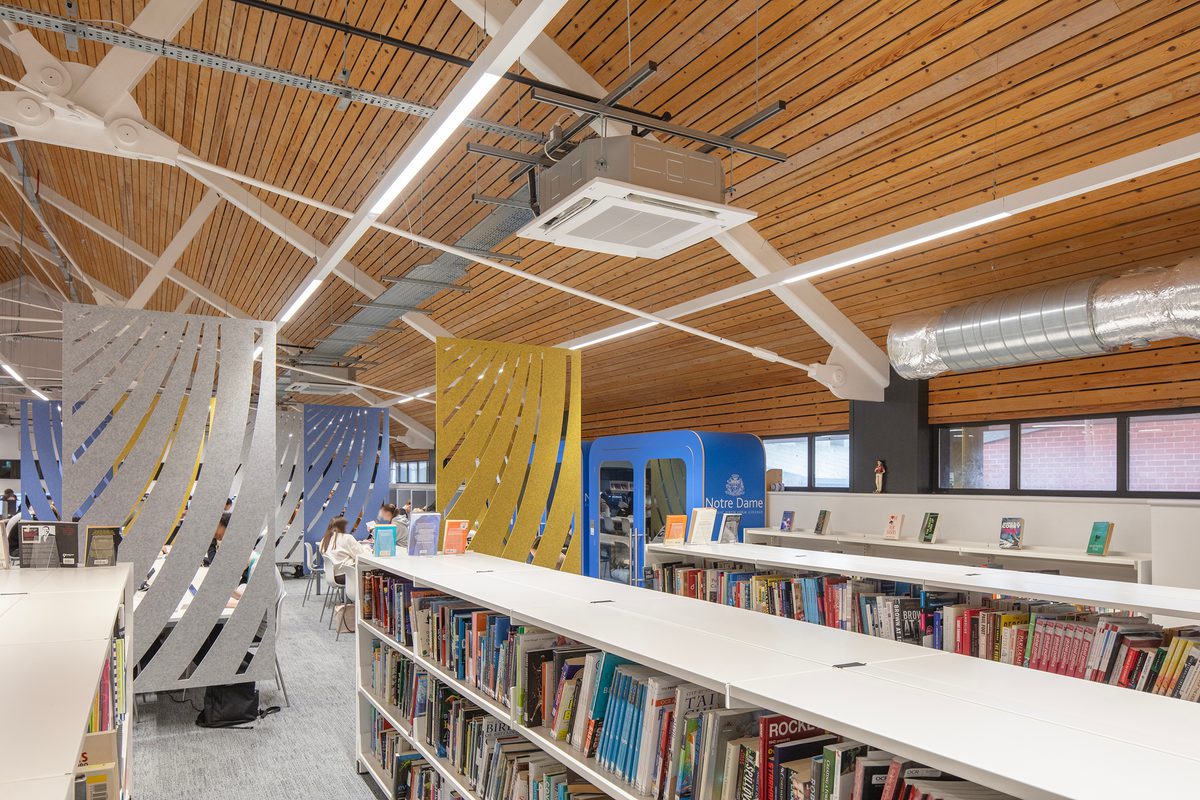
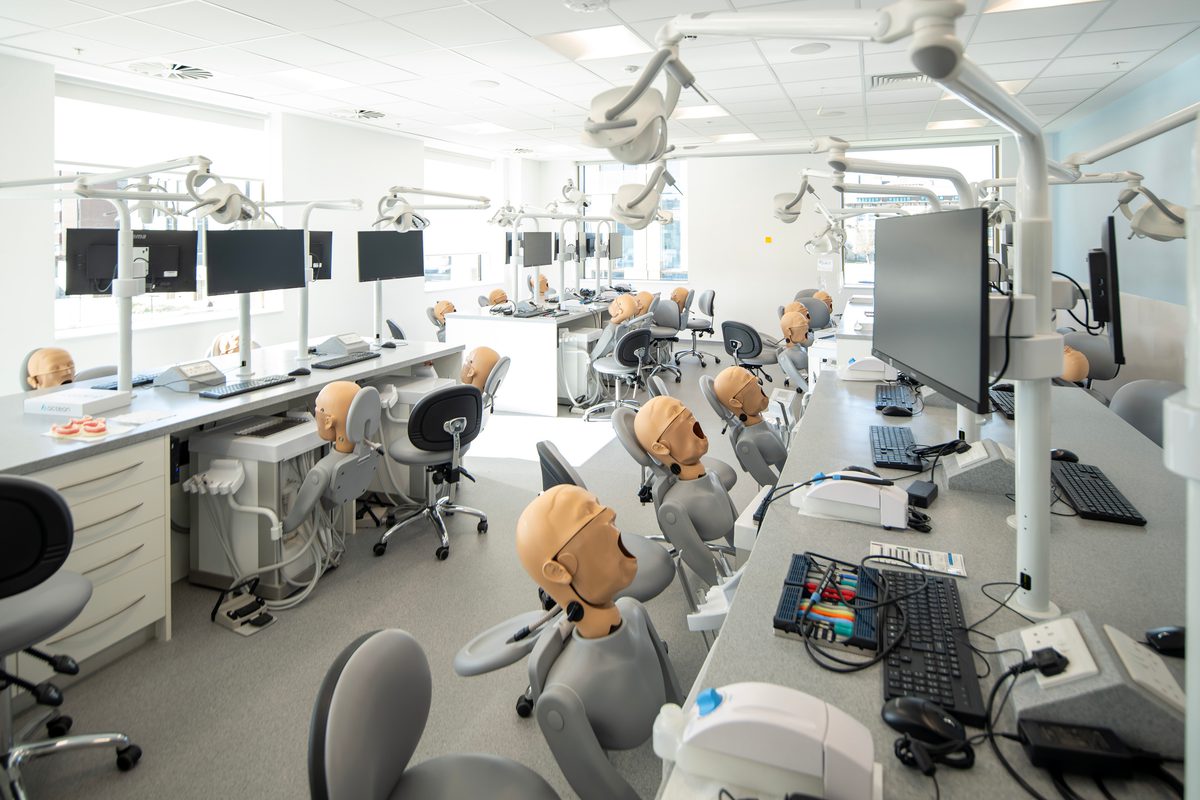
At the University of Nottingham, our architecture team is transforming the top floor of the 1960s psychology building into a new Clinical Teaching and Assessment Centre for the Faculty of Medicine and Health Sciences. Supporting the NHS Long Term Workforce Plan, the 4,000 m2 refurbishment brings clinical simulation suites and flexible teaching spaces into a constrained existing floorplate, while a fabric-first approach replaces the ageing roof structure and upgrades insulation and ventilation throughout, significantly improving the building’s thermal performance.
exemplar education design


Education Estates 2026 brings together the people shaping the future of learning environments across the UK, and we’re proud to be part of that conversation again this year. From Robert Hopkins’ session on trauma-informed design to our shortlisting for Architectural Practice of the Year, this year’s event reflects the breadth of thinking that goes into every education project we deliver, from sustainability and inclusion to wellbeing and long-term value.
Whether you’re planning a new build, retrofit or estate strategy, our team would love to talk. Come and find us at Manchester Central on 20 and 21 October, or get in touch to discuss how we could support your next education project.
Frequently Asked Questions
The Education Estates Conference is the UK’s leading forum for everyone involved in the planning, funding, design, construction, maintenance and management of education environments. At their annual flagship event, they recognise excellence in the delivery of education estates and showcase sustainable, innovative and inclusive projects.
Woodmill and St Columba’s RC High School, Dunfermline. The largest Passivhaus-certified education building in the world.
The Emily Siddon Building, The University of Huddersfield. A specialist healthcare facility of 6,800m2 of WELL Platinum-targeted teaching and NHS diagnostic space.
Pear Tree SEND School, Stockport. A specialist secondary school built to meet the Department for Education’s net zero carbon in operation standard.
AHR has extensive experience in Special Educational Needs and Disabilities (SEND) design, creating flexible, inclusive and safe environments. We’re also leading conversations about trauma-informed design to shape built environments around empowerment, stress reduction and accessibility.
We’re also passionate about creating places for learning that have sustainability at their heart. Including net zero carbon schools, Passivhaus-certified education buildings and WELL-accredited university projects, we design educational environments that are inspiring and environmentally responsible.
Explore AHR’s full portfolio of sustainable, inclusive, and innovative education design projects across schools, colleges, and universities.
The conference and exhibition take place on 20 and 21 October at Manchester Central, and the awards ceremony will be on 20 October at Kimpton Clocktower Hotel.
Director, Robert Hopkins, joins a panel discussion on the SEND and Inclusion stage at 2pm on Tuesday 21 October, exploring how trauma-informed design can shape mainstream education and civic spaces.
Thrive Health and Wellbeing Centre is a healthcare and teaching facility at the University of Salford, due to complete in 2026, recognised as one of the UK's first large-scale, fully trauma-informed academic buildings.
Posted on:
Oct 16th 2026
Topics:
Share on
Related Projects

Nature Park and Learning Garden
We led the restoration of a historic walled garden into a sustainable outdoor learning space for climate education and biodiversity.

Woodside Primary School
A single storey primary school that will provide children with calm, light-filled spaces to learn and grow, and one of five pioneering GenZero national pathfinder schools from the DfE.

B1 Biomedical Engineering Laboratory
To support the university's growing student intake and enhance its facilities, we led a project to provide a new laboratory within Building 1, part of the main university campus in Highfield.
Related News
Celebrating our shortlisting at the Building Design (BD) Architect of the Year Awards 2026
Awards
20 Jul 26
Caledonia High School completes, complementing our growing Passivhaus project portfolio
Project News
14 Jul 26

Retrofitting inclusion: what the fabric of a building tells you first
Thought Leadership
20 Mar 26