
Project News
Caledonia High School completes, complementing our growing Passivhaus project portfolio

by AHR
Caledonia High School in Rosyth, Fife, has officially reached completion and has been handed over to Fife Council, marking a major milestone for one of Scotland’s most forward-thinking education projects.
Shaped by our architecture and interior design teams, the school is designed with low energy at its heart, setting a new benchmark for sustainable, high performance schools across Scotland.
Replacing Inverkeithing High School, the new building creates a fresh, inclusive and future-ready environment designed around the needs of pupils, teachers and the wider community.
It also strengthens our growing portfolio of Passivhaus schools, contributing to a shift in how the Scottish learning estate is designed, delivered and experienced.
 A collective vision achieved together
Targeting Passivhaus Classic certification, the 16,412 sqm secondary school is already performing at an exceptional level. It recently achieved an airtightness result of 0.3 air changes per hour (ACH), significantly surpassing the Passivhaus requirement of 0.6 ACH.
This places it among the most energy-efficient education buildings in Scotland and demonstrates what can be achieved through careful design, collaboration and on site quality.
For the people who will use the building every day, that performance translates into something simple but powerful: a comfortable, healthy and consistent environment that supports focus, wellbeing and learning.
The school builds on our established expertise in Passivhaus design, demonstrating how the standard can be successfully applied at scale and across different construction approaches.
The use of a steel frame structure is a key example. Traditionally seen as challenging for Passivhaus due to thermal bridging and airtightness risks, the project shows how these constraints can be carefully managed and overcome."
Keith Peterson
Project Architect, Glasgow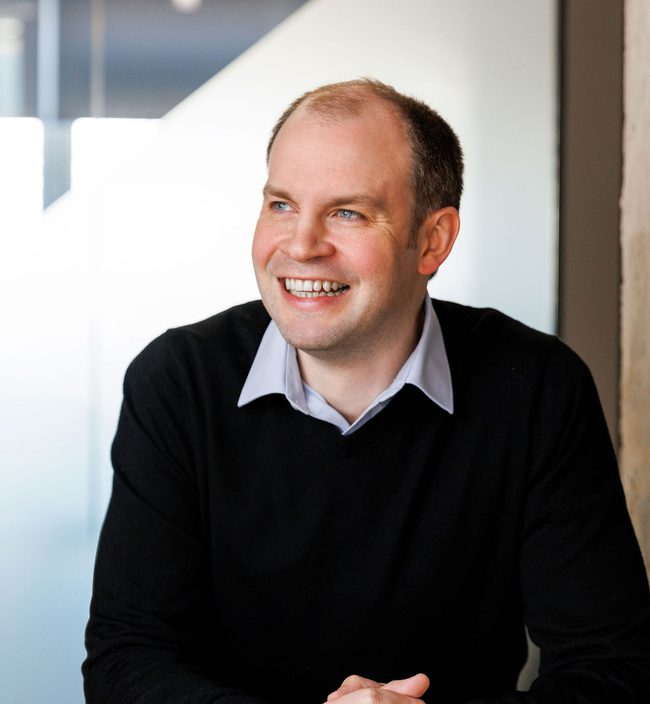
Whole-life sustainability in action
Sustainability here goes beyond operational energy. The project targets alignment with the Royal Institute of British Architects (RIBA) 2030 Climate Challenge for embodied carbon, alongside the Scottish Futures Trust (SFT) Net Zero Public Sector Building Standard.
Taking a whole-life approach, our design considers both embodied and operational carbon, supporting Fife Council’s ambitions and Scotland’s national target to achieve net zero carbon by 2045.
Inclusivity has also been integral. Dedicated supported learner provision (SLP) spaces are thoughtfully designed to support accessibility, dignity and independence, while external learning and sports areas offer flexible, welcoming spaces that connect the school to its wider community.
We look forward to sharing more details behind our design concept.
A proud addition to a growing portfolio
Caledonia High School joins a series of our award winning Passivhaus education projects, including Woodmill and St Columba’s RC High School, the world’s largest Passivhaus-certifed education building.
This reflects a clear direction of travel for the education sector in Scotland, where sustainability, performance and wellbeing are becoming central to how schools are shaped.
Seeing Caledonia High School complete and ready to welcome pupils is a proud moment for everyone involved. It reflects a huge collective effort to deliver a building that performs exceptionally while creating a positive, supportive environment for learning."
Stuart Bryson
Project Director, GlasgowLooking ahead
The school is set to welcome pupils later this year, and we look forward to seeing it come to life as part of the local community.
Professional photography will be captured later this summer, so keep an eye out for further updates as we share more of the building and the people who bring it to life.
In the meantime, you can explore more from our growing portfolio of Passivhaus projects, across a variety of sectors and project types, here
Frequently asked questions
Passivhaus is a performance standard focused on reducing energy demand while improving comfort and air quality. For schools, it creates stable, healthy environments that support learning while significantly lowering energy use and running costs.
Our design prioritises daylight, fresh air, stable temperatures and intuitive layouts. These elements help create a comfortable, calm environment that supports concentration, health and overall wellbeing.
A whole-life carbon approach considers both the emissions from construction materials and the energy used during the building’s operation. This helps reduce the overall environmental impact across the building’s lifespan.
Staff and pupils will move into the school following the summer break on 19 August 2026.
Posted on:
Jul 14th 2026
Topics:
Share on
Related Projects

Templehall Community Hub
This Passivhaus Classic-certified community hub in Kirkcaldy brings together essential local services into a single, welcoming and sustainable building.

Woodmill and St Columba's RC High School
Inspiring better learning and nurturing future talent in the largest Passivhaus-certified education building in the world.

1 - 21 St Cuthberts
Located in the heart of the town centre sits the new, single-tenancy residential development for people living with learning disabilities, designed to target Passivhaus classic standard
Related News
AHR shortlisted for Architectural Practice of the Year at Learning Places Scotland Awards
Awards
7 Jul 26
We've been named as a supplier on Government Commercial Agency's RM6356 Construction Professional Services 2 (CPS2) Framework
Practice News
22 Jun 26
Landmark airtightness result achieved at Caledonia High School
Project News
27 May 26