Awards
AHR shortlisted for Architectural Practice of the Year at Learning Places Scotland Awards

by Stuart Bryson
Regional Director, Architecture
I'm delighted to share that we've been shortlisted at this year's awards, a celebration of our brilliantly diverse teams and our ongoing drive to design healthy, sustainable and future-ready educational environments.
Our portfolio across Scotland spans decades of creating innovative, people-centred spaces that are helping to redefine the modern Scottish learning estate. By aligning our work with national education policies, we shape environments that encourage new ways of teaching while actively reducing carbon emissions, targeting key sustainability accreditations including Passivhaus and WELL.
This shortlist is a wonderful testament to our colleagues who bring creative flair, sound judgement and technical expertise to every project.
Delivering exceptional value and energy resilience
We believe in delivering outstanding value through smart, cost-effective designs that are tailored to address project challenges while prioritising performance and adaptability.
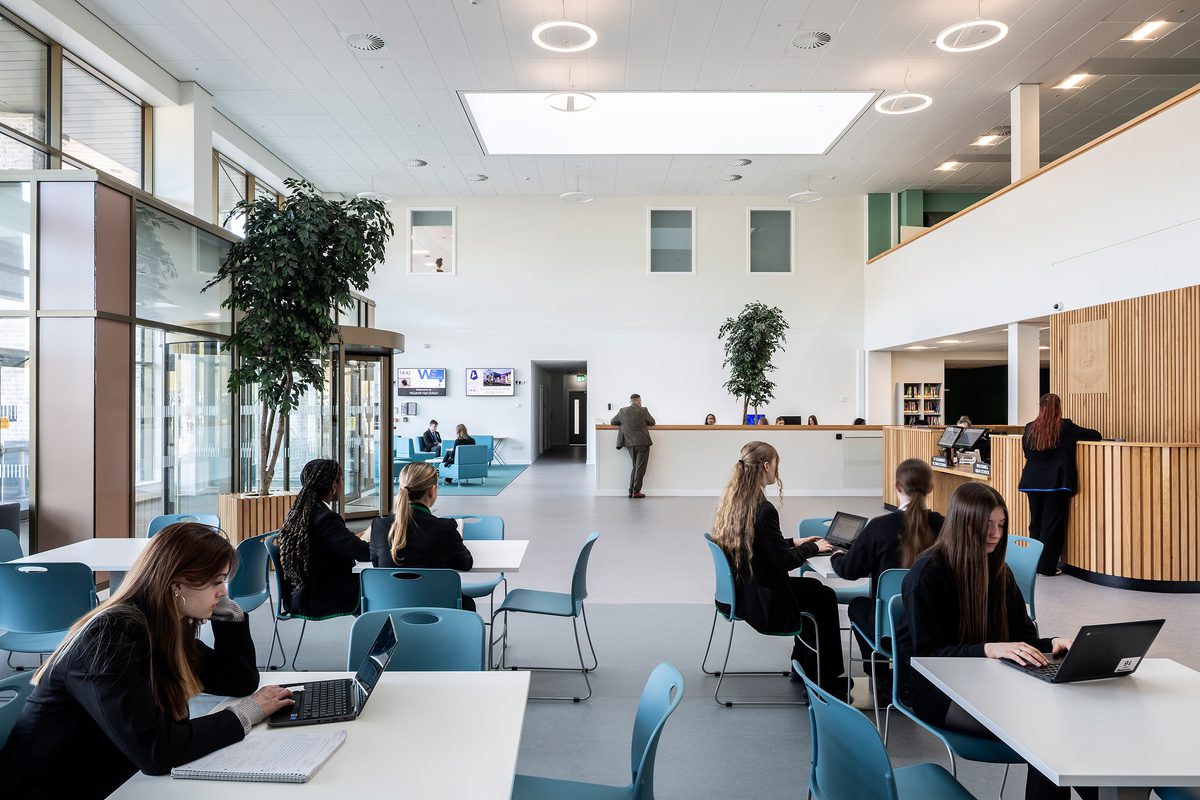
At Woodmill and St Columba’s RC High Schools, we designed the world’s largest Passivhaus-certified education project, bringing two schools together under one roof. First-year data reveals that the building is outperforming energy targets by 20%, cutting energy bill costs for Fife Council by £433,392 while offering superb thermal comfort.
Yet, the true success of this project lies in the real sense of wellbeing and belonging it creates for the 2,450 pupils and 246 teachers inside. As one educator noted, “I’ve noticed a renewed sense of respect among the pupils. Being in a new building has not only instilled pride but has also led to more respect for their own and others’ learning.”


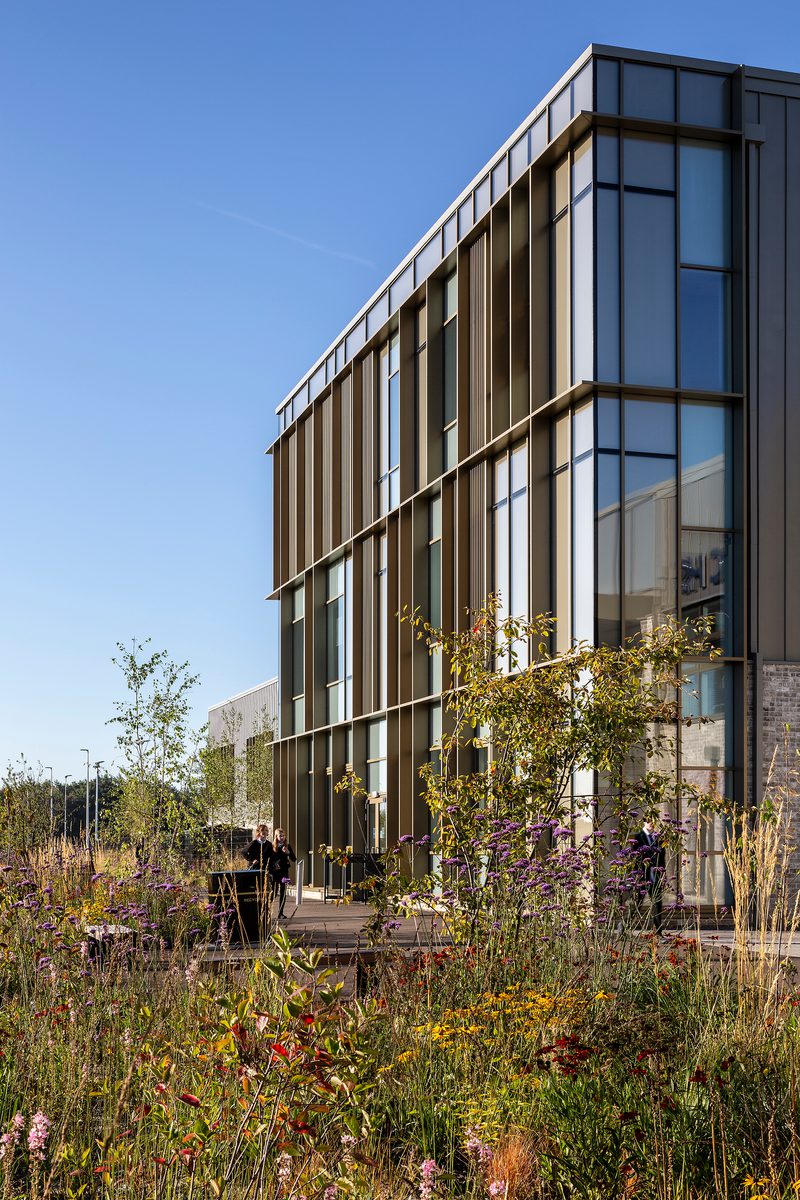
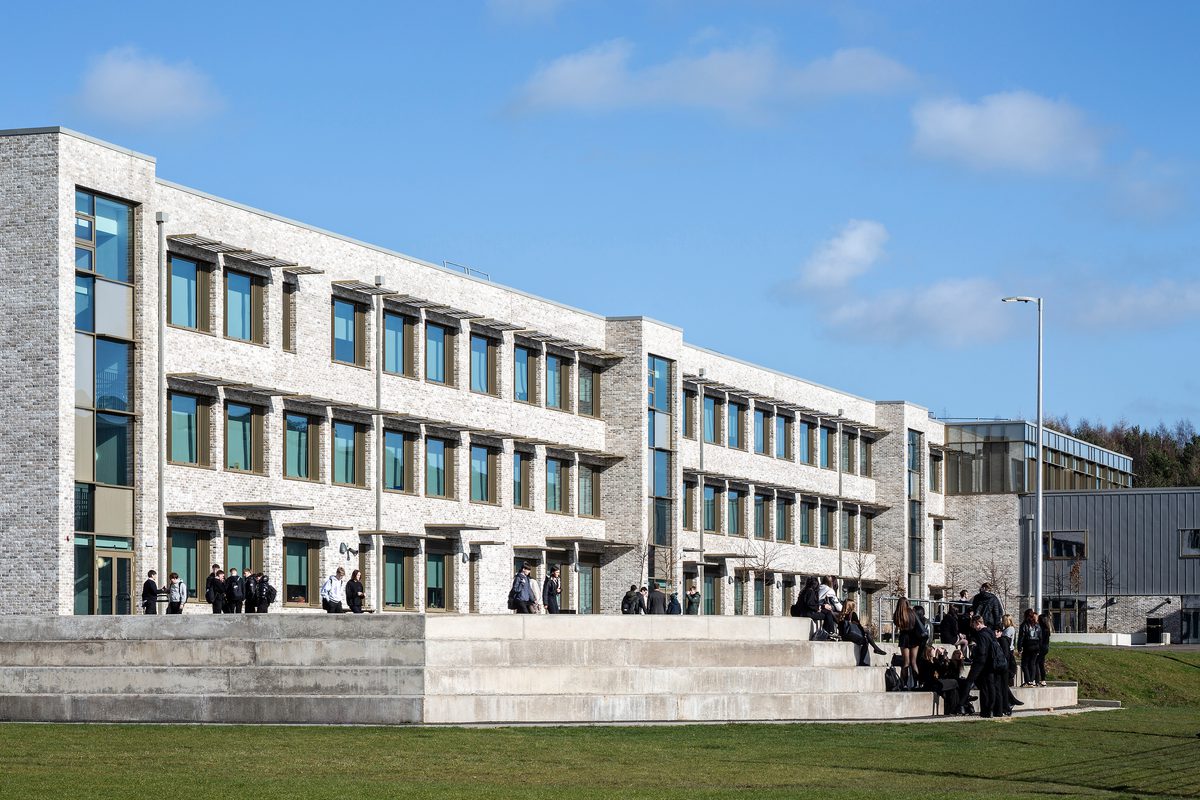
Our work at Caledonia High School, which replaces the beloved but outdated Inverkeithing High School, is similarly designed with long-term value in mind.
Having been recently handed over, the school is already setting a new benchmark for low-energy, high-performance educational buildings with an impressive airtightness result of 0.337 ACH @ 50Pa, significantly outperforming the Passivhaus requirement of 0.6 ACH.
Features like high-performance triple glazing, a warm roof strategy and integrated prefabricated services ensure high quality and lower running costs.
 Caledonia High School
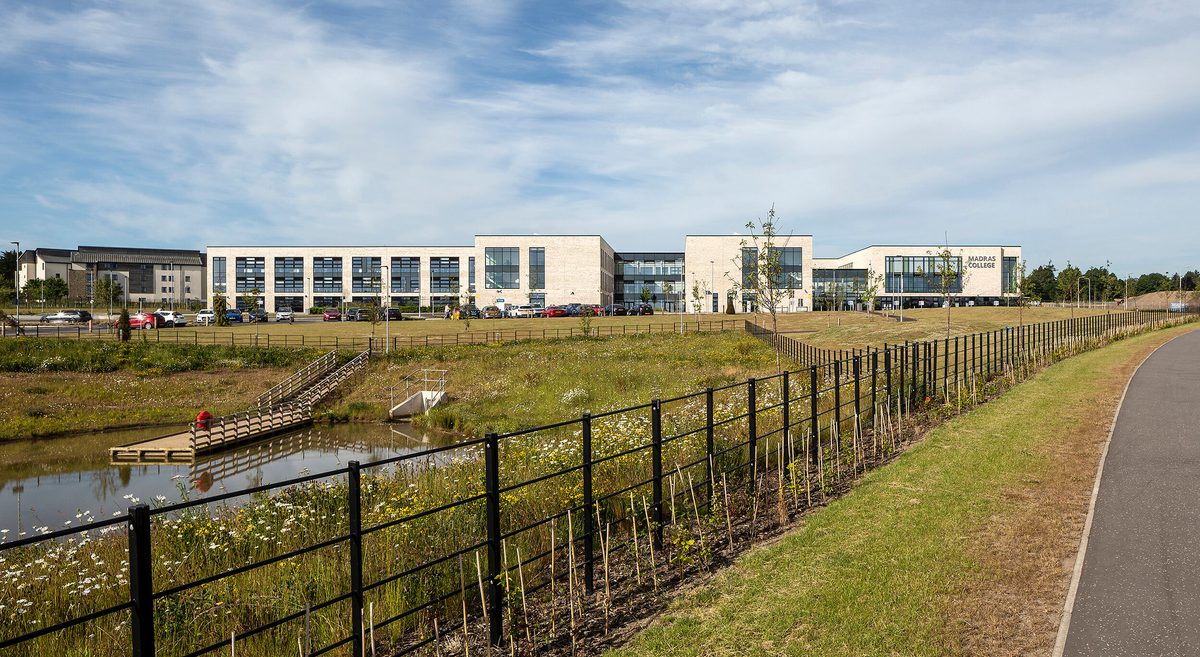
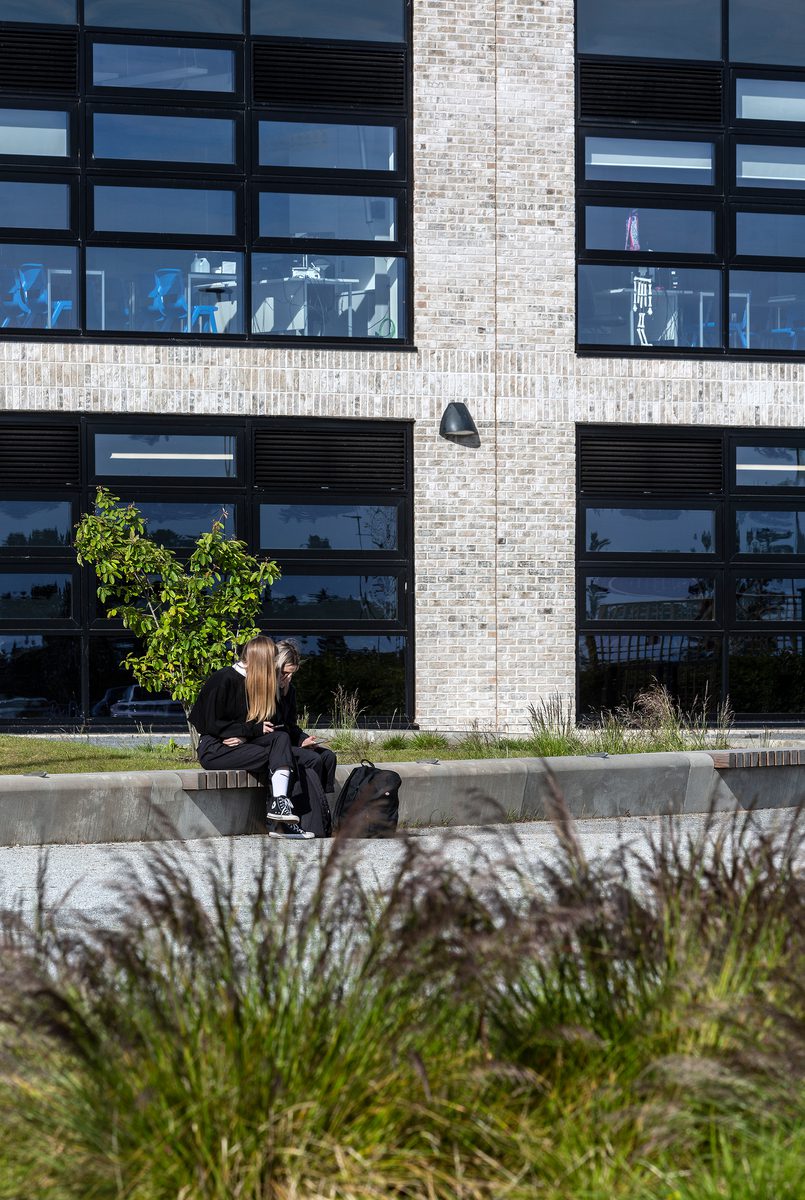
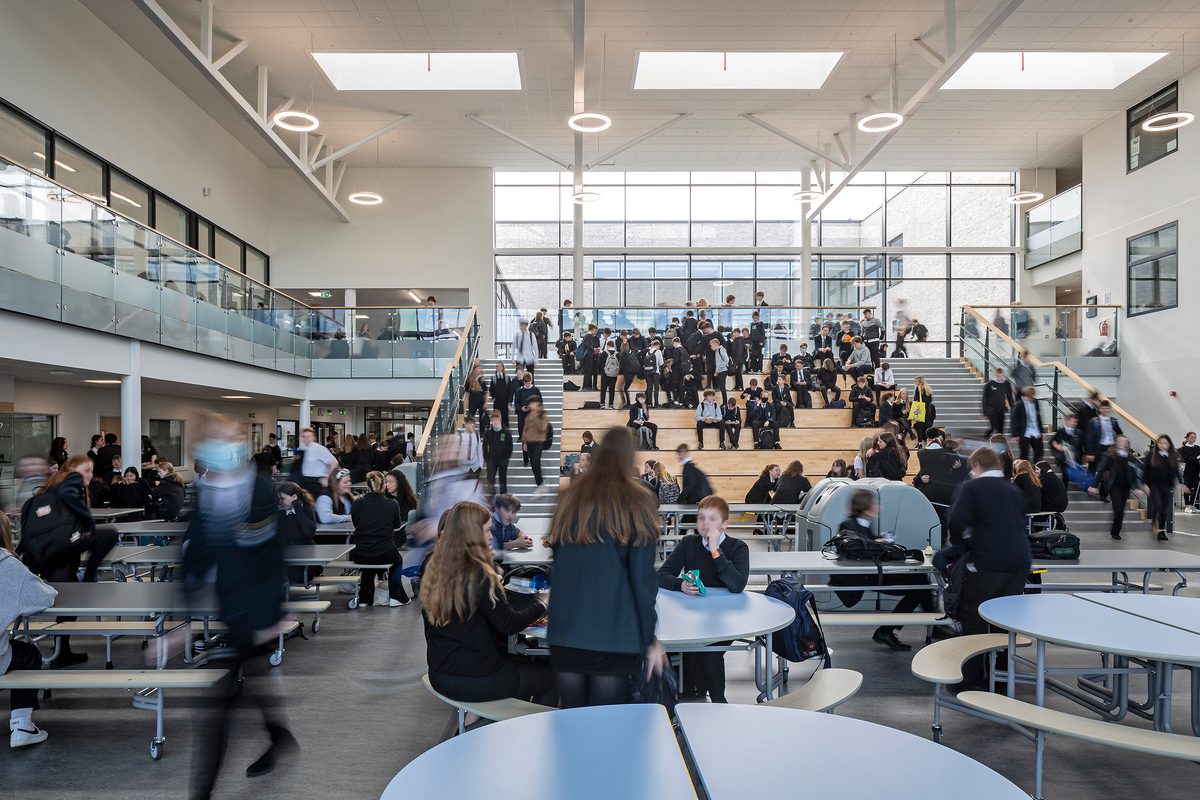
At the AHR-designed Madras College, our current expansion project demonstrates our commitment to long-term adaptability. Rather than building a costly new build, we’re expanding student capacity comfortably by intelligently reconfiguring the existing spaces and infilling the undercroft, avoiding the carbon impact of a brand-new building.
It’s an exciting environment to work in, for all of us and will bring together all young people for the first time in one building. The building itself is inspiring and innovative but above all functional and all on one campus which means we can get on with our jobs knowing that we have everything we need to help us to do that."
Ken Currie
Head Teacher, Madras College


Looking ahead
This shortlist is a reflection of our collective drive to improve lives and protect the environment. We’d like to extend our thanks to our clients, collaborators and partners across Scotland for their trust and shared vision.
We also wish the very best of luck to all the other shortlisted practices, and we look forward to celebrating together at the awards ceremony in November. Find out more here
You can learn more about how we design supportive, sustainable schools, or contact our dedicated team today to discuss your next project
Frequently asked questions
We create, refurbish and maintain education environments of all types and sizes, providing inspiring, inclusive and sustainable places to learn. From nursery and early years to primary and secondary schools, sixth form colleges and further education, Special Education Needs (SEN), free schools, academies and universities.
We prioritise low-carbon materials, Passivhaus standards and fabric-first designs to create healthy learning spaces that minimise energy use and reduce operational costs.
We build collaborative partnerships through active listening, running workshops with pupils, teachers and local authorities to ensure our school designs meet the real needs of the community.
Passivhaus is a world-leading energy efficiency and comfort standard. When we design a school to Passivhaus standards, we focus on exceptional insulation, airtightness and mechanical ventilation with heat recovery (MVHR). This keeps classrooms comfortably warm in winter and fresh in summer, dramatically reducing energy bills and carbon emissions while supporting student wellbeing.
A soft landings approach means our team supports school colleagues, teachers and local authorities before, during and after they move into a new building. This transition support ensures everyone feels confident using the new systems, helping the school run smoothly and perform efficiently from day one.
Posted on:
Jul 7th 2026
Topics:
Share on
Related Projects

Templehall Community Hub
This Passivhaus Classic-certified community hub in Kirkcaldy brings together essential local services into a single, welcoming and sustainable building.

1 - 21 St Cuthberts
Located in the heart of the town centre sits the new, single-tenancy residential development for people living with learning disabilities, designed to target Passivhaus classic standard

Fife Interchange
A major new business park integrating spacious commercial, lettable units for businesses looking to invest and expand in the area.