Templehall Community Hub
Kirkcaldy, UK


project overview
Bringing together much-needed community services all under one roof
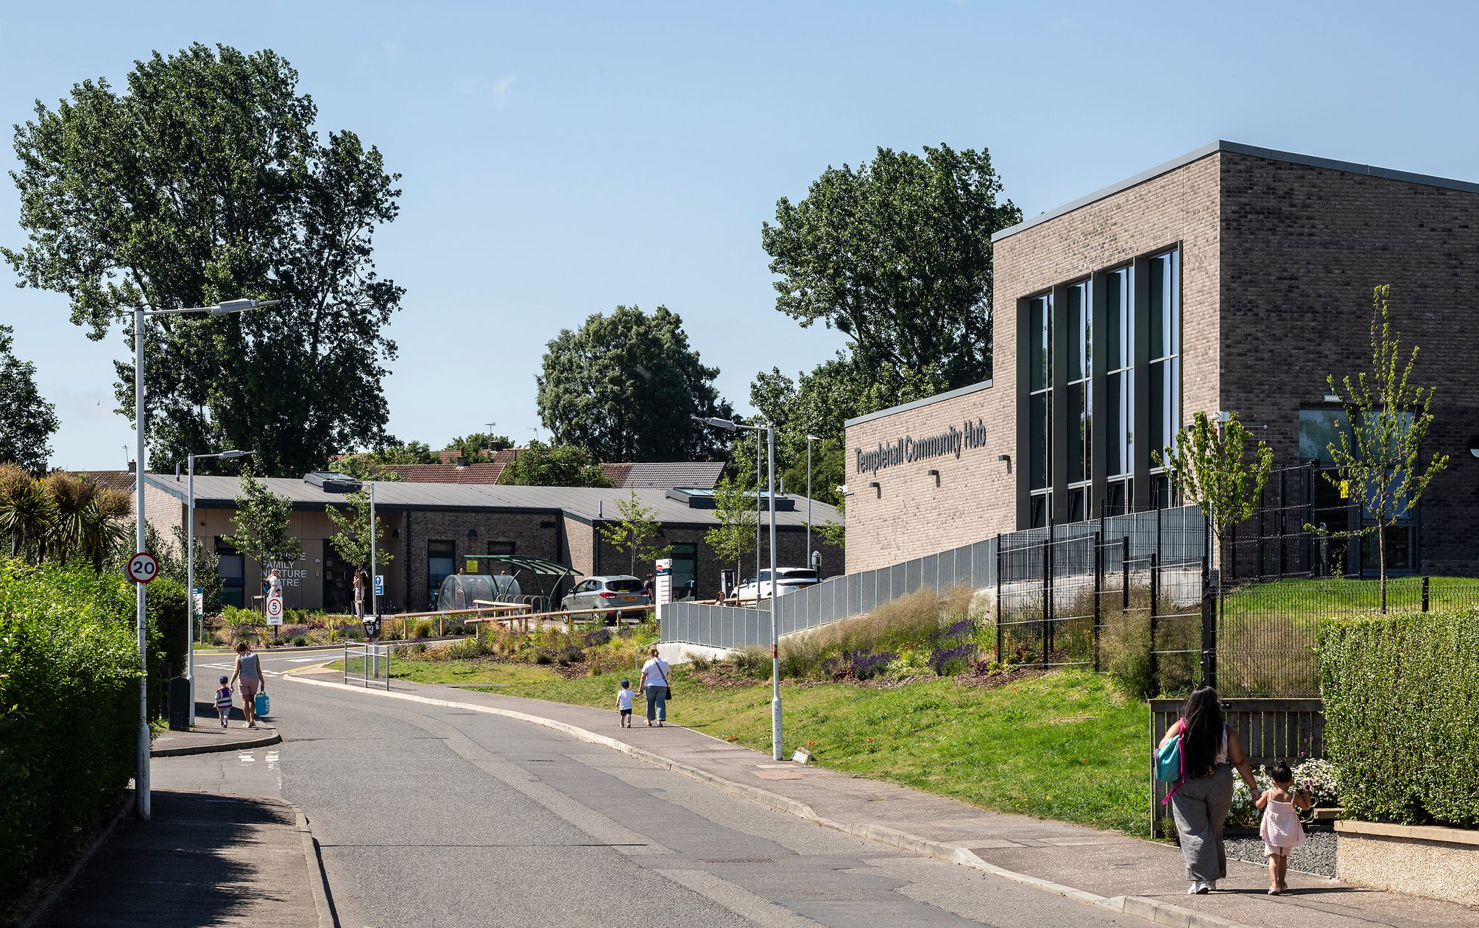
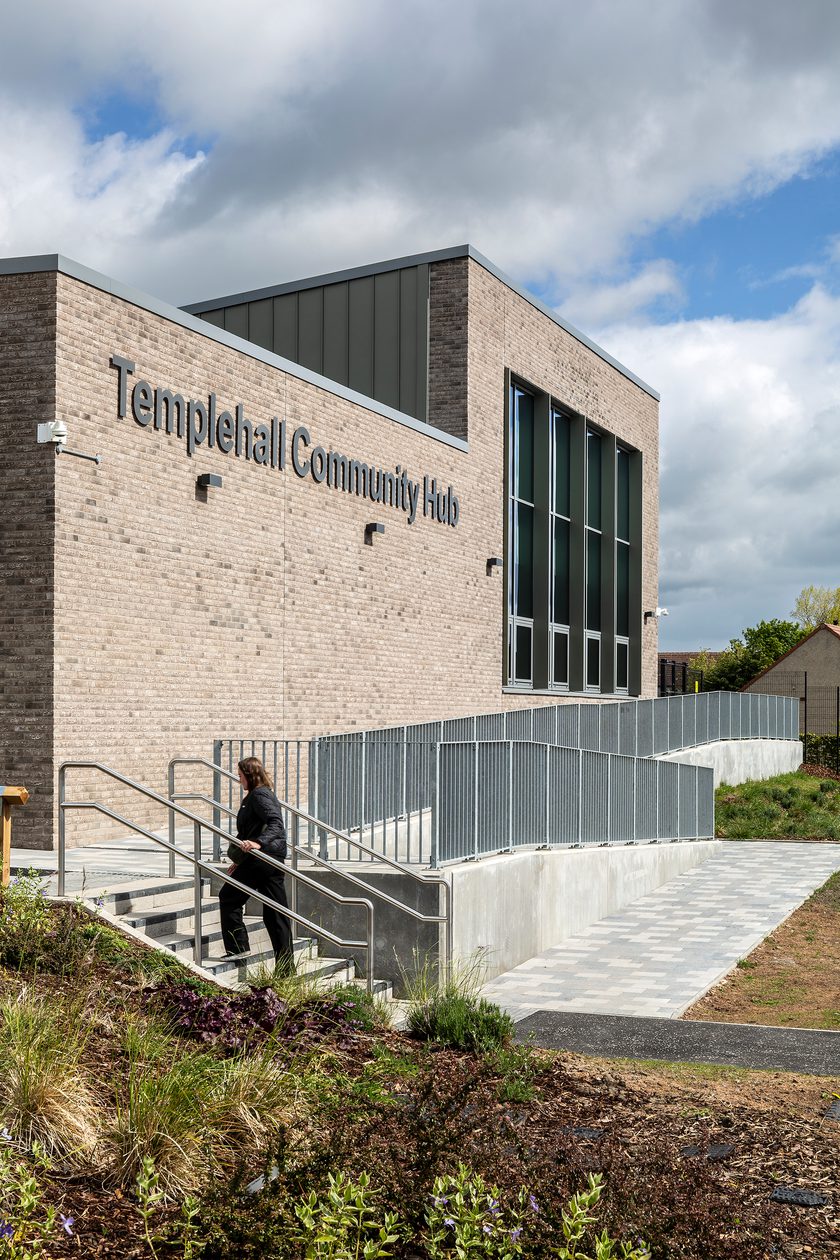
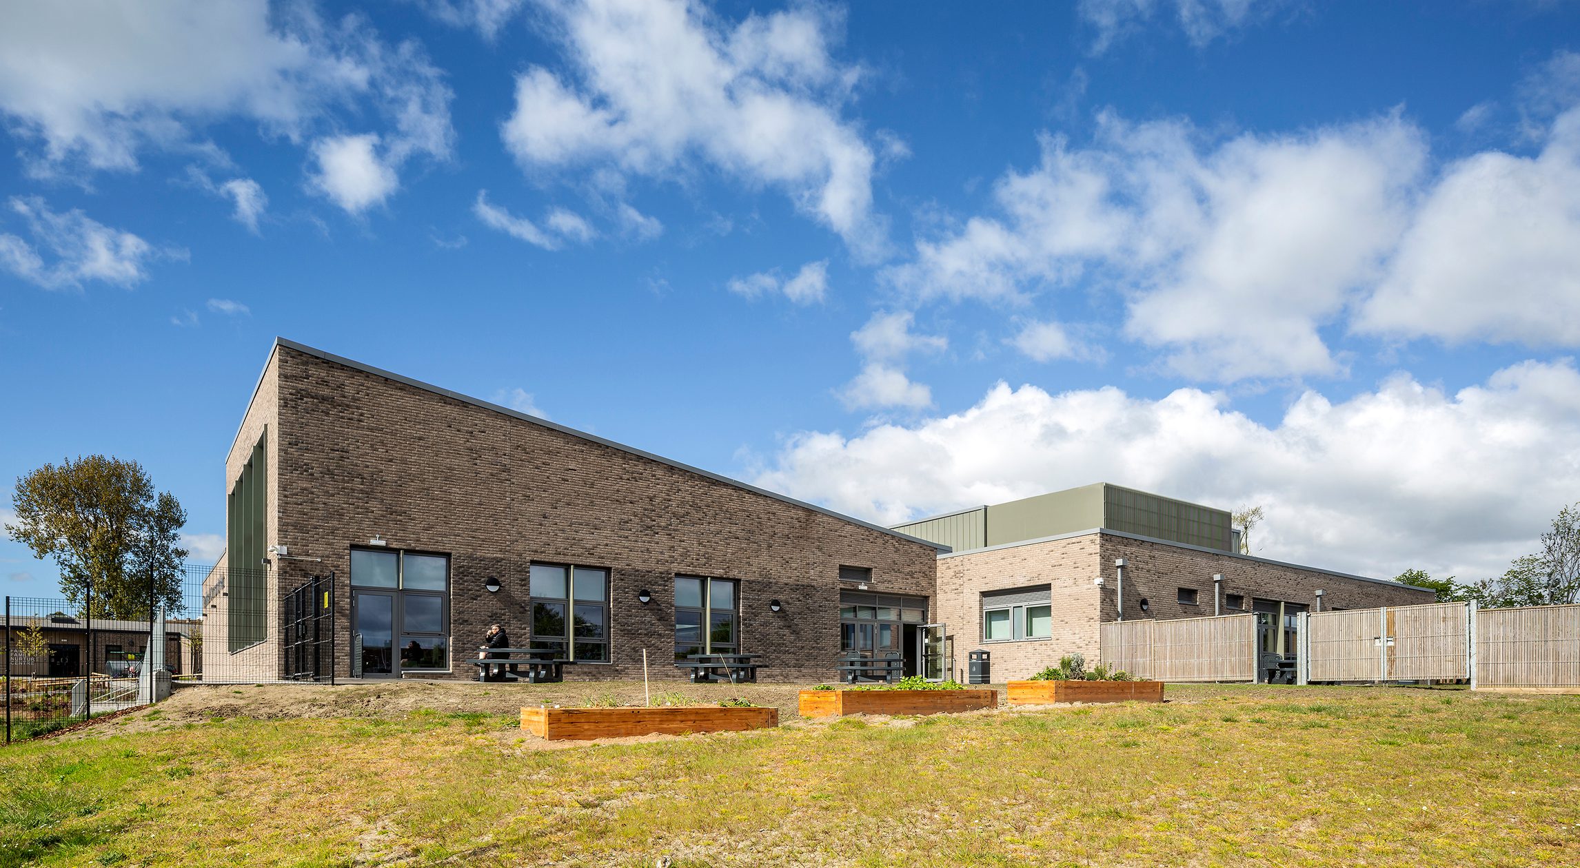
The Passivhaus Classic-certified Templehall Community Hub brings together essential local services into a single, welcoming and sustainable building, creating a new focal point for community life. Replacing three ageing facilities, the hub provides a fully accessible home for services people rely on while opening up new opportunities for connection, learning and support.
Shaped through extensive engagement with residents, community groups and local stakeholders, the project responds directly to four shared priorities: better communication, improved safety, enhanced outdoor space and a stronger sense of community.
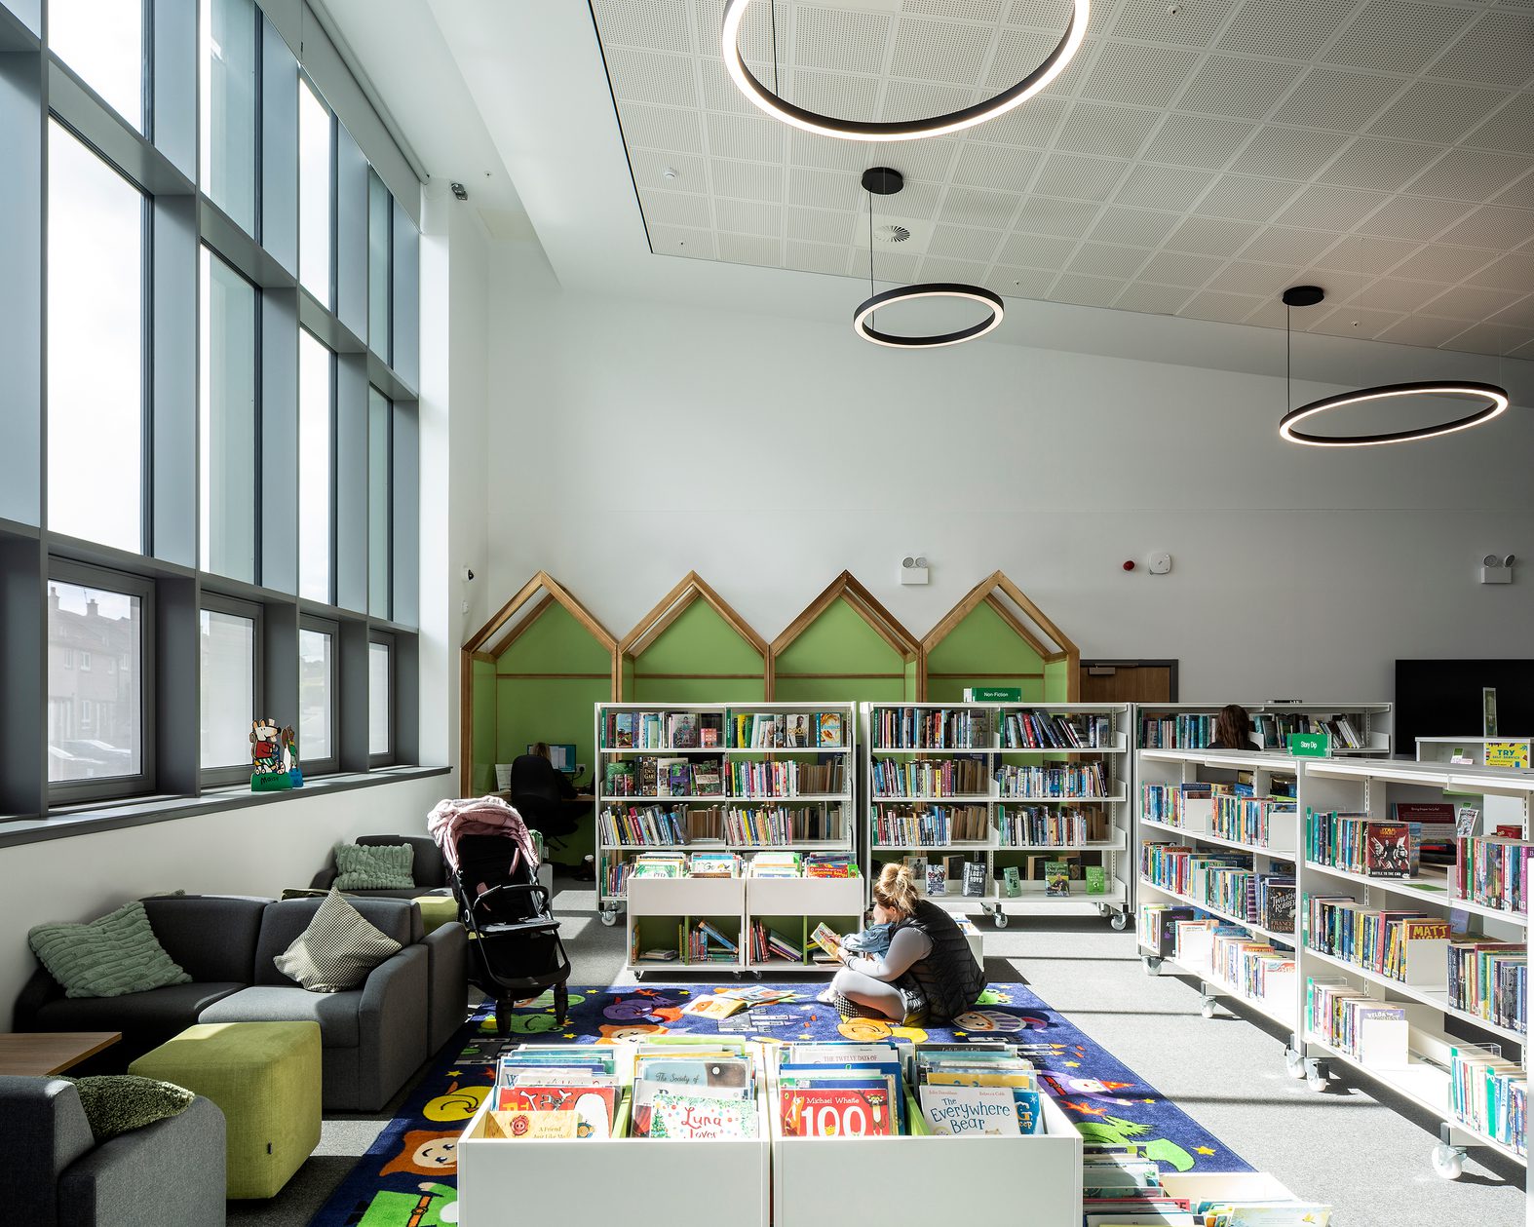
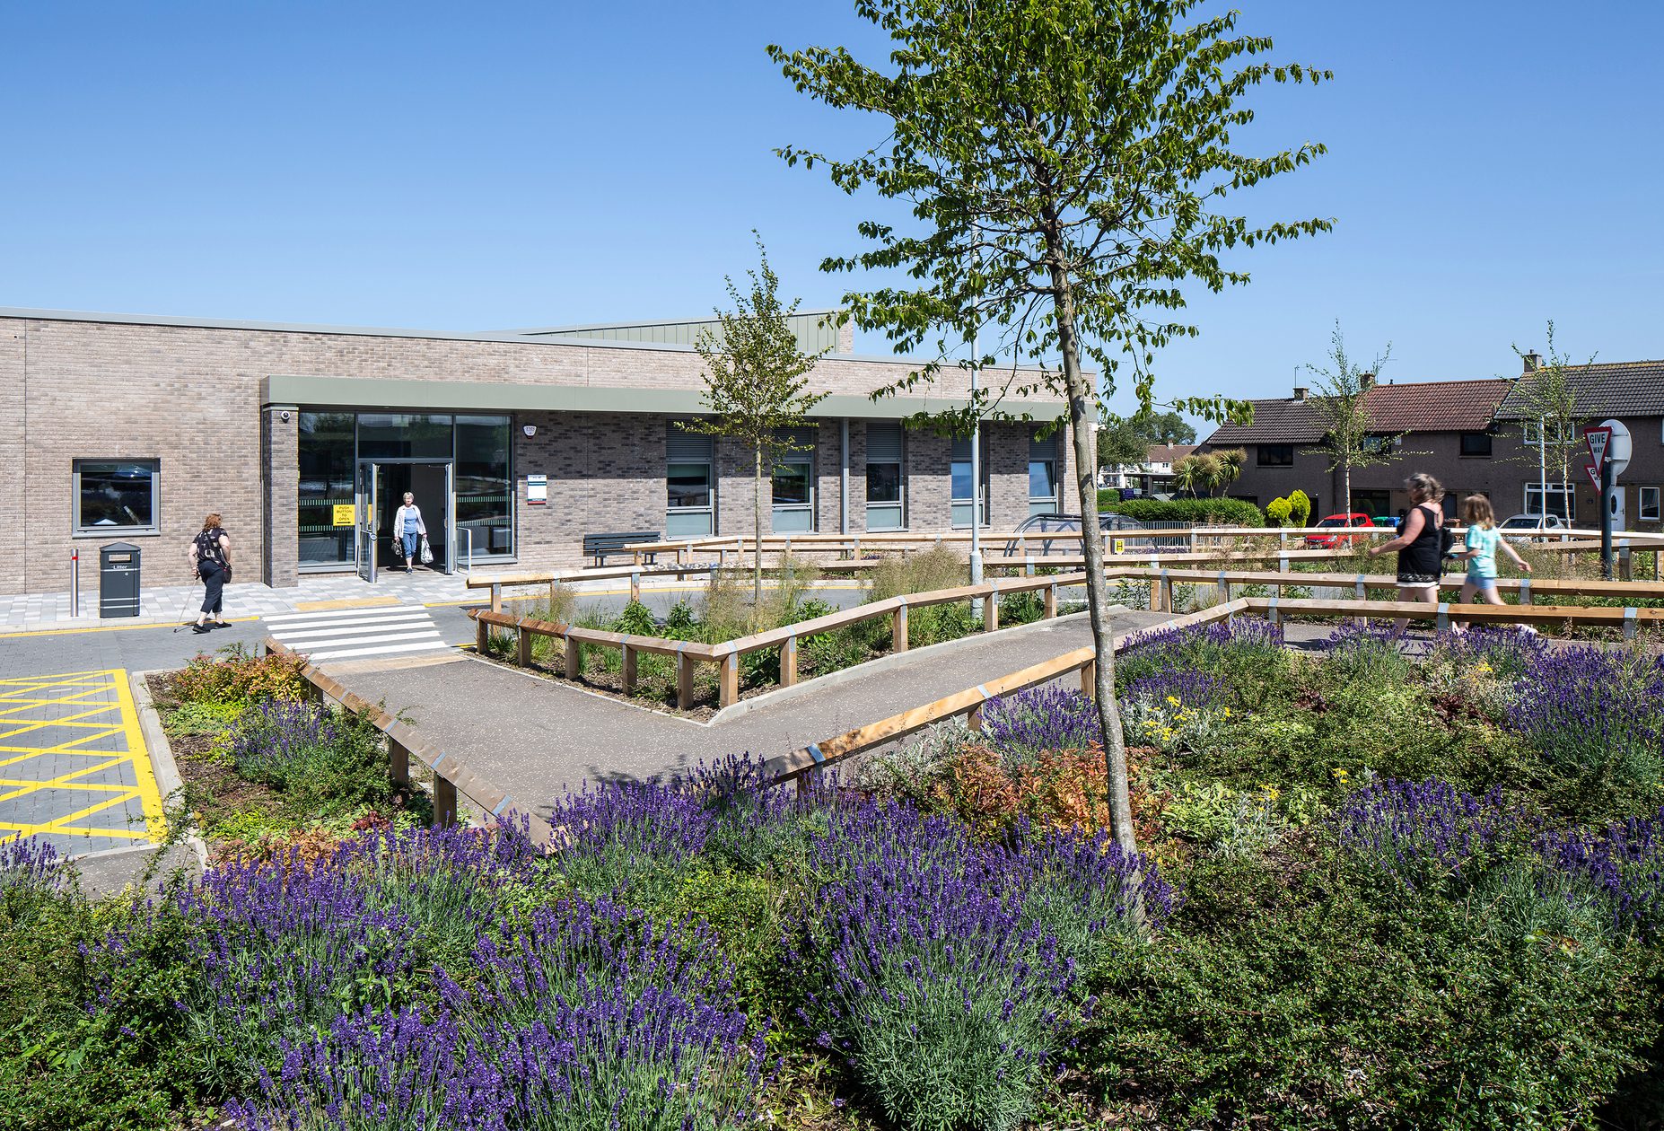
Designed to support everyday use and long-term adaptability, the building brings together a wide range of flexible spaces, including a main hall, library, teaching kitchen, community cafe, community garden, meeting rooms, youth club and computer suite. The hub offers a high quality, low-energy environment that is comfortable, efficient and built to perform.
design concept
Where everyone feels welcome, comfortable and able to participate fully
sustainability
Reducing energy demand while supporting comfort and wellbeing
From the outset, the focus has been on delivering a building that performs well in everyday use.
A fabric-first approach shapes the design. The highly insulated, airtight envelope limits heat loss despite the building’s large, single-storey form. This results in strong thermal performance, with U-values outperforming current standards.
Passive design strategies, including carefully positioned rooflights and external shading, maximise natural light while helping to reduce the risk of overheating. Building services are designed to be efficient and easy to control. Underfloor heating serves the main hall, while radiant ceiling panels provide heating in smaller spaces.
Mechanical ventilation with heat recovery (MVHR) delivers a steady supply of fresh air, supported by sensors that help maintain comfortable internal conditions.
The hub achieved an exceptional airtightness level of 0.42 air changes per hour, reflecting meticulous detailing, certified components and rigorous quality control throughout construction.
Reducing whole-life carbon has also been a key consideration. Following detailed analysis, a lower-carbon steel frame was selected alongside concrete containing ground granulated blast-furnace slag (GGBS).
This approach extends to the reuse of materials salvaged from the former Argos Centre, a youth hub previously located on the site.
Existing beams have been repurposed as planters in the community garden and as a feature within the community cafe, while timber from a decommissioned school was reused for fencing.

community impact
A place that will continue to adapt and grow over time
The hub has been shaped by ongoing engagement, ensuring it responds directly to local priorities and supports a wide range of community needs. This collaborative approach has created a place that feels familiar, inclusive and easy to use, encouraging people of all ages to come together.
By bringing services into one location, the building strengthens connections between people, groups and organisations, making it easier to access support, share resources and build relationships. Spaces are designed to encourage participation, from social and cultural activities to learning, skills development and everyday use.
The project also creates wider social value through education, skills and local investment. Opportunities for volunteering, training and hands-on experience help build confidence and support pathways into employment, particularly for younger people.
A focus on reuse and local sourcing has strengthened ties to the area, embedding elements of its history within the new building while reducing environmental impact. This sense of continuity, combined with spaces that support both social interaction and individual wellbeing, helps to create a strong sense of ownership and pride."
Lynsey Isles
Architect, Glasgowkey information
Project summary
Client
Fife Council
Location
Kirkcaldy, KY2 6EJ
Size
1,485 sqm
Value
£12m
Environmental
Passivhaus Classic-certified
Includes
Main hall
Library
Training kitchen
Cafe
Youth club
Computer suite
Community garden
Allotments
Multi-use games area
Team
Meet the team behind the project

Stuart Bryson
Regional Director, Architecture

Jamie Gregory
Associate Director, Architecture

Jennifer Flower
Associate, Architecture

Lynsey Isles
Architect, Architecture
Contact
Interested in
learning more?
Learn more about 'Templehall Community Hub' and other projects by reaching out to one of our team
Get in touchRelated Projects

Fair Isle Family Nurture Centre
For Fife Council, the nursery provides early learning and childcare (ELC) for children between two and five years old. It features four playrooms and outdoor areas, as well as a kitchen area.

Abbey Area Community Hub
An accessible, welcoming focal point for local people, the hub combines community and health services into one cohesive building within a new park setting

Cross Hands Community Health and Wellbeing Centre
With an emphasis on promoting better health in the community, the project will replace the existing doctor's surgery as part of the region's welcome modernisation programme.
Related News
Our supported-living residential development in Bonnyrigg has achieved Passivhaus Classic Standard
Project News
25 Jul 24
UK's largest Passivhaus education building welcomes pupils today
Project News
21 Aug 24
An insightful few days welcoming two work experience students to our Glasgow office
Practice News
25 Jun 24