Awards
We've been shortlisted for Architectural Practice of the Year at this year's Education Estates Awards

by AHR
We're delighted to be recognised in these awards, in partnership with the Department of Education, celebrating our continued work shaping and delivering learning environments across the UK.
This nomination celebrates our work alongside universities, academy trusts, schools and colleges and local communities, reflecting our collective commitment to creating high quality education spaces where people can learn, grow and thrive.
Read more about the projects recognised in this submission below and how we approach creating educational environments fit for future generations.
Transformative higher education environments for the next generation of healthcare professionals
We pride ourselves on taking the time to understand each project on its own terms, from the specific ambitions of its institution to the character of its place and the needs of the people it will serve. The Emily Siddon Building at the University of Huddersfield exemplifies this approach, bringing together higher education, healthcare training and community facilities in a single, future focused learning environment.
Delivered in partnership with Calderdale and Huddersfield NHS Foundation Trust, it supports hands-on clinical training for healthcare professionals alongside vital diagnostic services for the local community. Flexible, future ready spaces allow it to evolve with changing needs, with wellbeing, sustainability and patient experience woven into every design decision.
 The Emily Siddon Building
Designed for the future, today
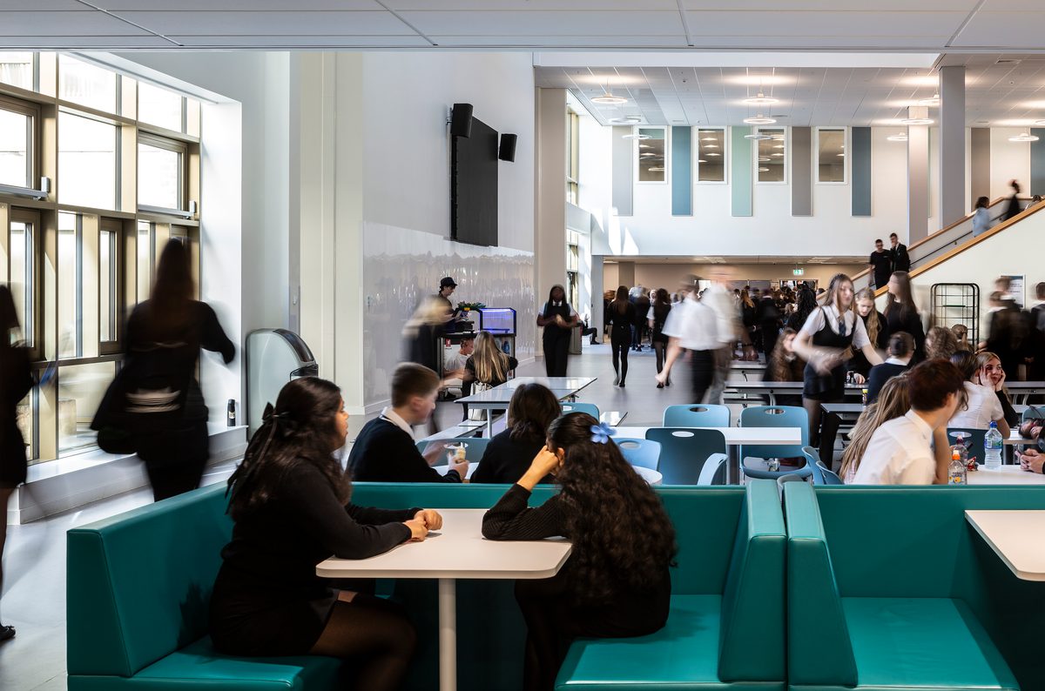
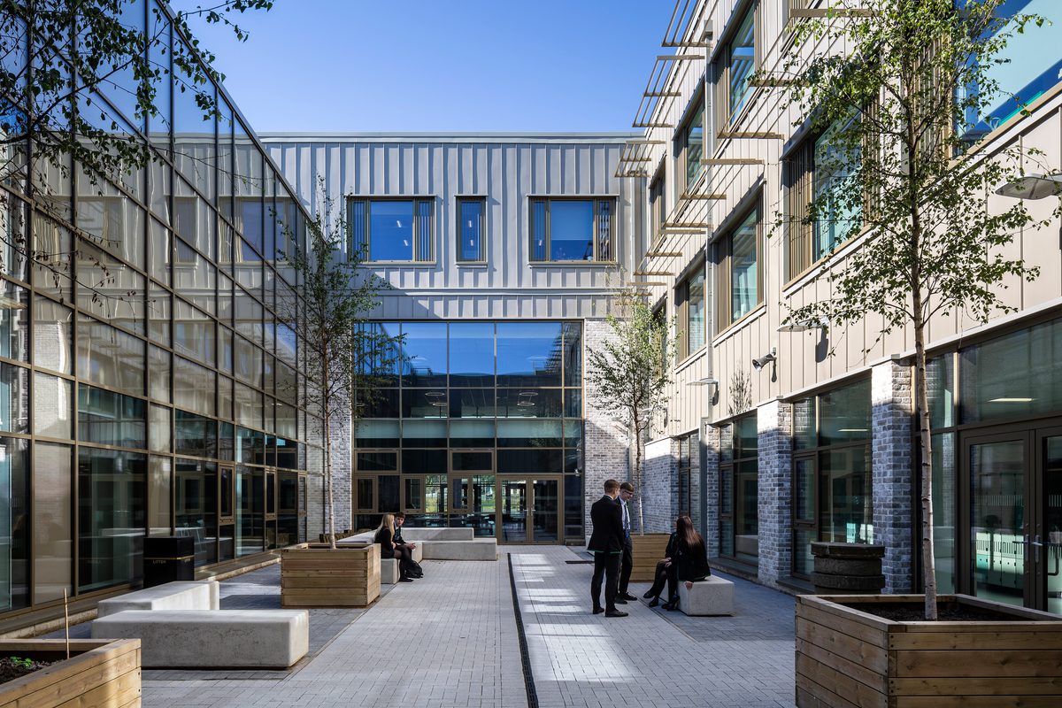
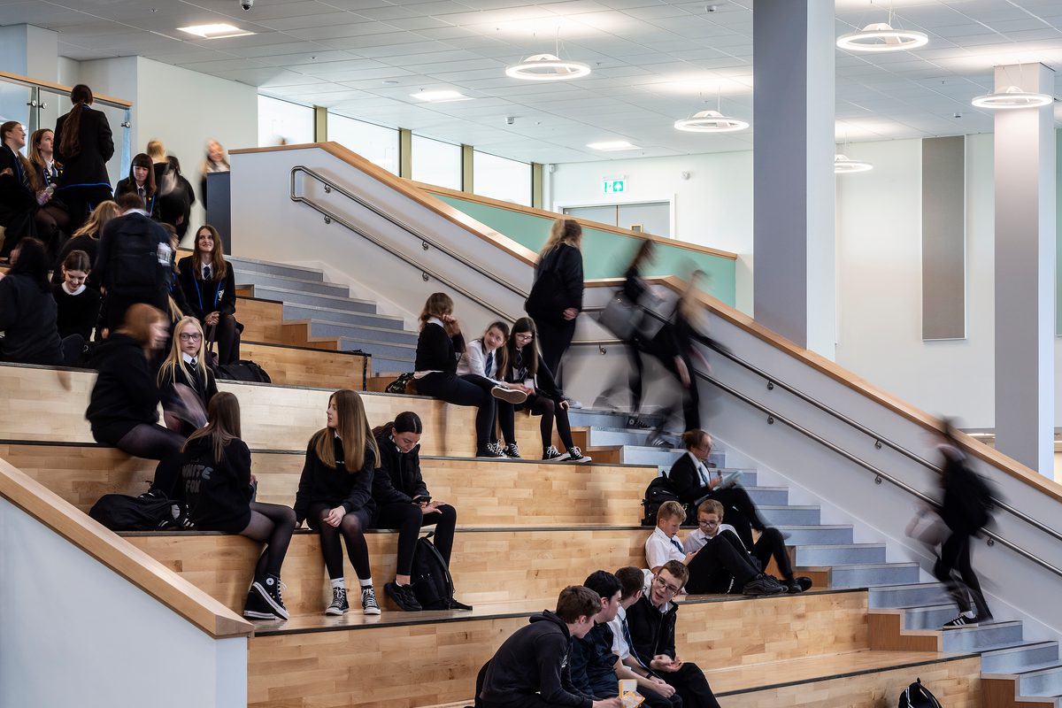
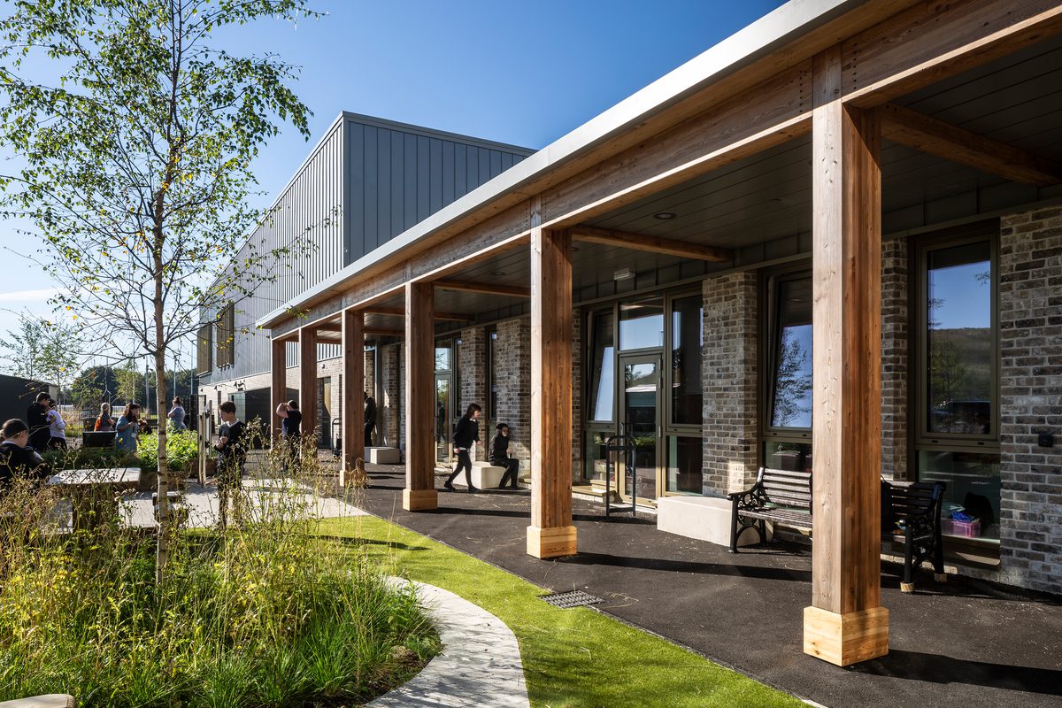
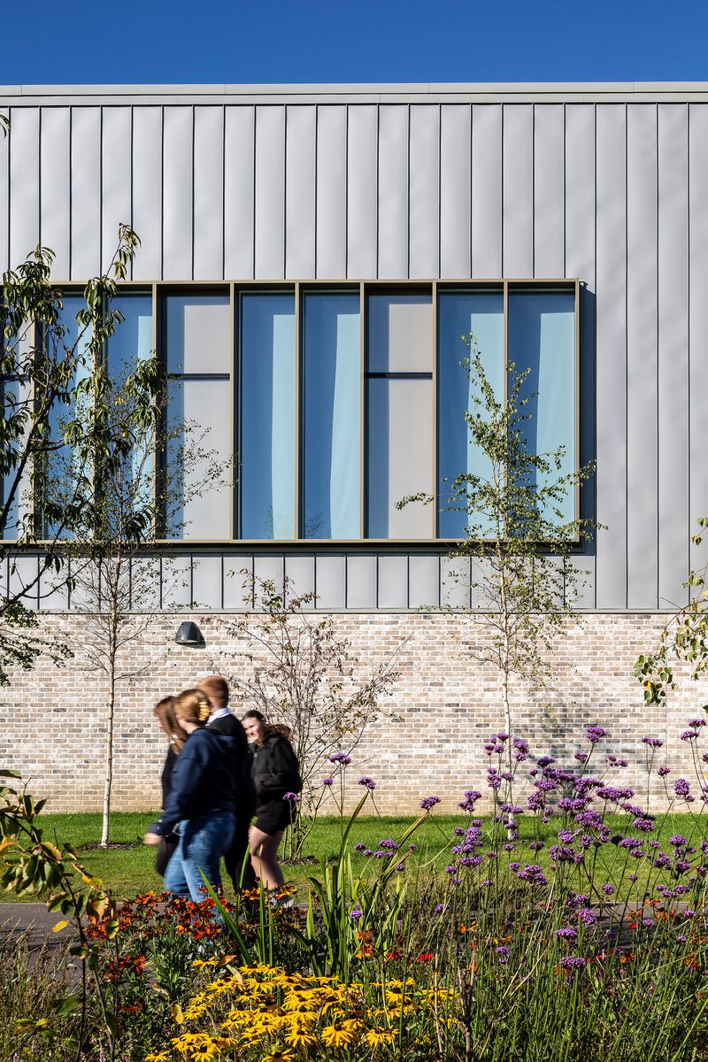
At Woodmill and St Columba’s RC High School every aspect of this project was carefully considered, from Fife Council’s ambition to achieve Passivhaus standards to an interior design approach that draws on the natural tones of Dunfermline and the surrounding Pentland Hills. The school brings two communities together within a single, cohesive environment, where a fabric-first sustainable design approach underpins both energy efficiency and design quality.
Now the world’s largest Passivhaus-certified education building, it sets a new benchmark for energy performance, comfort and long term resilience. Light filled teaching facilities and shared social spaces support enriched learning and a strong sense of community, while also providing a valuable local resource. The result is a future-ready school environment that benefits pupils, staff and the wider community alike.


Collaborative approach, human-focused outcome
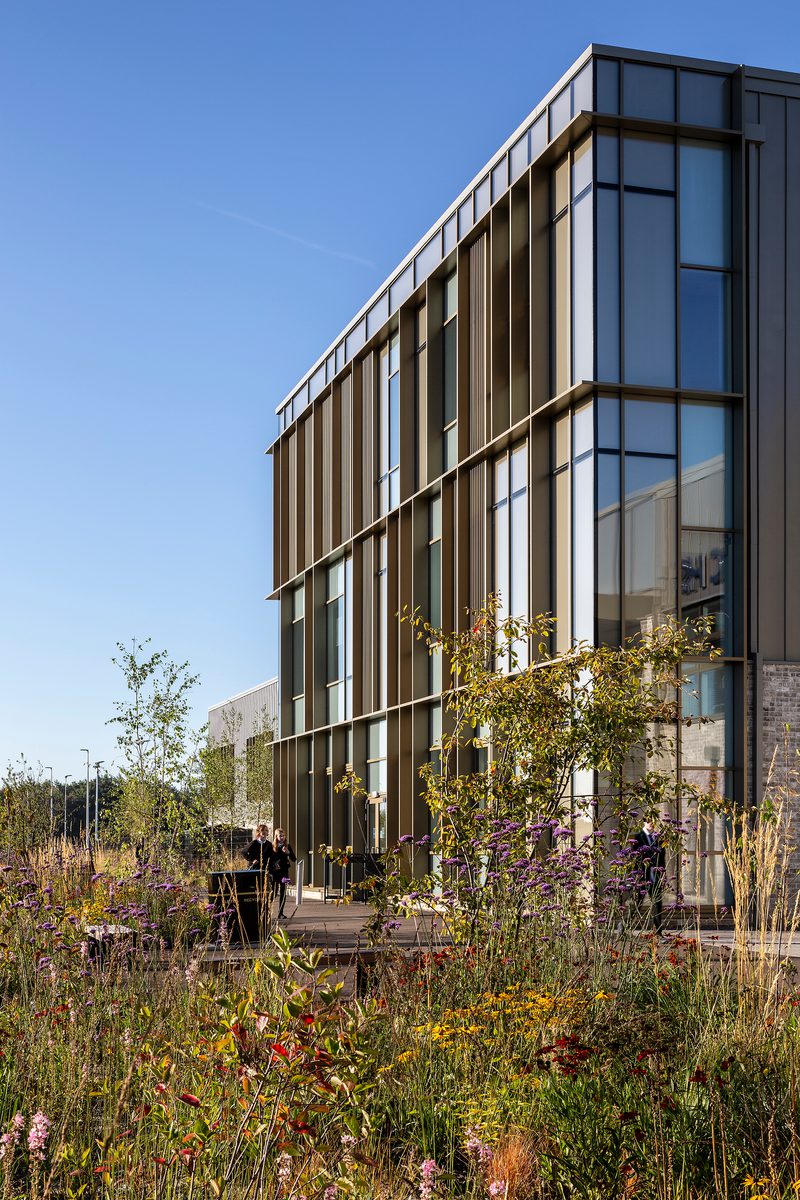
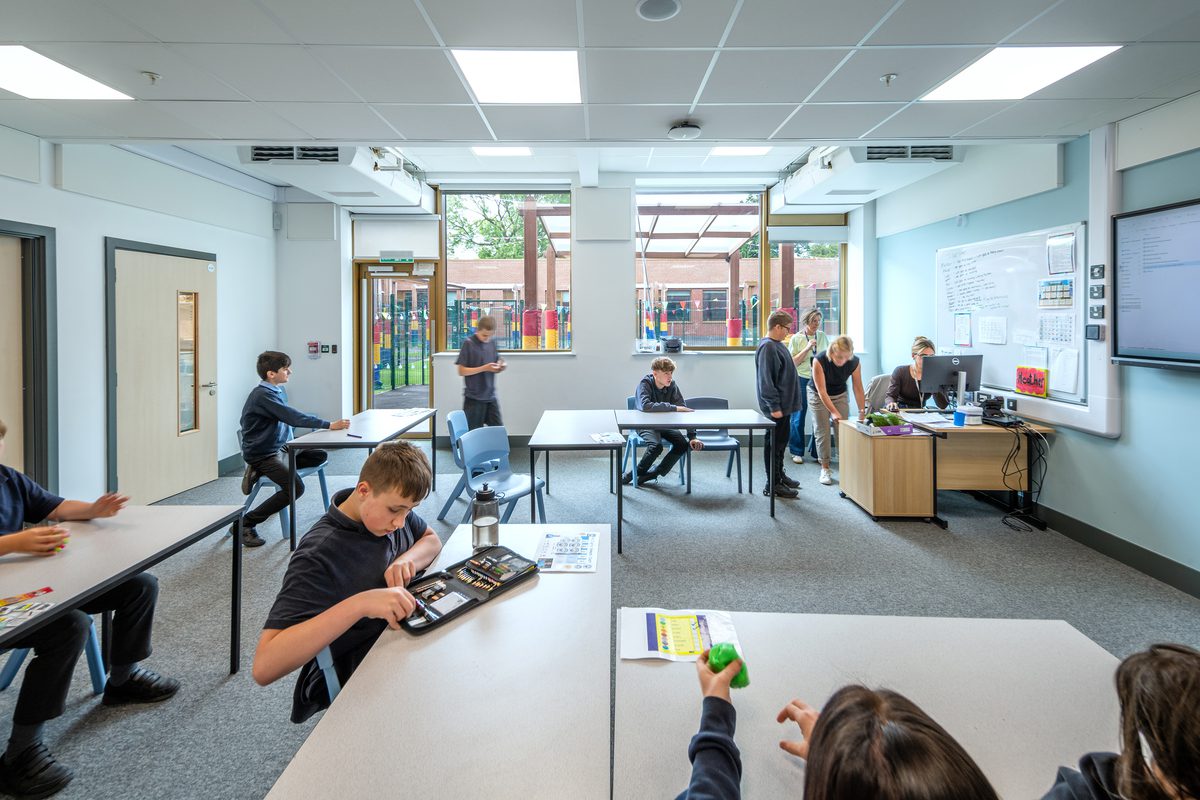
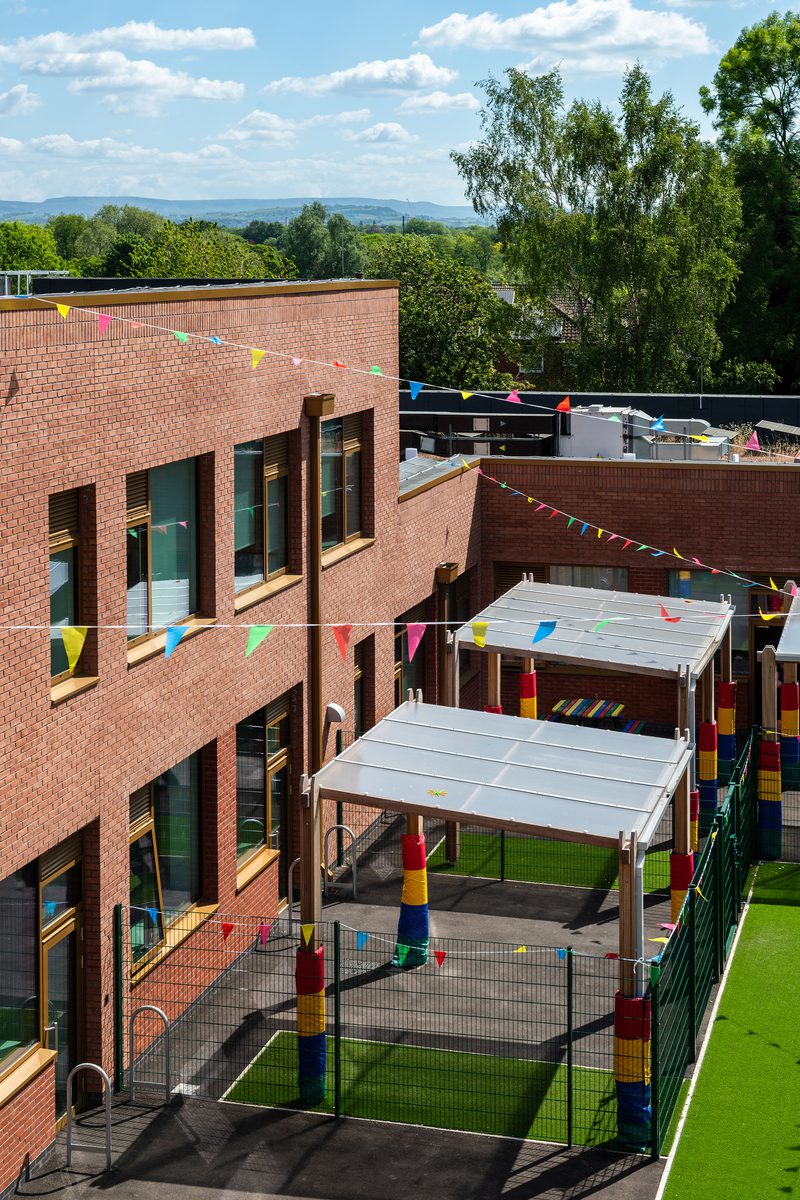
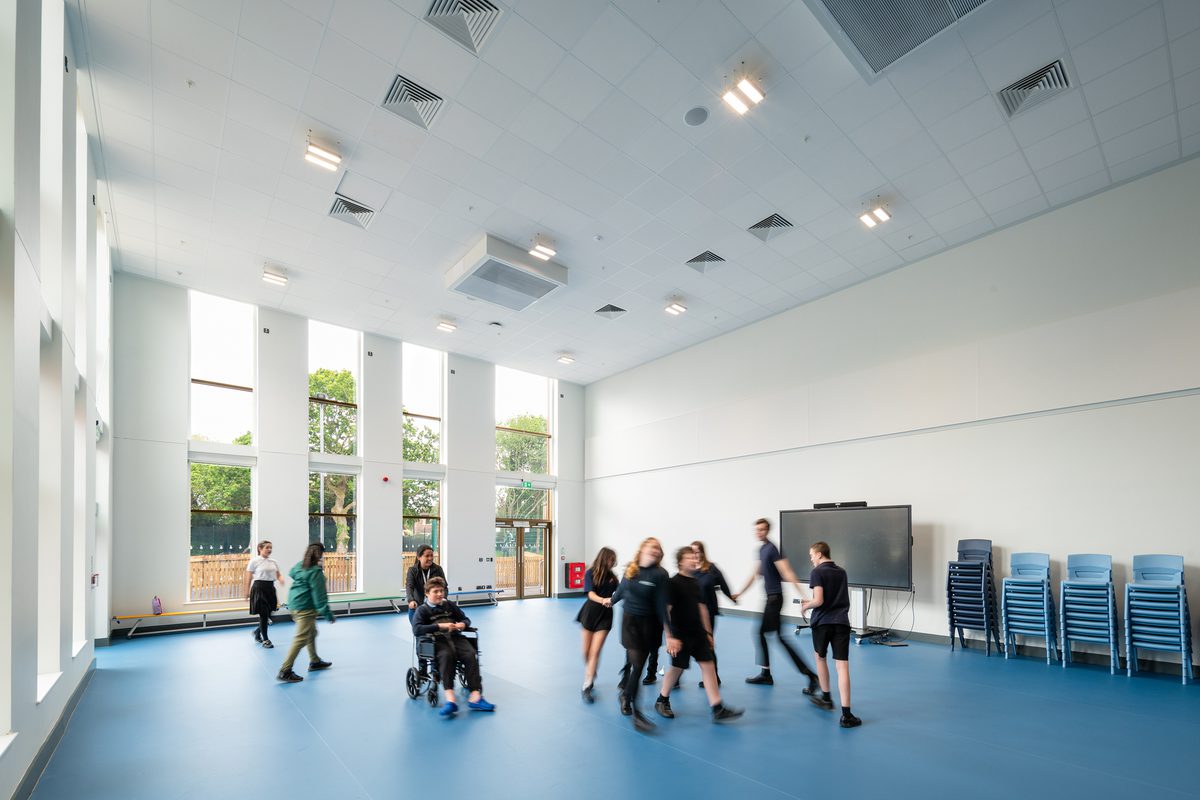
At Pear Tree SEND School, our approach was rooted in collaboration from day one, working closely with the Trust, families and young people to shape a school built around their real needs. Designed for up to 133 pupils aged 11 to 19 with complex learning needs, it has been carefully planned to feel safe, intuitive and welcoming, with spaces that empower staff and enable every young person to feel confident and supported.
This project builds on our wider commitment to inclusive education design, as seen at Silverwood SEND School, a 350-place, net zero carbon school environment designed for a broad spectrum of needs. At Pear Tree, that same ethos is expressed through a calm, legible layout and thoughtfully designed spaces that benefit not only pupils and staff, but also the wider community. Together, these projects demonstrate our belief that well designed educational environments can make a meaningful difference to people’s lives.
These are just a few examples of the breadth of our experience in inclusive design. Director, Imran Kassim was part of the panel at this year’s Education Estates SEND Conference, where he discussed the impact well-designed SEND schools can have on pupils.
Read more about his insight and how we incorporate that into our approach to SEND environments here


The shortlist is a reflection of our clients and project teams hard work. Discover more about our approach to shaping inspiring, inclusive and sustainable learning environments here
Congratulations to those also shortlisted - we look forward to celebrating with you in October. In the meantime, stay up to date with the latest practice news by following us on Linkedin and Instagram.
Frequently asked questions
It supports healthcare education through hands on clinical training spaces, helping prepare the next generation of healthcare professionals in a real world learning environment.
Passivhaus is a performance standard focused on reducing energy demand while improving comfort and air quality. For schools, it creates stable, healthy environments that support learning while significantly lowering energy use and running costs.
AHR works on a wide variety of education projects, including schools, colleges, universities, SEND schools and specialist learning environments. Our designs focus on creating spaces that support learning, wellbeing and long term adaptability.
We priorities low-carbon materials, Passivhaus standards and fabric-first designs to create healthy learning spaces that minimise energy use and reduce operational costs.
We have been selected as a finalist for Architectural Practice of the Year at this year's Education Estates Awards.
Posted on:
Jul 28th 2026
Topics:
Share on
Related Projects

Daphne Steele Building
WELL Platinum certified university building setting new standards in wellbeing, sustainability and low-carbon design in higher education.

Peterchurch Primary School
A new single-storey building designed to provide pupils and the wider community a better, more supportive place to learn and grow in Peterchurch.

Thrive Health and Wellbeing Centre, School of Health and Society
Designed to transform healthcare accessibility and education, the new centre is one of the first in the UK to use 'trauma informed design' throughout.