Thorpe Park College
Leeds, UK

project overview
Helping to meet the growing opportunity and demand for post-16 education across Leeds
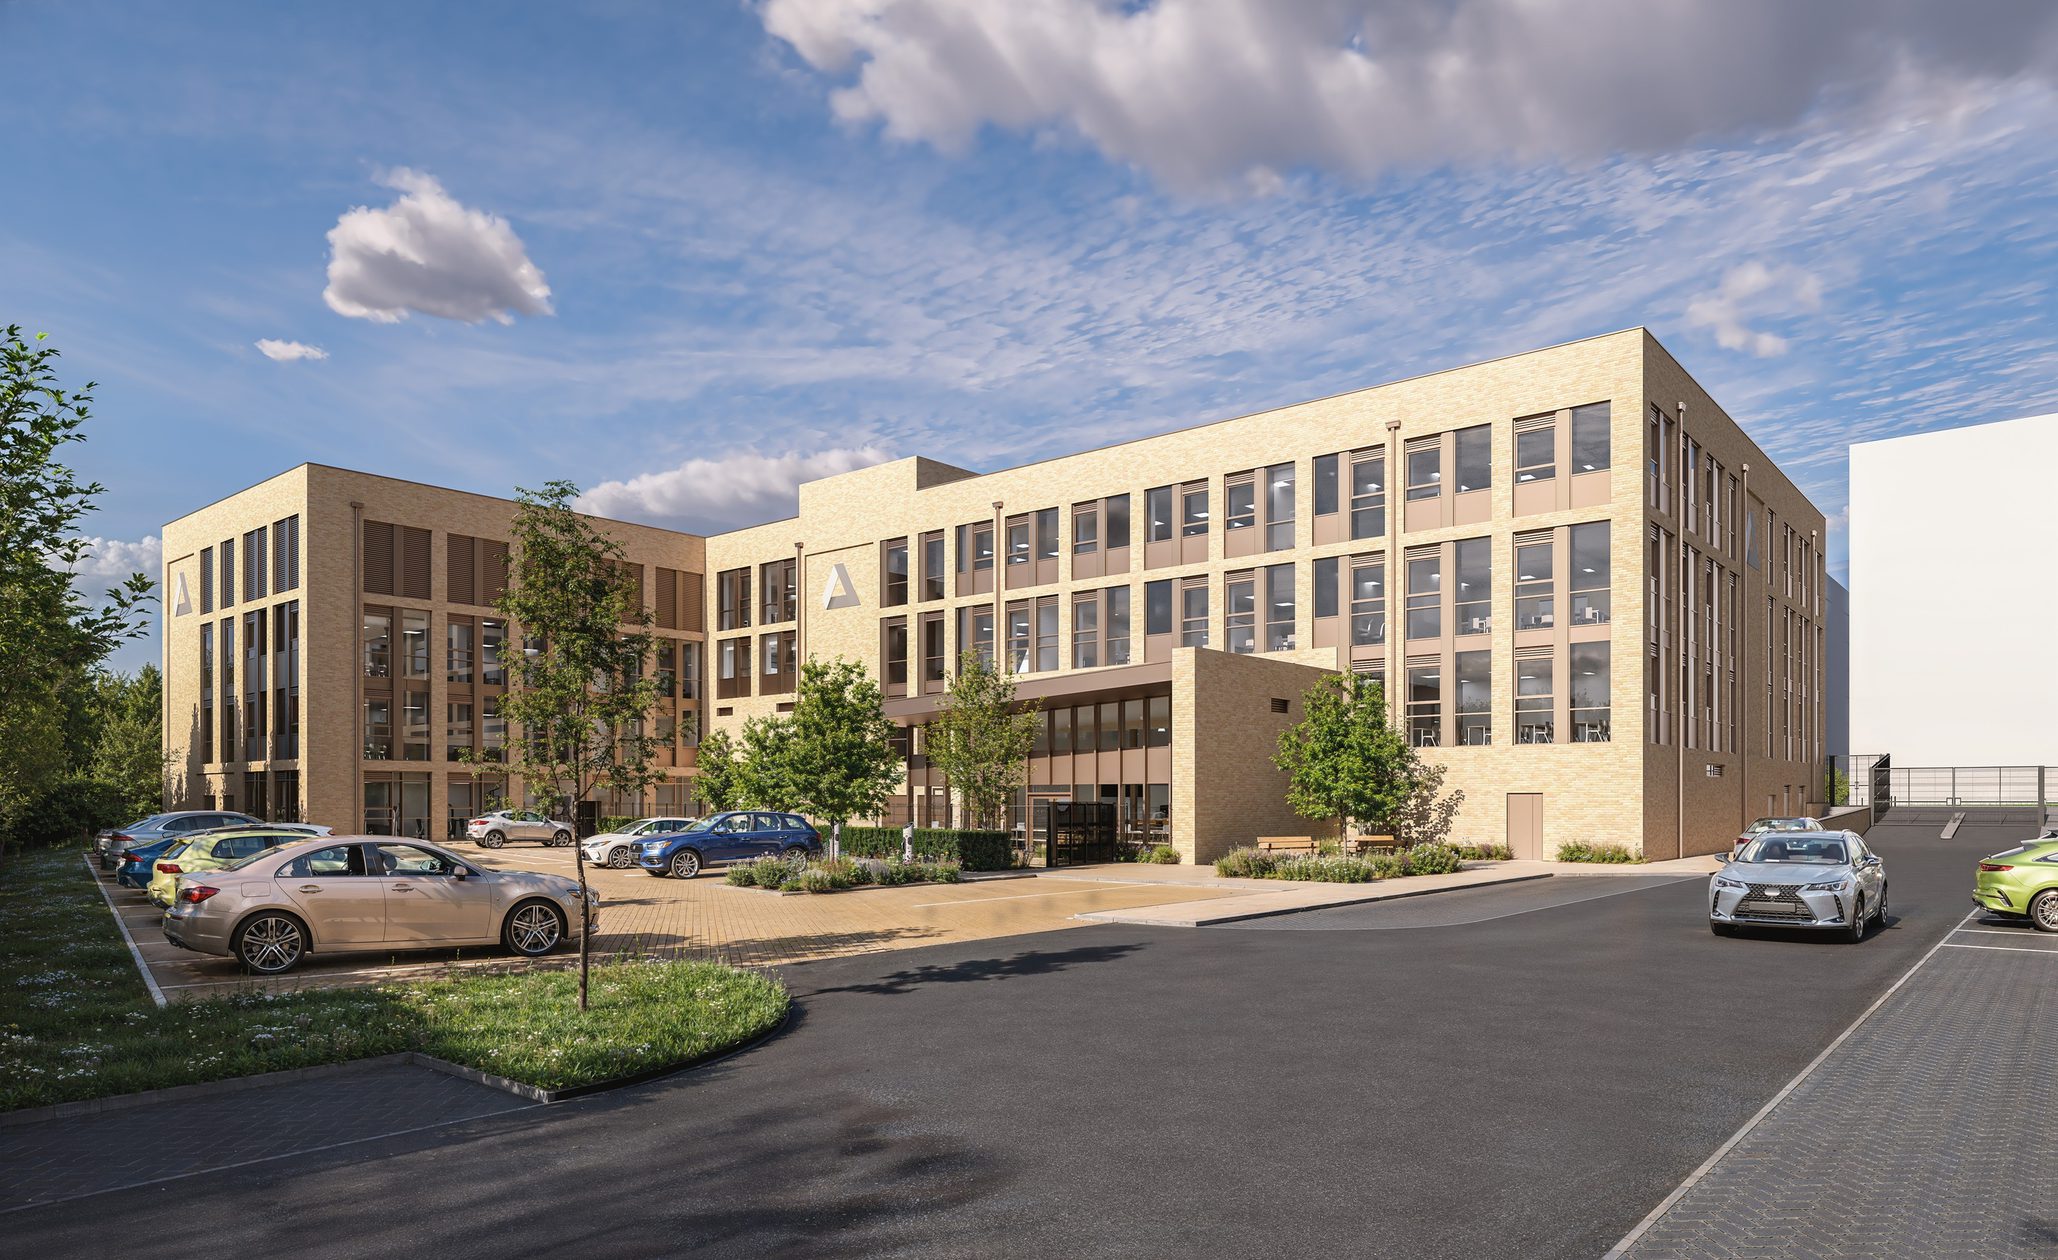
Our design for Thorpe Park College creates a modern, welcoming place to learn, with a clear civic presence and a strong connection to its landscape setting. Simple, elegant architecture is combined with practical planning to provide bright, comfortable spaces for teaching, focused study and everyday student life.
Arranged over four storeys, the purpose-built free school will provide space for up to 1,000 post-16 students while fitting comfortably into the surrounding streetscape. Its rectangular shape and consistent height create a calm, well-ordered building. Carefully considered facades, vertical details and a regular pattern of windows add interest and help reduce the building’s overall scale. The main elevation faces the street, giving the college a clear identity.
Natural daylight, clarity and openness are central to the design. Vertically proportioned windows bring generous daylight into teaching and study spaces, helping to create healthy, comfortable learning environments for students and teachers. Increased glazing and stronger vertical detailing mark the main entrance, creating a clear and welcoming arrival point that is easy to identify for students, visitors and the wider community.
design concept
A place for learning and community life
By combining contemporary education architecture, durable materials and a scale that responds sensitively to its context, we have shaped a building that feels confident, accessible and ready to serve its community for years to come."
Robin Dixon
Project Lead, Architecturethorpe park college
Inspiring learning, supporting wellbeing and positively contributing to the area
The college will offer a mix of A levels, T levels and other technical and vocational routes. This will give young people a broader choice of future pathways into higher education, apprenticeships and employment.
key information
Project summary
Client
Scarborough Group International
Delta Academies Trust
Location
LS15 8ZB
Size
8, 400 m²
Completion
Ongoing
Includes
1,000 student places
120 secure cycle storage spaces
43 car parking spaces
Team
Meet the team behind the project


Contact
Interested in
learning more?
Learn more about 'Thorpe Park College' and other projects by reaching out to one of our team
Get in touchRelated Projects

Cornwall College
We are replacing and reimaging this further education masterplan the create smart, sustainable and flexible campus that is fit for the future.

Oldham College
Utilising MMC, this college is part of a wider campus masterplan and includes a Digital and Creative , Hair, Beauty and Travel and Construction facilities.

Upton-by-Chester High School
Part of the Department for Education's (DfE) School Rebuilding Programme, this inclusive secondary school supports students now and in the future.