Events
We're heading to Healthcare Estates Conference, Exhibition and Awards 2026

by AHR
With extensive experience across the healthcare sector, our team is looking forward to sharing real-world insight into trauma-informed design (TID) and NHS estate strategy. Delivered in partnership with the Institute of Healthcare Engineering and Estate Management (IHEEM), the conference brings together NHS trusts, estates leaders and healthcare professionals from across the country.
Director Gareth Banks, business development manager Melanie Fox, regional director Helen Revitt and our associate director Victoria Shepherdson will be attending at Manchester Central on 13 and 14 October.
We are also excited to be speaking at this year’s conference. Associate Stefan Harris takes to the Performance and Compliance stage at 10:30am on 13 October to discuss ‘Embedding trauma-informed design at the University of Salford’s Thrive Health and Wellbeing Centre’. Stefan, alongside Paul Marsh from Kier Construction and Lisa Hardisty from the University of Salford, will be sharing key takeaways from working on one of the first buildings in the UK to embrace TID principles throughout, offering real world insight into how these principles were translated into practice.
Meet the team at the conference.






Our multidisciplinary team brings together architects, building consultants, masterplanners, geomatic specialists, project managers, interior and landscape designers, across the full life cycle of the built environment. Drawing on this depth of knowledge, our teams work closely with NHS trusts and local health boards across the UK, helping shape sustainable healthcare estate that meet the changing needs of patients and clinical staff alike.
A building redefining healthcare through inclusive design
Designed to transform healthcare accessibility and education, the Thrive Health and Wellbeing Centre at the University of Salford will provide first class teaching alongside enhanced health and wellbeing spaces to the local community. As one of the first projects in the UK to fully embrace TID principles throughout, the building will support the training of future healthcare professionals whilst addressing the NHS’s workforce challenges.
Through close collaboration with stakeholders, TID principles shaped every decision from the very beginning. This approach helped shape a range of design features, including:
- Clear and intuitive circulation - that helps to reduce anxiety around navigation.
- Adaptable spaces - allowing services to respond to people’s changing needs, rather than requiring people to adapt to the environment.
- Comfort-focused social spaces - prioritising comfort in waiting areas, breakout zones and cafes helping people feel relaxed and at ease between sessions.
- Customisable sensory environments - enabling control over lighting, temperature and noise levels to help people feel comfortable, safe and in control of their surroundings.
 Applying TID principles into the built environment
Our white paper, co-authored with the University of Salford, shares TID principles in practice and how these were incorporated into Thrive Health and Wellbeing Centre. The paper also outlines the practical steps for integrating this approach into the design process through all stages, regardless of sector, scale or budget.
If you’re interested in learning more about the innovative building and how you can integrate TID principles into your estate / projects, join Stefan at this year’s event.
Thrive Health and Wellbeing Centre is proof that trauma-informed design works in practice, not just in theory. I hope it's the first of many, helping shape a future where healthcare spaces are designed with people's emotional wellbeing at their heart."
Stefan Harris
Associate DirectorRethinking the NHS estate strategy
This year’s conference theme, ‘Mind the Gap: Are We Heading Towards a Two-Tier Estate?’, highlights a growing concern across the healthcare sector. The increasing divide between modern, well-funded medical facilities and ageing, underfunded infrastructure is a challenge AHR is aware of and one we’re helping trusts to address.
Our work with NHS trusts and local health boards has shown that there is an opportunity to adapt, renew and connect existing assets, rather than relying solely on major new build programmes, to support evolving models of care.
Addressing backlog maintenance and decarbonisation together is an important part of this approach, helping trusts reduce risk, lower running costs and protect patient care from disruption. With the NHS Net Zero Building Standard now mandatory for new build projects and major refurbishments, investment decisions need to balance carbon reduction, clinical need and affordability. Our decarbonisation tool helps estates teams identify which buildings to retain and improve, and which to plan for disposal or replacement. This supports targeted investment in more reliable, energy efficient buildings, freeing up revenue for patient care.
As the future of NHS estates continues to change and respond to new challenges across the country, our combined architectural and building consultancy expertise becomes increasingly important. The combination of strategic thinking and technical insight helps extend the life, performance and sustainability of healthcare buildings.
Helping to align investment with clinical strategy
Masterplanning and development control plans (DCPs) help NHS trusts make the most of available funding while keeping long-term clinical and estate priorities in focus. We work closely with estates teams to create a coherent, practical plan that brings together clinical demand, service reconfiguration, net zero ambitions, backlog maintenance and opportunities to make better use of each site.


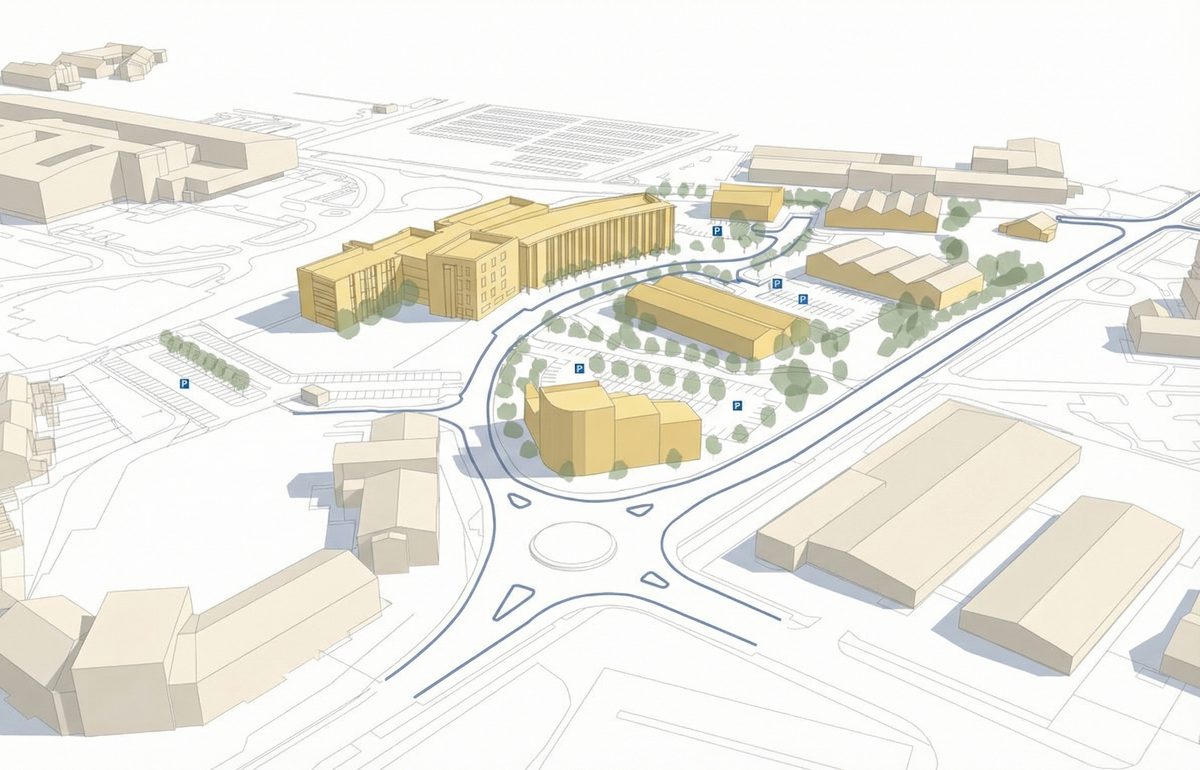
DCPs allow projects to move forward without following a fixed sequence, so when funding becomes available trusts can respond quickly with a deliverable proposal that also supports their wider, long-term strategy.
Our approach gives estates teams clear direction without fixing every detail. By understanding each estate’s history, condition and the needs of the people it serves, our teams prioritise investment and shape plans that remain flexible as clinical priorities, demand and funding change.
The NHS estate is entering a new phase. Carbon reduction, workforce wellbeing, service transformation and capital constraints are no longer separate conversations. These are connected challenges and they call for a joined-up response.
Frequently asked questions
Healthcare Estates 2026 takes place at Manchester Central on 13 and 14 October 2026. The conference is delivered in partnership with the Institute of Healthcare Engineering and Estate Management (IHEEM) and is one of the most significant annual gatherings for NHS estates professionals.
Trauma-informed design (TID) is an approach to the built environment that prioritises safety, choice and control. In healthcare settings, this means creating spaces that reduce anxiety, support recovery and give people a genuine sense of comfort and agency. Features can include clear wayfinding, adaptable layouts, calming sensory environments and personal control over lighting and temperature.
AHR associate Stefan Harris is speaking on the Performance and Compliance stage at 10:30am on 13 October, alongside Paul Marsh from Kier Construction and Lisa Hardisty from the University of Salford. The session explores how trauma-informed design principles were embedded throughout the Thrive Health and Wellbeing Centre at the University of Salford, one of the first buildings in the UK to take this approach.
The Thrive Health and Wellbeing Centre is a new building at the University of Salford designed to provide first class healthcare teaching and enhanced health and wellbeing spaces for the local community. It is one of the first buildings in the UK to fully embed trauma-informed design principles throughout, helping to shape the training of future healthcare professionals while supporting wider NHS workforce goals.
AHR works with NHS trusts and local health boards across the UK, offering a multidisciplinary service covering architecture, building consultancy, masterplanning, interior design and strategic estate advice. Our teams support healthcare clients across the full built environment lifecycle, from feasibility and strategic planning through to design, refurbishment, retrofit and decarbonisation.
Posted on:
Sept 18th 2026
Topics:
Share on
Related Projects

Old Medical School
Our geomatic consultancy team has provided a suite of comprehensive models to support the sensitive restoration of the historic building in Leeds.

Langarth Garden Village
The nature-led masterplan, developed with the local community will create a healthy environment for people to live in, grow and develop over time.

Shrewsbury and Telford Hospital NHS Trust (SaTH)
This major hospital project, known as the ‘Hospitals Transformation Programme’ (HTP) will improve care for local people.