Awards
Templehall Community Hub shortlisted for two awards at Glasgow Institute of Architects Design Awards 2026

by AHR
Our Passivhaus Classic-certified community hub in Fife, Scotland, has been shortlisted in both the Sustainability and Leisure & Arts categories at the GIA Design Awards 2026, recognising its contribution to healthier, lower-carbon community spaces that bring people of all ages together.
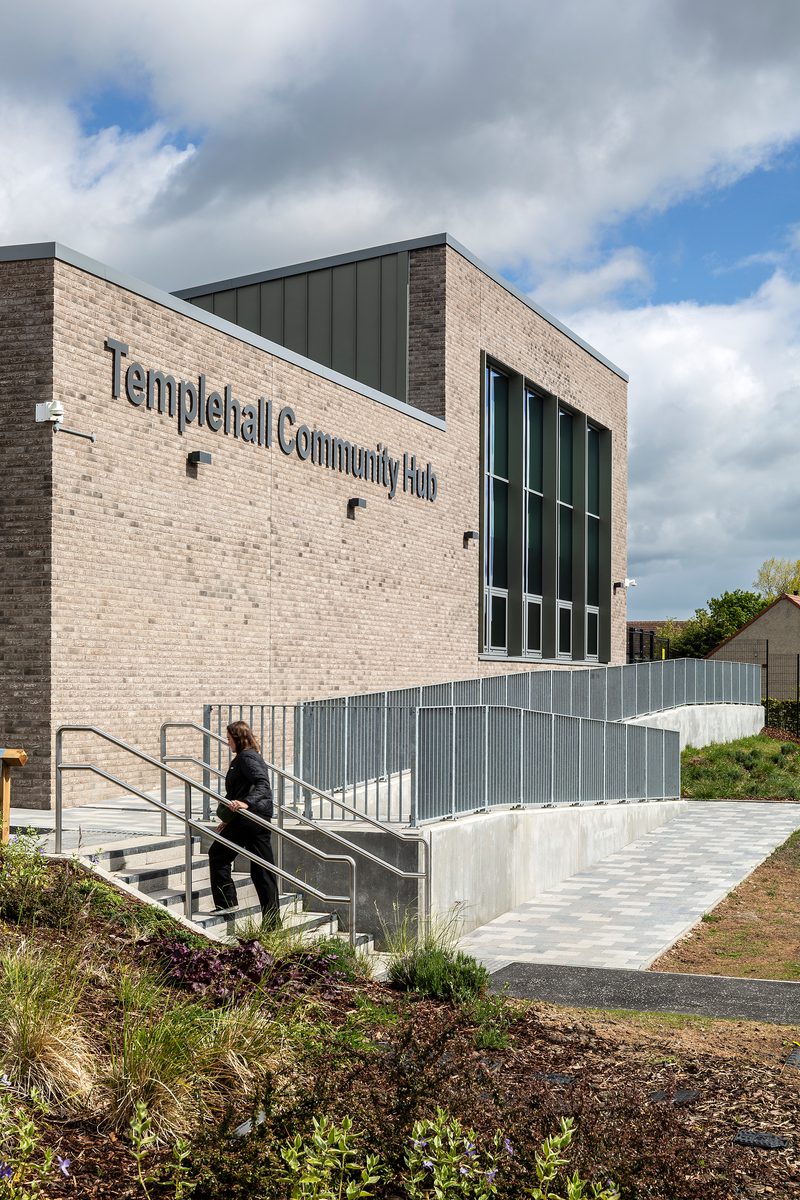
Commissioned by Fife Council, Templehall Community Hub brings together three ageing facilities, into a single, modern building. The project was shaped from the outset by local people, with residents and stakeholders helping identify priorities around safety, outdoor space and a stronger sense of community. The result is a welcoming, easy to navigate hub that brings together cultural, creative and everyday activities within a single, low-energy building.
Throughout October, a panel of expert judges carried out site visits assessing shortlisted buildings against their function, effectiveness and aesthetics. Winners will be announced at the awards dinner on 19 November 2026 in Glasgow.
Designing community spaces to Passivhaus Classic standards
At the heart of the building’s sustainability credentials is its Passivhaus Classic certification, achieved through a fabric-first approach that prioritises a highly insulated, airtight building envelope.
For the people who use the hub, this translates into real, everyday benefits. An outstanding airtightness result of 0.42 air changes per hour (ACH) means the building holds onto heat more effectively than a typical structure, keeping energy bills and heating demand low. A mechanical ventilation with heat recovery (MVHR) system provides continuous fresh air without the need to open windows, supporting excellent indoor air quality all year round.
Post-occupancy monitoring has since confirmed that the building is performing as designed, closing the gap between design intention and real world results. This gives Fife Council confidence that the hub will continue to deliver low running costs and consistent comfort for years to come.
The hub’s sustainable approach extends beyond its Passivhaus certification, influencing everything from material reuse and biodiversity to how people travel to and use the site:
- Existing materials have been given a new purpose: timber beams from the former youth hub have been transformed into planters, while fencing from a decommissioned school has been repurposed elsewhere on site.
- Biodiverse planting around the gardens and allotments supports pollinators and delivers a Biodiversity Net Gain (BNG), while giving residents space to grow, learn and spend time outdoors.
- Electric vehicle charging points, with infrastructure in place for future expansion, support more sustainable journeys to and from the hub.


A building designed for every generation
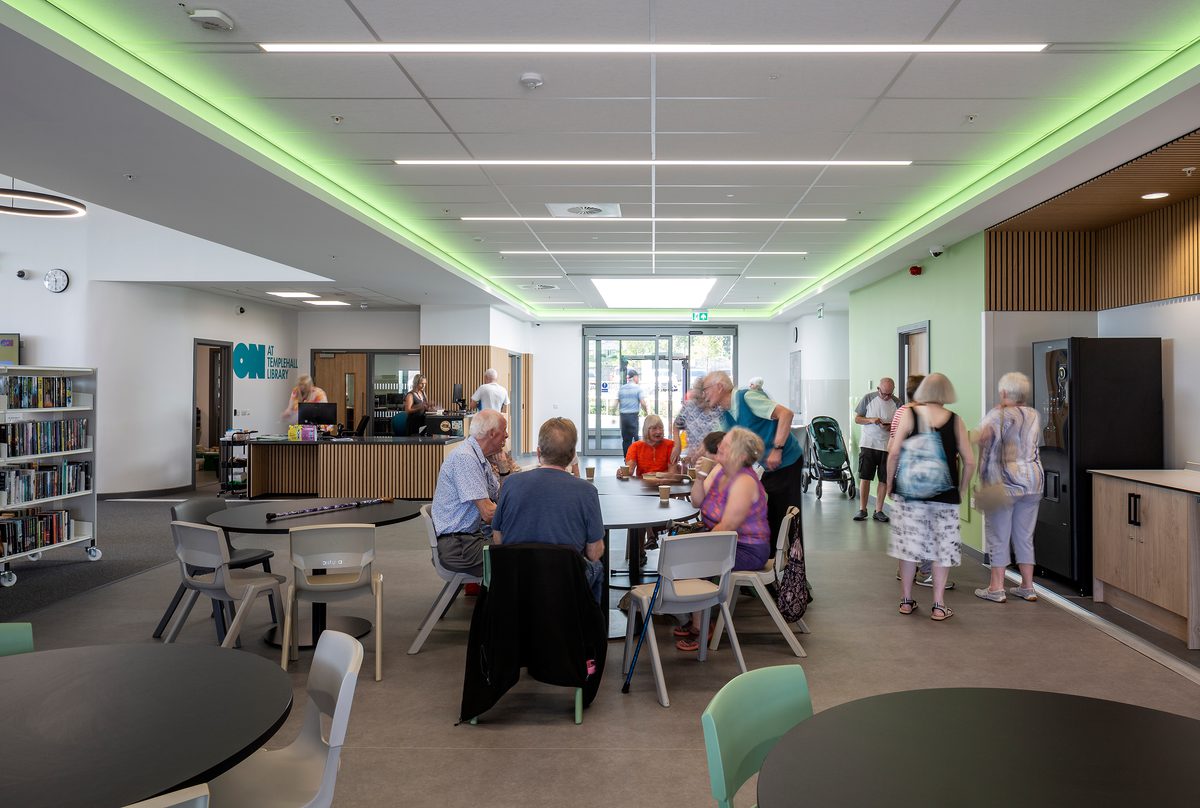
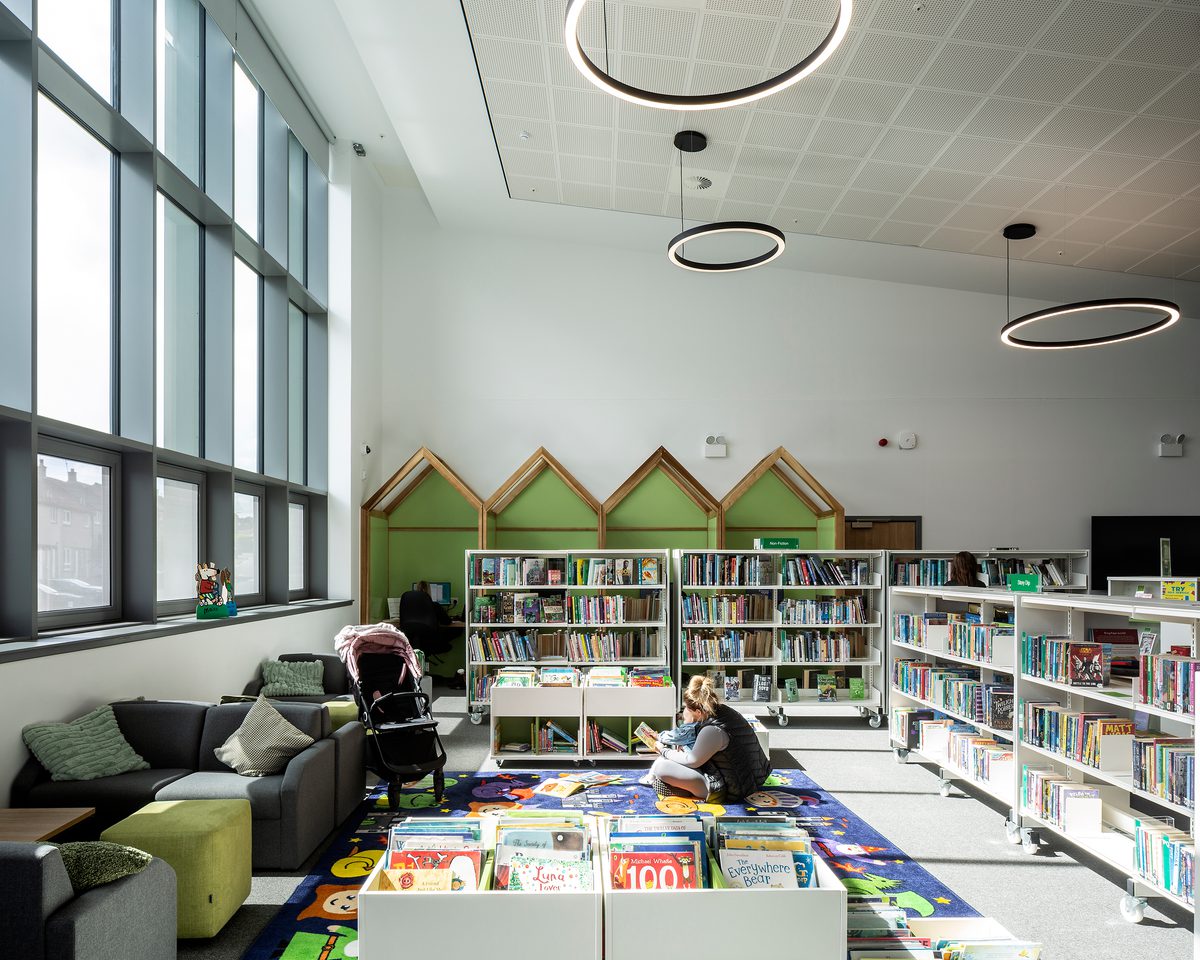
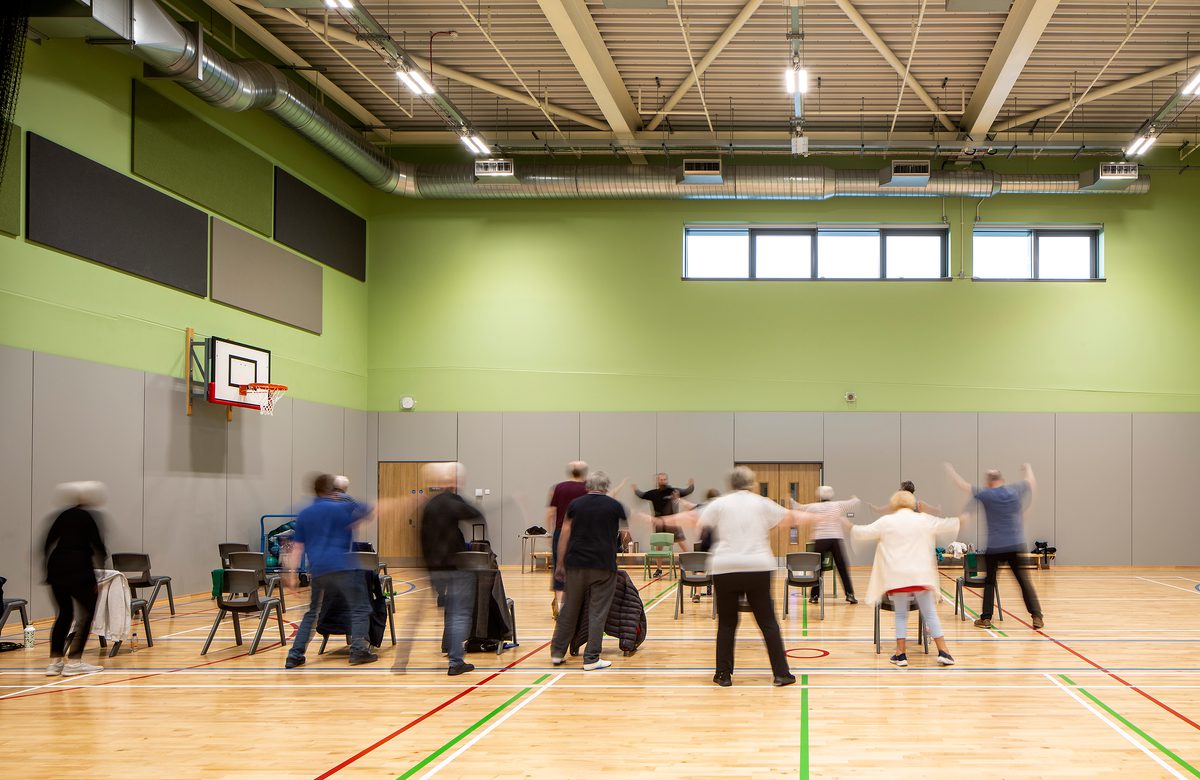
Templehall Community Hub has been thoughtfully designed to bring people of all ages together under one roof. A flexible multipurpose hall supports everything from performances and community events to exercise classes for older residents, while the library has been reimagined as an open, welcoming ‘community living room’ for all to enjoy. A teaching kitchen offers hands-on learning and pathways into employment, and a dedicated youth club gives teenagers a space to call their own.
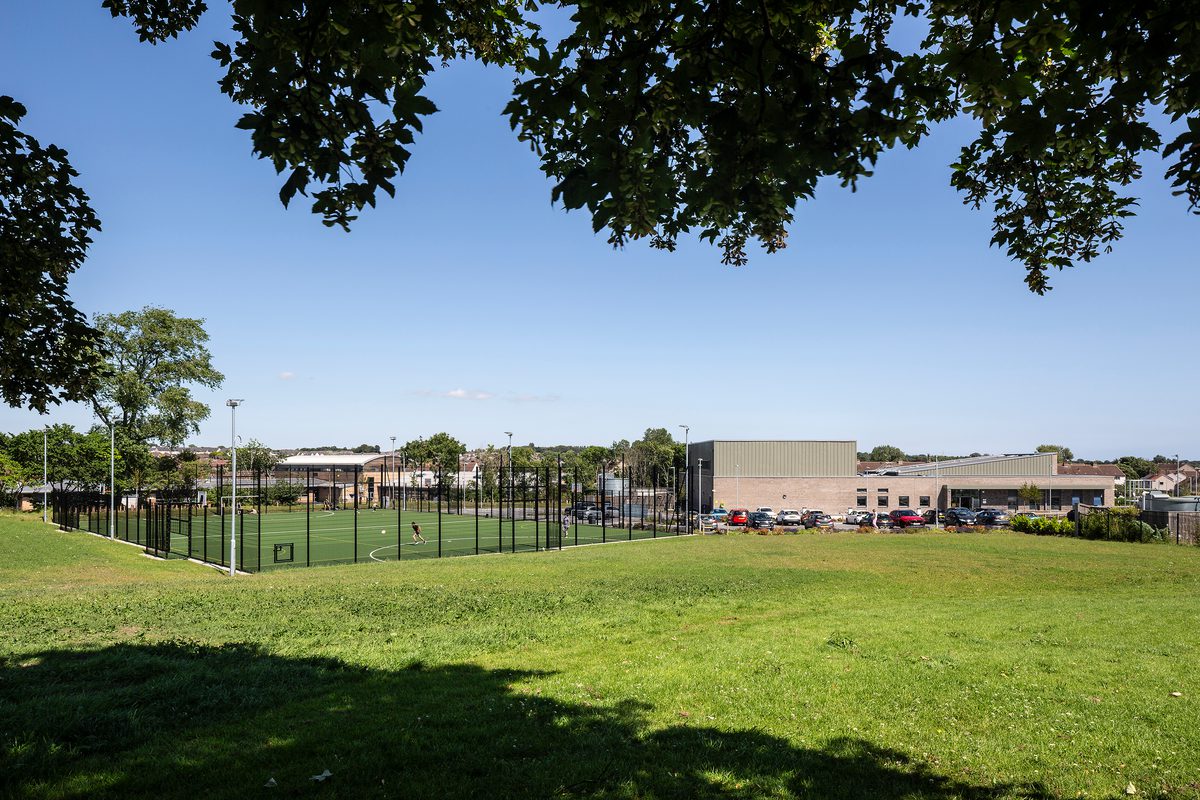
Outside, the community garden, allotments and orchard meadow provide further opportunities for residents to connect, grow and spend time together. Safe, accessible walking and cycling routes link the hub with surrounding homes and local amenities, including the AHR-designed Fair Isle Family Nurture Centre, helping to create a connected community campus that can adapt to a wide range of local needs. By bringing these activities and facilities together in a single, intuitive building, Templehall Community Hub has quickly become a focal point for local life, supporting participation, confidence and connection across the community.
Celebrating the teams behind the work
This shortlisting reflects the strength of collaboration between Fife Council and our team throughout the project, from early engagement with residents through to post-occupancy monitoring. We’d like to thank everyone who helped shape Templehall Community Hub and support its delivery for the local community.
Frequently asked questions
Passivhaus Classic is an internationally recognised building standard that focuses on ultra-low energy consumption through airtight construction, high levels of insulation and continuous fresh-air ventilation. Buildings certified to this standard are verified by independent assessors to ensure they perform as designed once in use.
AHR’s Passivhaus experience spans different project scales and sectors across the UK, including education, civic and community, residential and defence sectors.
Our work includes Passivhaus-certified projects such as Woodmill and St Columba’s RC High School and residential developments like The Pheasantry, 1 - 21 St Cuthberts and Cameron Close. Other projects designed with Passivhaus principles embedded include Caledonia High School and military single living accommodation like Kinloss Barracks and Stafford Barracks.
We support clients from early feasibility through to completion, bringing practical experience of applying Passivhaus principles to different building types, sites and structural approaches.
Fife Council commissioned the hub to replace three ageing facilities, including a youth hub previously housed in the Argos Centre, with a single, modern building that reduces long-term running costs while better serving the local community.
The hub includes a main hall, library, teaching kitchen, cafe, youth club, computer suite, community garden, allotments and a multi-use games area, supporting a wide range of community activities under one roof.
Winners will be announced at the GIA Awards dinner on 19 November 2026, held at Cottiers in Glasgow, following a period of judging site visits throughout October.
Posted on:
Nov 10th 2026
Topics:
Share on
Related Projects

Woodmill and St Columba's RC High School
Inspiring better learning and nurturing future talent in the largest Passivhaus-certified education building in the world.

Caledonia High School
This sustainable 1,735-place school, targeted to achieve Passivhaus Classic certification, will replace the outdated Inverkeithing High School.

1 - 21 St Cuthberts
Located in the heart of the town centre sits the new, single-tenancy residential development for people living with learning disabilities, designed to target Passivhaus classic standard