
Project News
Templehall Community Hub achieves Passivhaus Classic certification

by AHR
This achievement marks a major milestone for the local area, and one that reflects a growing body of work we're proud to be shaping across the UK.
Our Passivhaus portfolio continues to grow and Templehall Community Hub sets a meaningful new benchmark for what energy-efficient, people-centred public architecture can achieve.
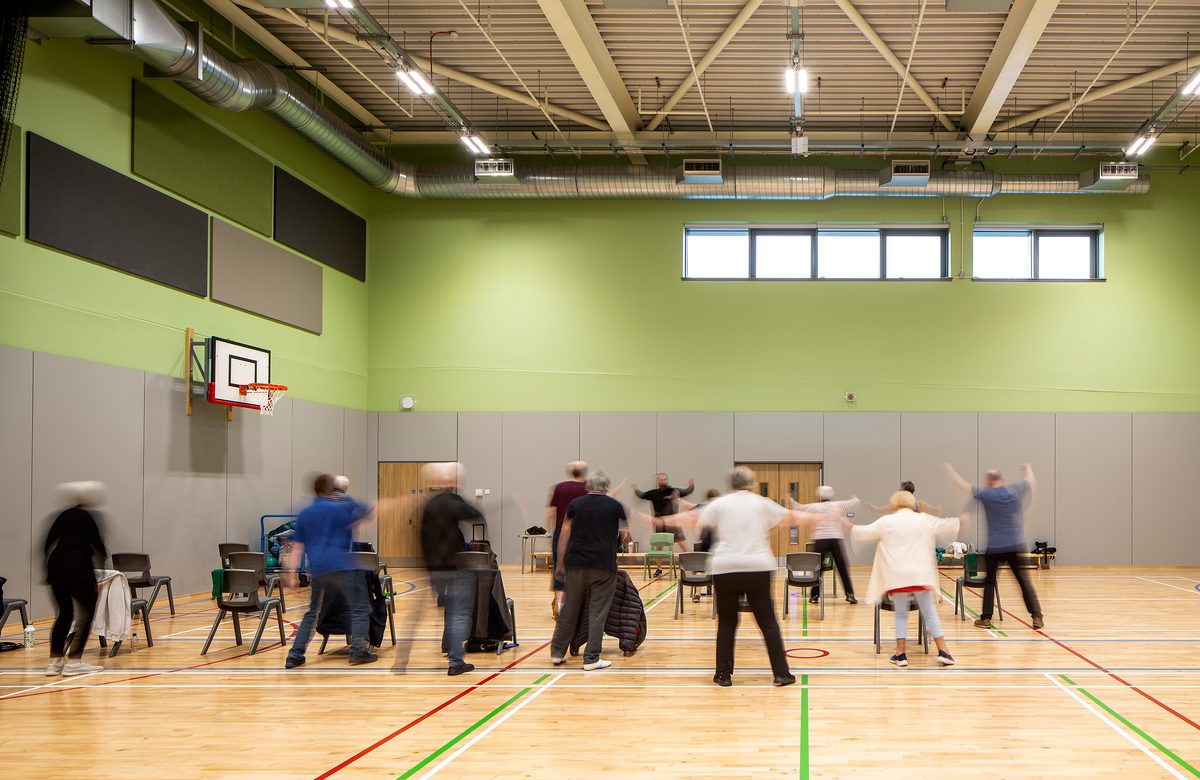
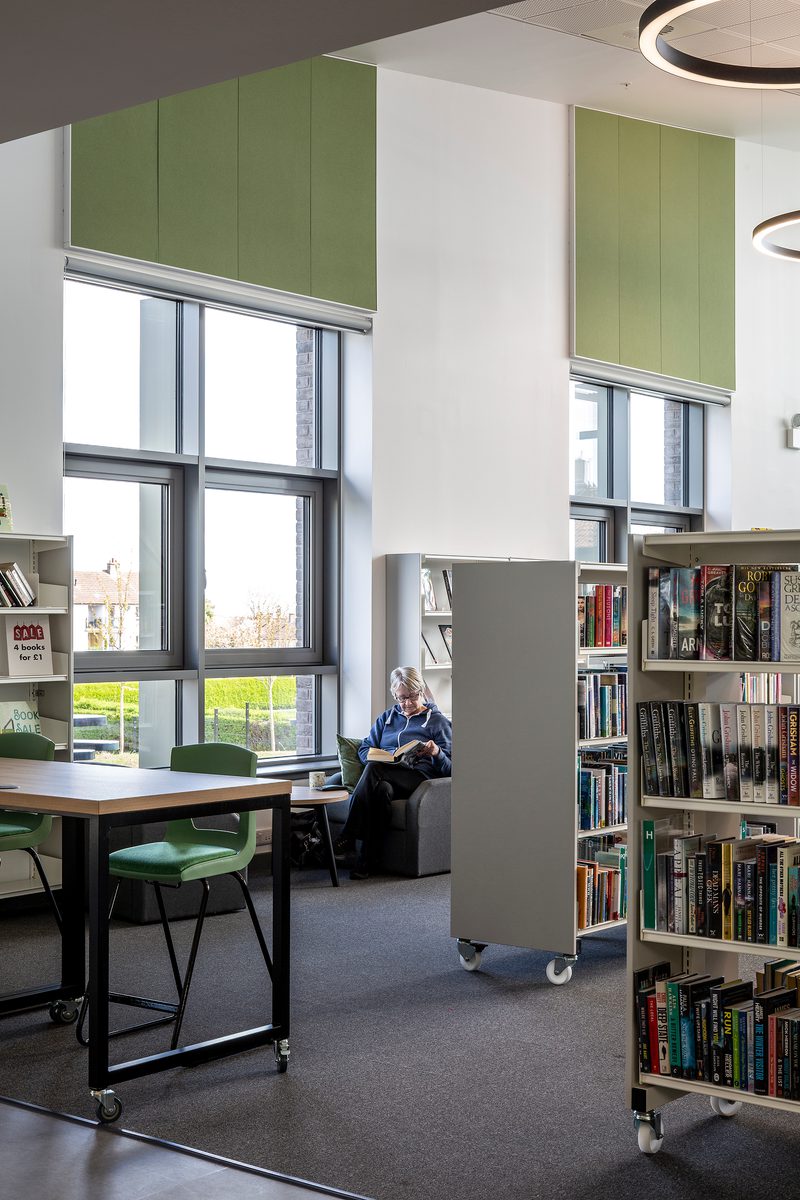
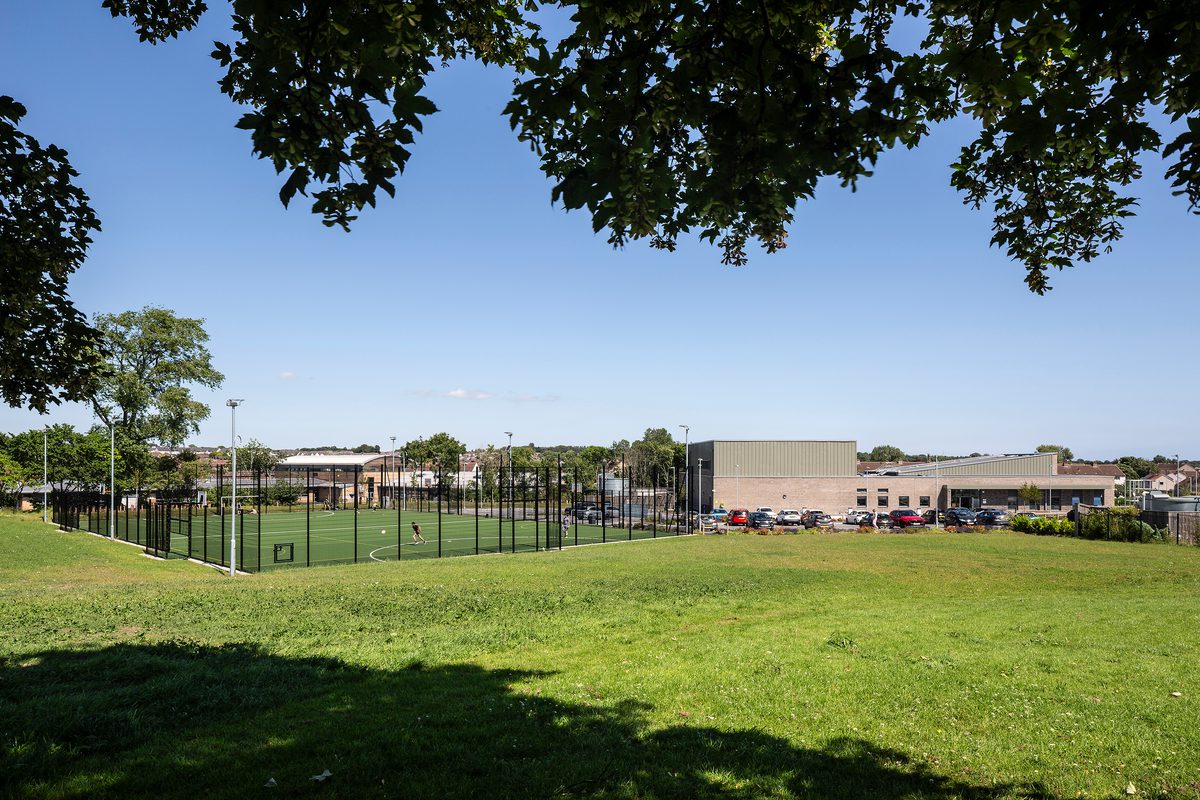
Replacing an outdated facility, this landmark development is a vibrant new campus that brings generations together. Sitting comfortably alongside the AHR-designed Fair Isle Family Nurture Centre, the hub gathers essential services under one roof. Local people can enjoy a multipurpose hall, a library, a teaching kitchen and a welcoming cafe that opens directly onto a community garden.
As the Fife Council’s first Passivhaus community building, it combines outstanding energy efficiency with inclusive, healthy spaces.
Our goal from the very beginning was to create a healthy, uplifting space where local people feel welcomed and inspired.
Achieving Passivhaus Classic certification shows that we can successfully combine imaginative, high quality design with outstanding energy performance. It has been a true joy to work alongside our partners and the community to bring this modern, future-ready hub to life."
Stuart Bryson
Project Director, Glasgow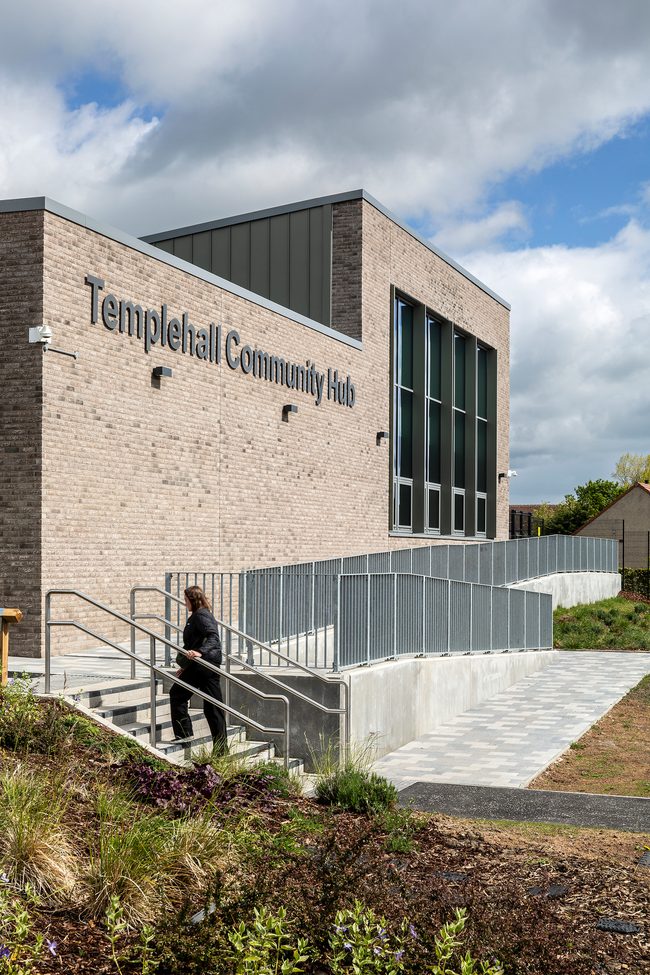
A fabric-first approach to comfort
To make the hub a benchmark for sustainable public architecture, we aligned our design with the ambitious targets of the RIBA 2030 Climate Challenge.
At the heart of our approach is a ‘fabric first’ philosophy, prioritising a highly insulated, airtight structure that naturally retains heat and dramatically reduces energy demand. Designing a single-storey building with a large games hall brought challenges around potential heat loss, but exceptionally high-performance insulation helped us meet these without sacrificing quality of space or character.
Designing for wellbeing
We also looked to natural, passive strategies to keep the indoor environment feeling fresh and comfortable throughout the year. Rooflights were positioned carefully to guide natural light deep into the building, supporting positive wellbeing and creating a meaningful connection to the outdoors. On the exterior, a horizontal canopy and vertical glazing fins provide smart, passive shading, preventing summer overheating while still welcoming warm winter sunshine.
Inside, heating and ventilation work together seamlessly. The large games hall is warmed by energy-efficient underfloor heating, while smaller rooms benefit from radiant ceiling panels for easy, localised control. A Mechanical Ventilation with Heat Recovery (MVHR) system continuously brings in fresh, filtered air, regulated by smart sensors to maintain a healthy and balanced environment for everyone.
The hub achieved an exceptional airtightness level of 0.42 air changes per hour (ACH), the result of meticulous building detailing, certified components and rigorous quality control throughout construction.


Caring for the environment
Carbon reduction informed the design from the outset, alongside the practical considerations of cost and structural performance. A green steel frame was used, complemented by the reuse of materials salvaged from local demolition projects. Timber fencing from a nearby decommissioned school was repurposed to divide the garden spaces, rescuing quality materials from going to waste and connecting the hub to the area’s own story.
Our landscape design was equally central to shaping a nature-rich setting. A multi-storey woodland planting scheme, a biodiverse hedgerow, a flowering orchard meadow and a wetlands grass seed mix all work together to support biodiversity and establish a resilient, green environment around the hub.
Through post-occupancy monitoring, we are closely tracking the hub’s energy performance to ensure it runs exactly as designed. Sustainable travel has also been carefully considered, with covered cycle parking, e-bike charging and three electric vehicle charging bays, alongside a car park ready for future expansion.
Interested in learning more about Templehall Community Hub? Visit our case study or get in touch with a member of our team.
Frequently asked questions
Passivhaus is an internationally recognised building standard focused on creating highly energy-efficient, comfortable and healthy buildings. Passivhaus Classic is the foundational level of certification, achieved by meeting strict criteria around airtightness, insulation, ventilation and energy demand. Buildings certified to this standard use significantly less energy than conventional buildings, helping to reduce running costs and carbon emissions while maintaining excellent indoor air quality and comfort.
Templehall Community Hub is part of our growing portfolio of Passivhaus-certified buildings, spanning education, residential and civic sectors. Our teams bring deep technical knowledge and proven delivery experience, ensuring every project is as inspiring to spend time in as it is efficient to run. This breadth of cross-sector experience means we can apply well-tested, sector-informed thinking to any brief, whatever the building type.
A fabric-first approach means prioritising the performance of the building's physical structure before relying on mechanical systems or renewable technology. By investing in high-quality insulation, careful airtightness detailing and passive solar design, we reduce energy demand at source. The result is a building that costs less to run, produces fewer carbon emissions and creates a naturally comfortable, healthy environment for the people inside.
Beyond its environmental credentials, Templehall Community Hub has been designed with people at its heart. From the cafe and teaching kitchen to the library and community garden, every space is shaped to encourage connection, support health and wellbeing, and give local people somewhere they want to spend time. Its low-energy design also means lower running costs, helping to keep services accessible and affordable for the whole community for many years to come.
Posted on:
Aug 24th 2026
Topics:
Share on
Related Projects

Woodmill and St Columba's RC High School
Inspiring better learning and nurturing future talent in the largest Passivhaus-certified education building in the world.

1 - 21 St Cuthberts
Located in the heart of the town centre sits the new, single-tenancy residential development for people living with learning disabilities, designed to target Passivhaus classic standard

Caledonia High School
This sustainable 1,735-place school, targeted to achieve Passivhaus Classic certification, will replace the outdated Inverkeithing High School.
Related News
Caledonia High School completes, complementing our growing Passivhaus project portfolio
Project News
14 Jul 26
Leading the way: Woodmill and St Columba's RC High School is officially the world's largest Passivhaus education building
Project News
11 Jun 25
Our supported-living residential development in Bonnyrigg has achieved Passivhaus Classic Standard
Project News
25 Jul 24