Notre Dame Catholic Sixth Form College, Mezzanine
Leeds, UK
PROJECT OVERVIEW
Providing additional space within an existing building
We led a project to construct a complex new mezzanine floor above the main hall at Notre Dame Catholic Sixth Form College in Leeds, providing additional and enhanced facilities for students while maximising use of the existing building.
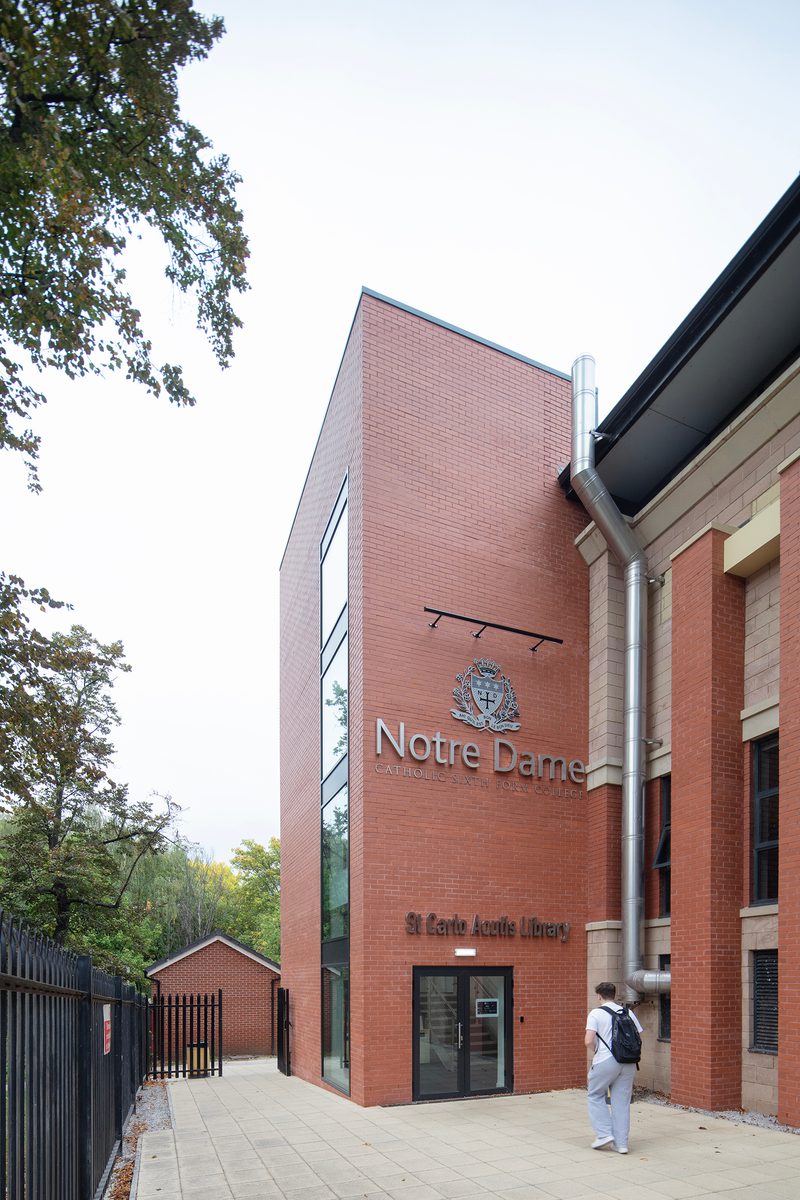
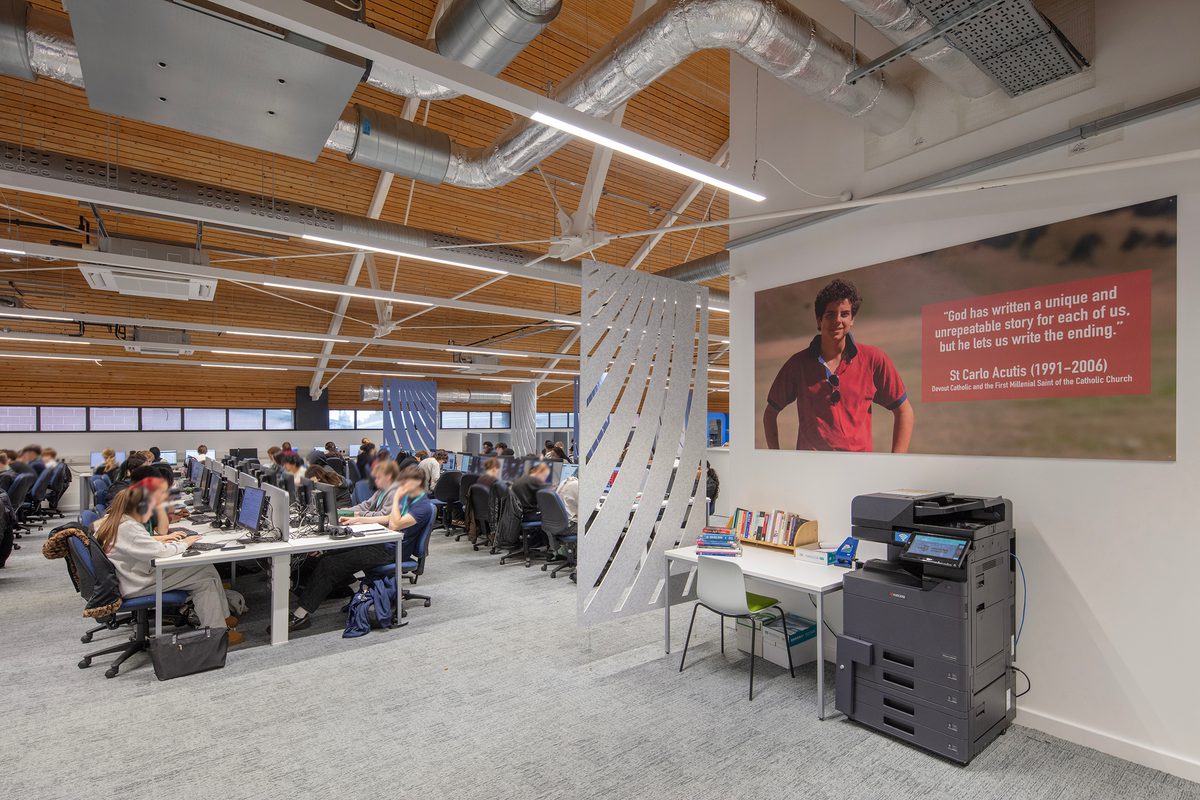
Two new staircases and an accessible lift provide entry to the new floor, which incorporates a new library, state of the art IT facilities and a management suite with private offices and meeting spaces.


DESIGNING THE SPACE
Developing designs with our client and multidisciplinary team
To investigate and assess options for the new mezzanine floor layout and construction, we undertook a feasibility study, providing three concept options for review before developing the preferred design.
The study was delivered following comprehensive surveys, which helped us gain a detailed understanding of the site and any limitations, along with reviewing available existing historic data to identify potential restrictions and minimise risks.
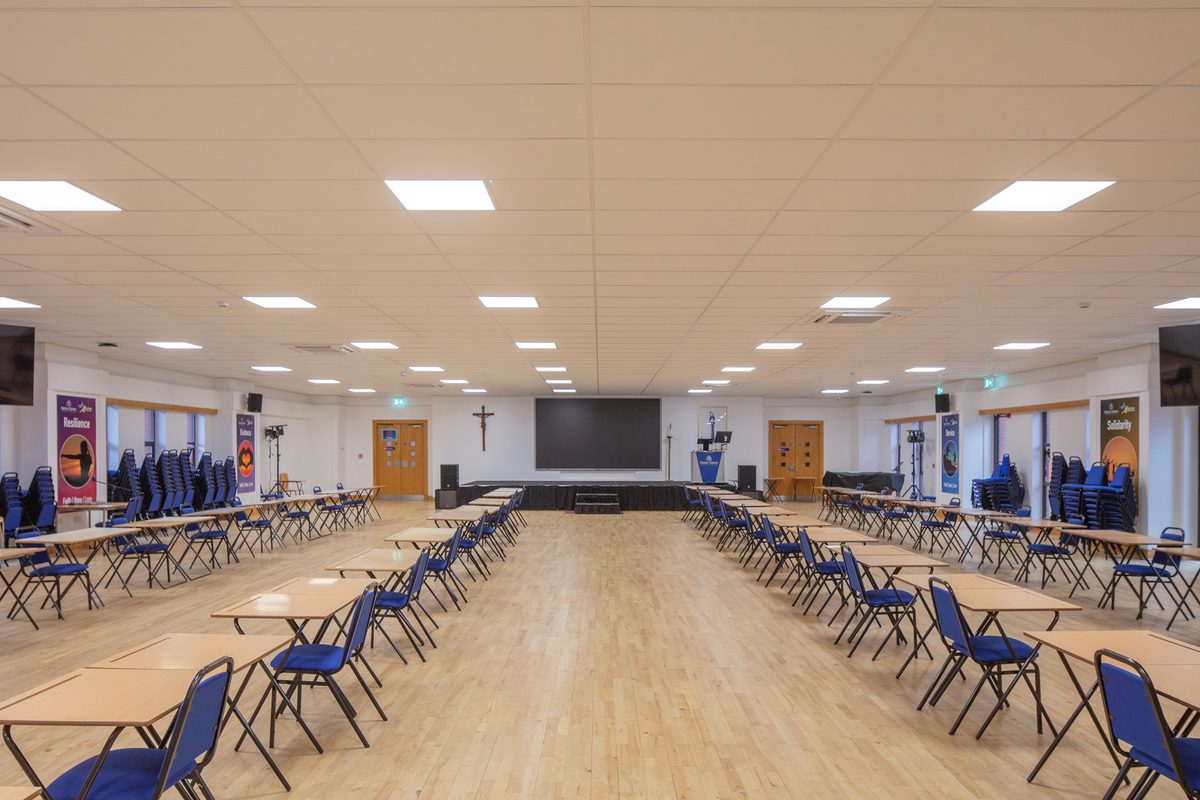
Regular meetings with the college ensured our designs integrated their aspirations for the project. For example, a key requirement included creating a column free space to ensure full visibility of all areas during exams. As a result, a new steel frame was constructed to support the mezzanine, spanning the full width of the existing hall. This included undertaking alterations to the basement area to install new supporting steel columns to support the frame.
We also worked closely with our team of subconsultants, including mechanical and electrical (M&E) consultants and structural engineers, who undertook a review of the existing and proposed facilities to ensure our designs would be suitable for the space and meet safety requirements.




ENHANCED FACILITIES
Maximising space to enhance the student experience
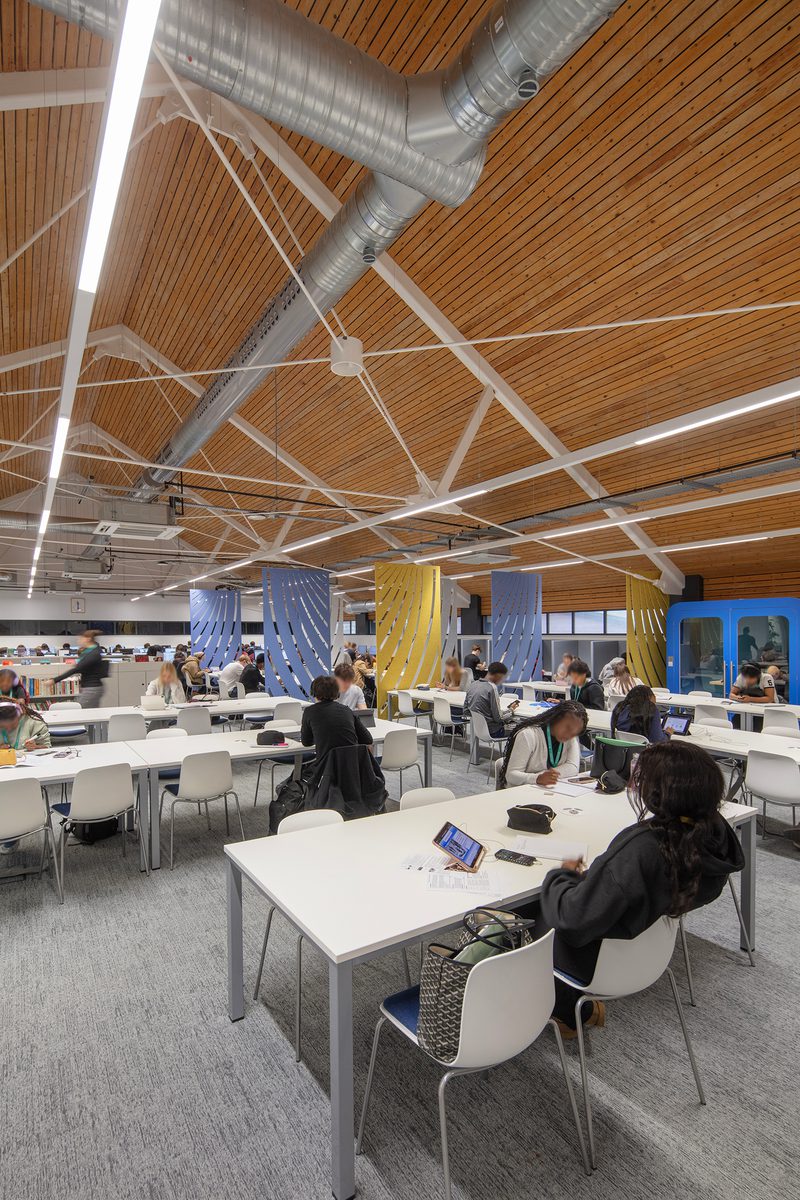
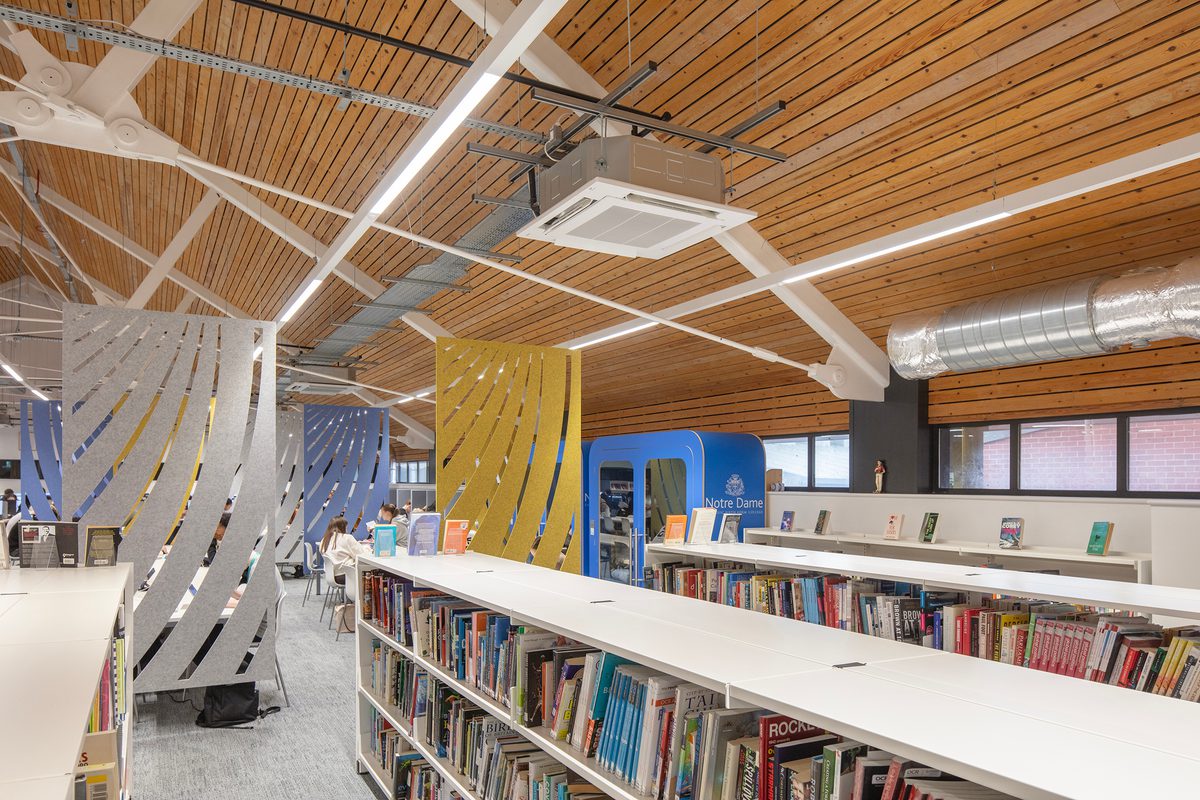
The completed project provides a carefully arranged mezzanine floor, maximising facilities whilst ensuring that the separate library functions are clearly defined.
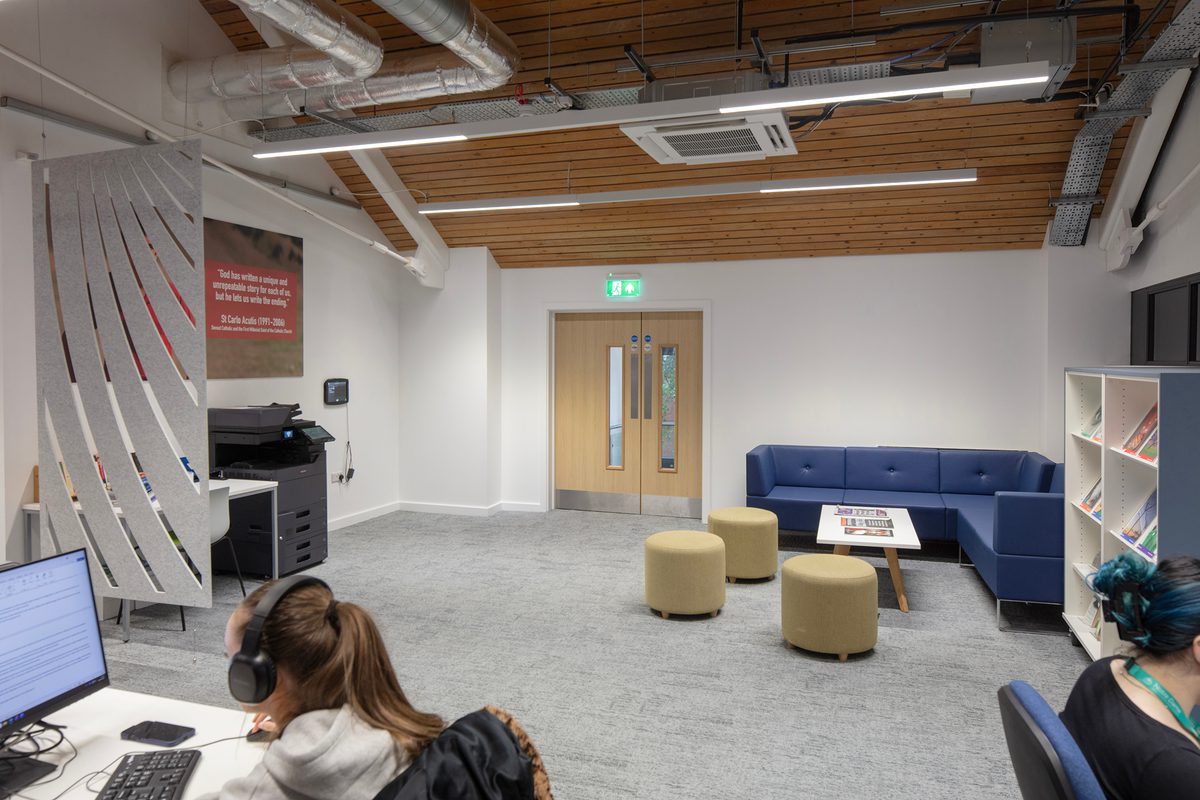
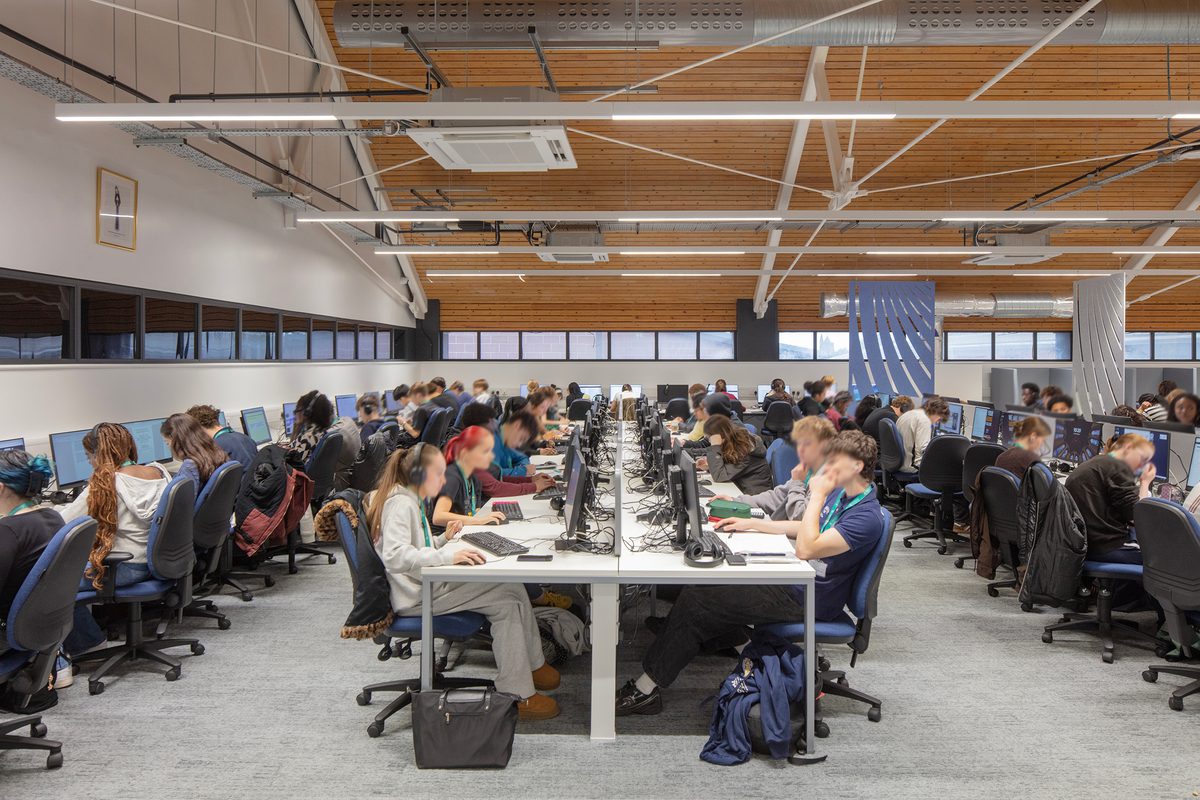
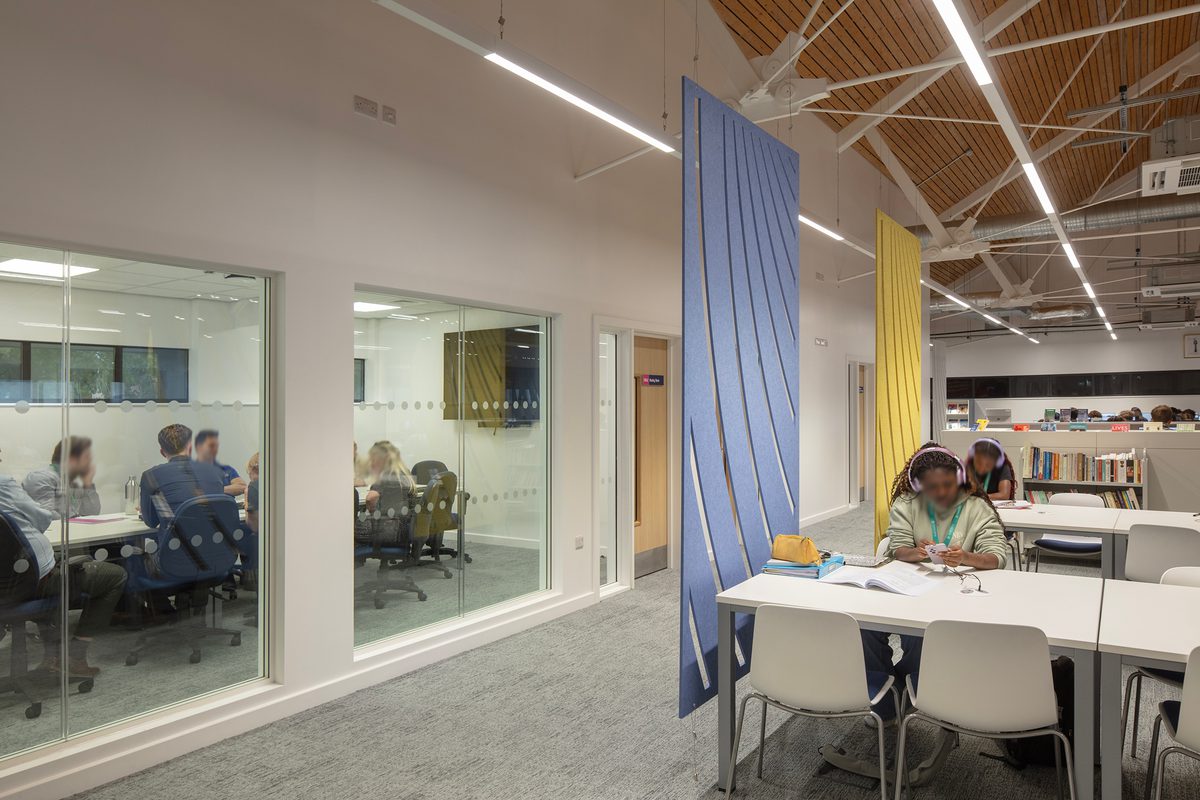
The new library area of the new mezzanine offers approximately 286 linear metres of bookshelves and 96 seats, with this positioned away from the 62-seat IT suite, which is separated by acoustic panels to minimise noise transfer. Internal acoustic panelling add interest to the space, whilst providing privacy for studying and reading, but ensuring passive supervision of all areas of the mezzanine by staff.
Private study booths and group working areas cater for both individual and team working, with an additional soft seated breakout area adjacent to the entrance for group work.
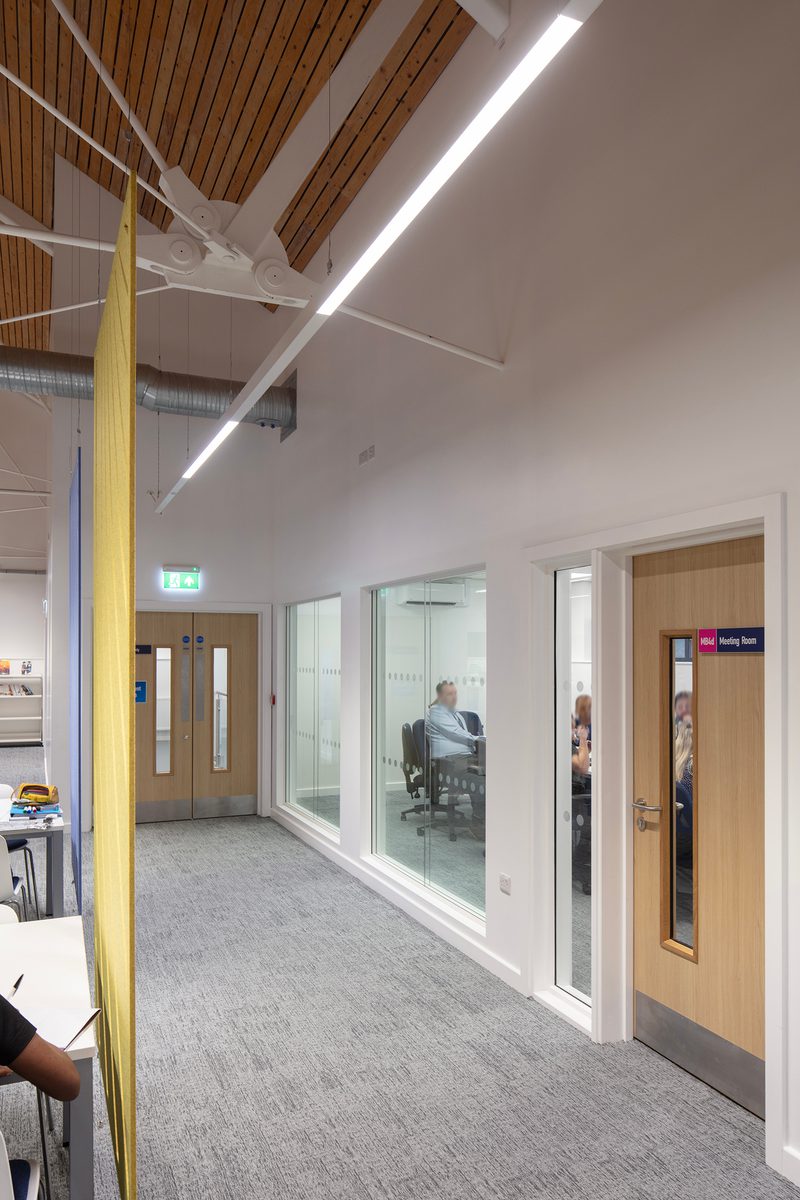
A central reception desk provides college staff with visibility across the entire facility, while clustered offices and meeting rooms provide privacy for conferences and appointments. Office accommodation was designed to ensure sound-proofed walls for confidential meetings.

LONG-TERM RELATIONSHIP
Working together to support students’ futures
We have worked with Notre Dame Catholic Sixth Form College since 2000, developing a close working relationship which has supported the delivery of numerous projects, all designed to develop their campus and enhance the student experience.
Beyond our project work, we have been able to provide additional benefits by supporting students with their career goals and employability skills through attendance at careers fairs and employability sessions, as well as offering advice and feedback on CVs and job applications.
Team
Meet the team behind the project


Contact
Interested in
learning more?
Learn more about 'Notre Dame Catholic Sixth Form College, Mezzanine' and other projects by reaching out to one of our team
Get in touchRelated Projects

Notre Dame Catholic Sixth Form College
Expansion of the college's Post-16 capacity through the introduction of a new teaching block, aligning with their broader campus development ambitions.

The Sheffield College, City Campus
Supporting the college to provide space for their service industry courses, we led the refurbishment and remodelling of existing spaces to form new barbering and catering facilities.

Barnsley Metrodome, Adventure Reef
Our building consultancy team led a shell fit-out scheme, converting the existing bowling alley into an exciting new children’s play and activity space.
Related News
We’re delighted to announce our successful appointment to Procure Plus’ Framework for Building Safety and Compliance
Practice News
21 Jul 26

Retrofitting inclusion: what the fabric of a building tells you first
Thought Leadership
20 Mar 26
Notre Dame Catholic Sixth Form College: Working together to support career development
Project News
18 Aug 25