Events
Steel, Passivhaus and the future of high performance building design: We're presenting at the UK Passivhaus Conference 2026

by AHR
Jamie Gregory will be sharing lessons learnt from designing Passivhaus-certified steel framed buildings at the UK Passivhaus Conference 2026, an event dedicated to the technical and practical realities of high performance building design.
The conference brings together designers, contractors, developers, policymakers and Passivhaus advocates working with low energy, high performance buildings, with a full programme of keynotes, technical sessions and live debates. We’re looking forward to sharing our breadth of multisector experience, bringing first hand knowledge, innovative thinking and practical problem solving to the ambition of sustainable, energy efficient design.
The event takes place on Wednesday 18 November at the Queen Elizabeth II Centre in London, and Jamie Gregory, associate director and certified Passivhaus designer at AHR, will take to the stage at 2pm with a talk on ‘steel frames in Passivhaus design: an evolution in innovation’. He’ll then join an insightful panel discussion with fellow speakers, covering how design teams can balance innovation with viability, and what it really takes to deliver high performance buildings at scale.
Keith Peterson, associate, and David de Sousa, director, will also be there as delegates, contributing to discussions on the keynotes, exhibition and conversations happening across the day.
Meet us at the UK Passivhaus Conference 2026
If you’re attending, we’d love to say hello. Get in touch, or come and find us on the day to talk about Passivhaus, steel frames and anything else shaping your built environment projects.


Our experience in Passivhaus design
Passivhaus is a science based, international building performance standard sitting firmly within our expertise. We have in-house certified Passivhaus designers across all our UK offices, supporting clients from early feasibility through to completion in the delivery of energy efficient, future-ready places.



Our conference session on steel frame Passivhaus design
Jamie’s talk, ‘Steel frames in Passivhaus design: An evolution in innovation’, will take place at 2pm in the main room during the ‘delivering quality: design, procurement and construction’ session, be sure not to miss it to hear insights on our use of steel.
Steel has traditionally been viewed with some caution within the Passivhaus community because it conducts heat more readily than alternative structural materials, which has made it harder to meet the high performance Passivhaus standards.
However, the realities of supply chains, contractor expertise and cost have made steel the most practical structural choice on several of our Passivhaus projects. Rather than treating this as a limitation, we set out to find solutions that work for our clients. Jamie’s talk will explain how by carefully designing how insulation wraps around the steel frame, we’ve found ways to keep buildings warm, airtight and efficient, without compromising on structural performance.
This thinking has shaped our approach across our portfolio of sustainable buildings, and Jamie will explore three of AHR’s Passivhaus projects further in his session:
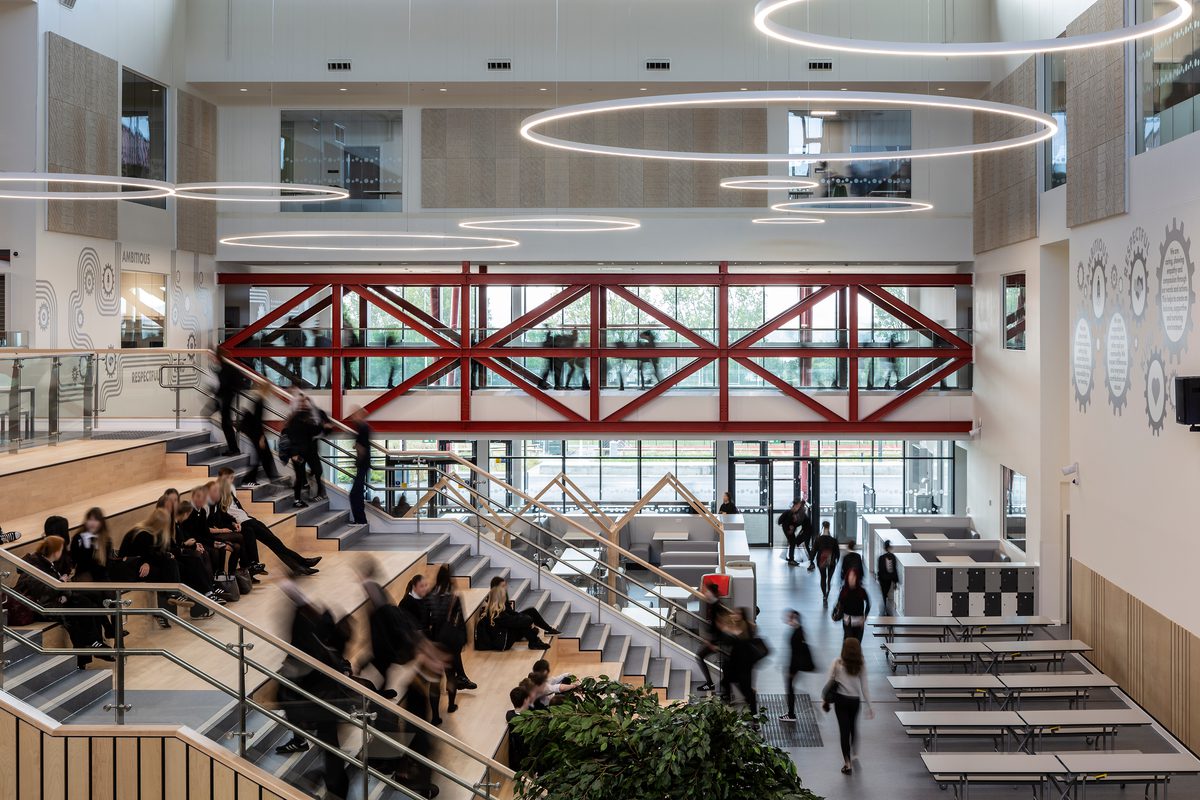
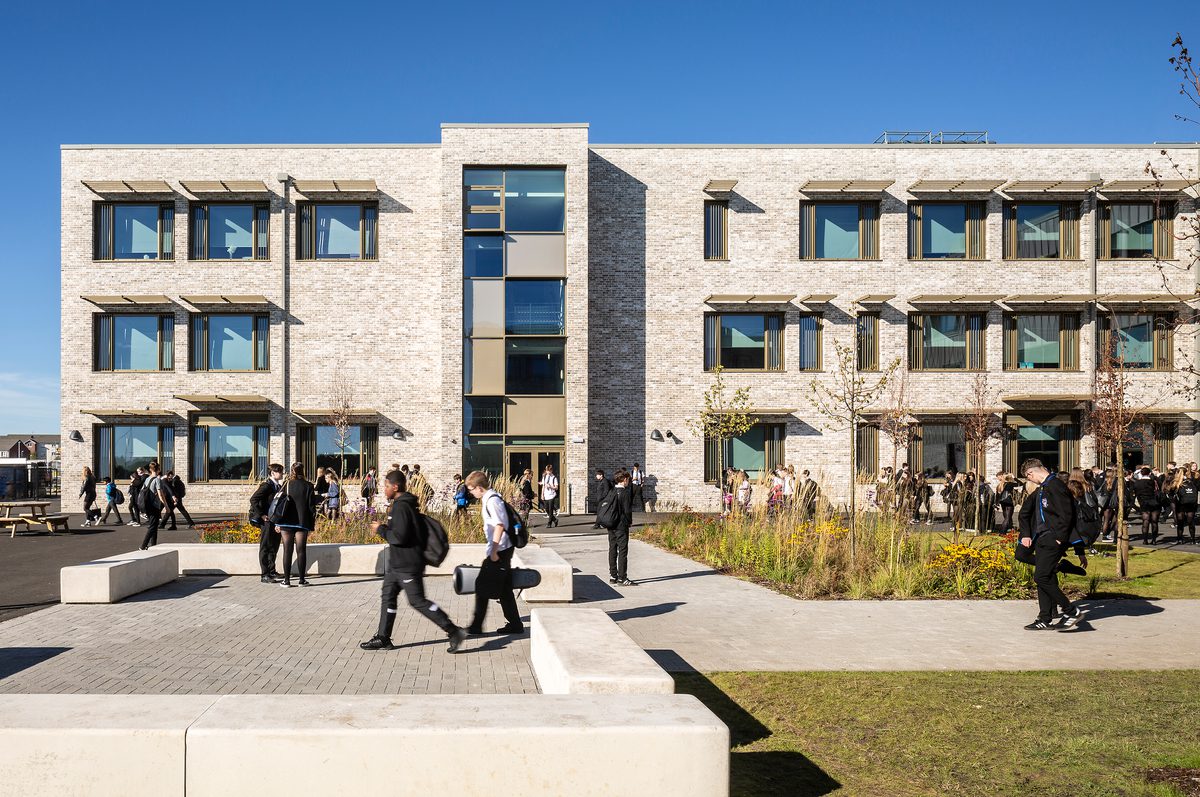
- Woodmill and St Columba’s RC High School, Dunfermline. The largest Passivhaus-certified education building in the world, made with a hybrid structure that includes a steel frame for its central core.
- Caledonia High School, Fife. Targeted to achieve Passivhaus Classic certification with its steel frame, fabric-first approach and thick insulation leading to a landmark airtightness result of 0.337 air changes per hour (ACH) @ 50Pa, significantly outperforming the Passivhaus requirement of 0.6 ACH.
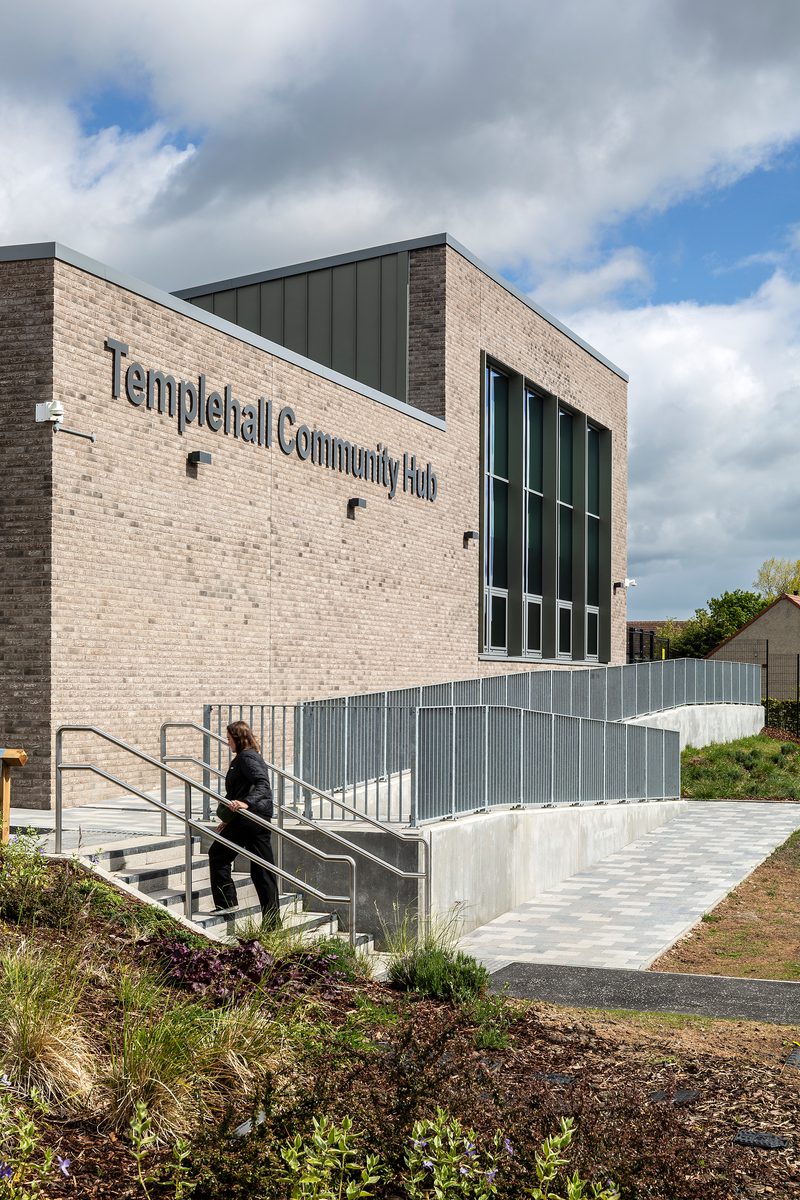
- Templehall Community Hub, Kirkcaldy. Passivhaus Classic-certified, this building combines a steel frame with Passive design principles including carefully positioned rooflights, external shading, underfloor heating and mechanical ventilation with heat recovery.
featured steel frame passivhaus designs


Designing for performance, health and the future
We design with lasting impact in mind, creating places that are healthy, efficient and inspiring. Our Passivhaus work brings together low energy strategies and a clear understanding of how people use buildings, supporting comfort and performance over the long term.
Led by our sustainability group and supported by champions across each of our offices, our multidisciplinary teams combine technical knowledge with practical, creative thinking. From Passivhaus and net zero design to retrofit, reuse and repurposing, we help clients reduce embodied and operational carbon while supporting people’s health, wellbeing and access to inclusive, adaptable spaces.
Our steel frame Passivhaus projects show how thoughtful design can turn technical challenges into practical solutions.
Find out more about our innovative approach to Passivhaus design
Frequently asked questions
An industry conference bringing together designers, contractors, developers, policymakers and advocates to discuss the technical and practical delivery of Passivhaus and high performance buildings.
Wednesday 18 November at the Queen Elizabeth II Centre in London, with an online attendance option.
Associate director and certified Passivhaus designer Jamie Gregory, associate Keith Peterson and director David de Sousa will be attending, with Jamie also speaking.
Jamie Gregory, associate director and certified Passivhaus designer, is presenting 'Steel frames in Passivhaus design: an evolution in innovation', exploring how steel structures can meet Passivhaus performance standards. His presentation will take place in the 2 - 3:30pm ‘delivering quality: design, procurement and construction’ session in the main room, followed by a panel with co-speakers.
AHR’s Passivhaus experience spans different project scales and sectors across the UK, from family homes and sheltered housing to schools, community buildings, military single living accommodation and a business park.
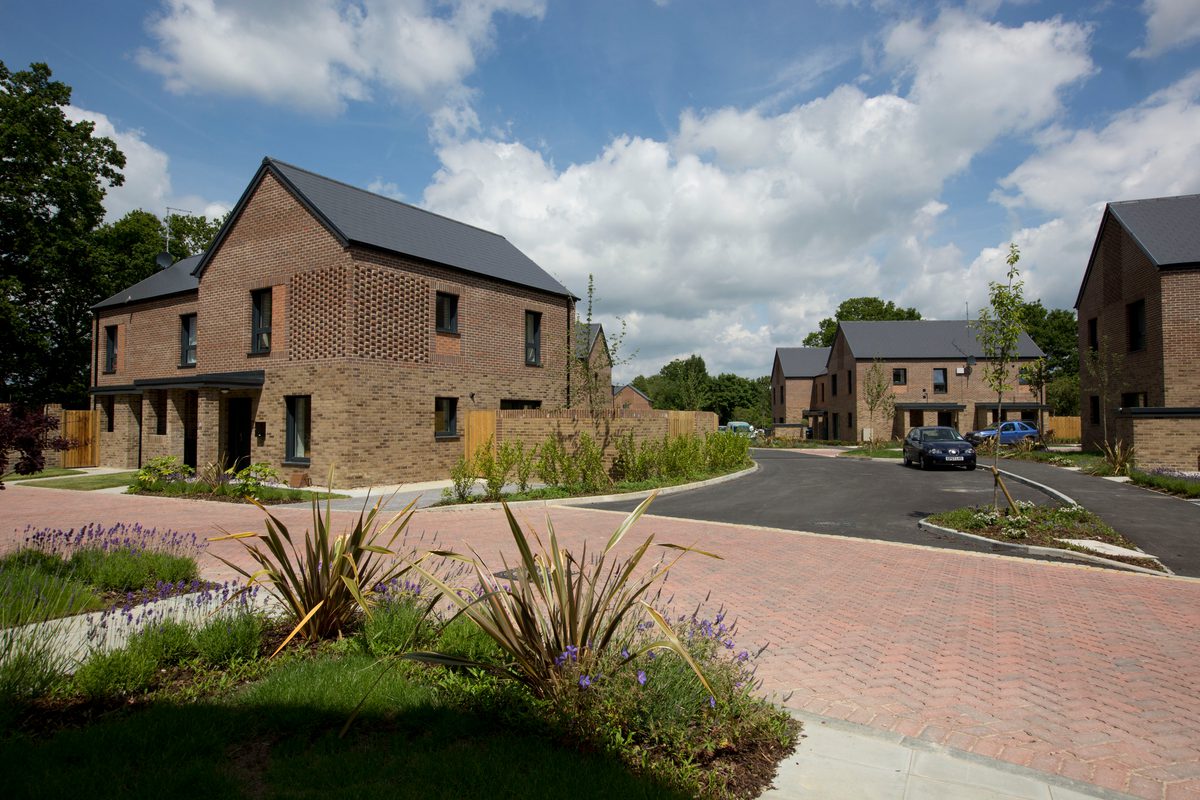
Our work includes certified projects such as Woodmill and St Columba’s RC High School, Templehall Community Hub and residential developments like The Pheasantry, 1 - 21 St Cuthberts and Cameron Close, as well as projects designed with Passivhaus principles, like Caledonia High School.
We support clients from early feasibility through to completion, bringing practical experience of applying Passivhaus principles to different building types, sites and structural approaches.
Yes. With careful detailing, 3D thermal bridge modelling and early contractor involvement, steel frames can meet Passivhaus airtightness and U-value requirements, as demonstrated on AHR's projects.
Steel conducts heat more readily than many other structural materials, which has traditionally made it harder to meet Passivhaus airtightness and thermal performance standards. However, by carefully designing how insulation wraps around the steel frame, we've found ways to keep buildings warm, airtight and efficient, without compromising on structural performance.
Share on
Related Projects

1 - 21 St Cuthberts
Located in the heart of the town centre sits the new, single-tenancy residential development for people living with learning disabilities, designed to target Passivhaus classic standard

Wellfield Academy
A GenZero national pathfinder school, the Wellfield Academy offers 900 secondary school places and is designed to achieve net zero carbon in operation.

Daphne Steele Building
WELL Platinum certified university building setting new standards in wellbeing, sustainability and low-carbon design in higher education.