Awards
AHR named Architectural Practice of the Year at Education Estates 2026

by AHR
We're delighted to have won Architectural Practice of the Year at the Education Estates Conference and Awards 2026, recognising our work shaping inclusive, sustainable learning environments across the UK.
The award celebrates practices delivering outstanding architecture and design across the education sector, and this recognition reflects our experience working closely with universities, academy trusts, schools and colleges to create spaces where people can learn, grow and succeed.
The flagship projects behind our submission
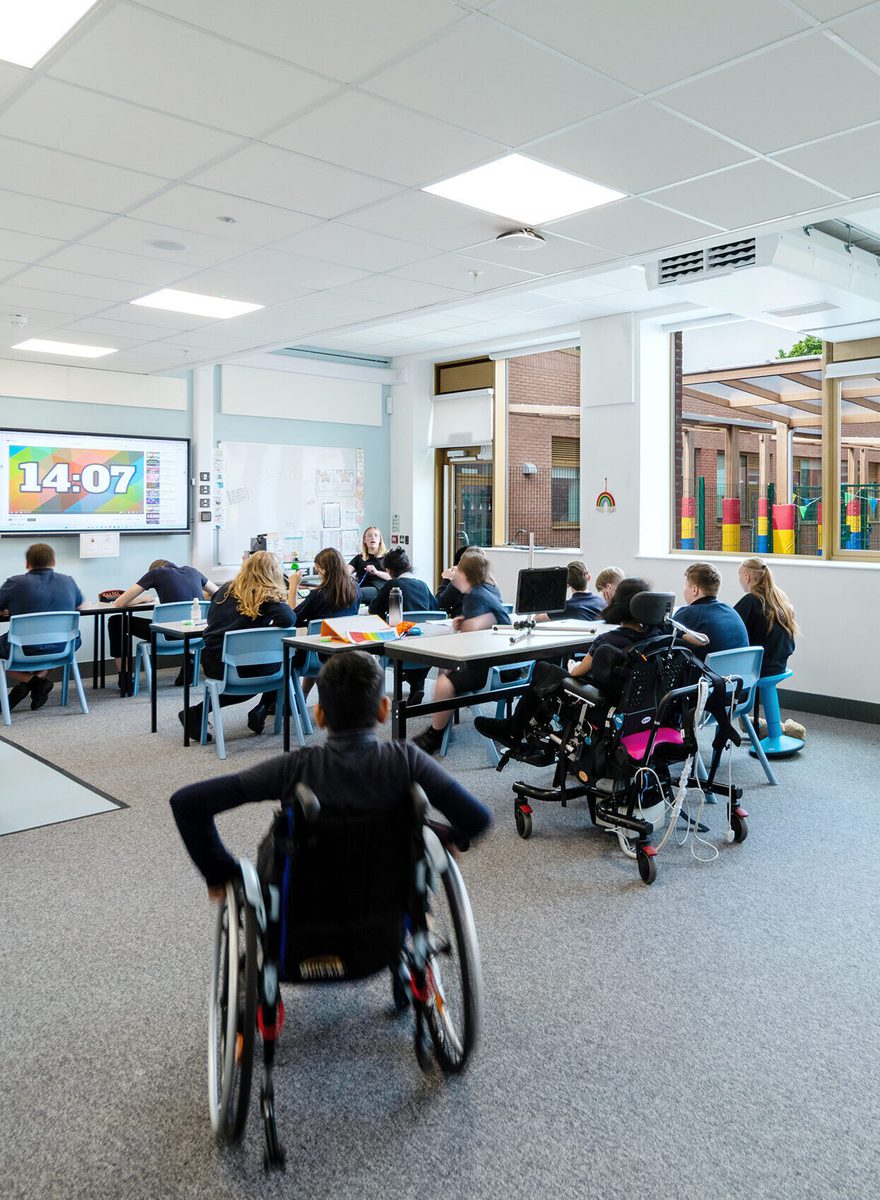
Three projects helped tell our story. Pear Tree SEND School in Stockport, designed for students with Special Educational Needs and Disabilities (SEND), shows what’s possible when inclusive design is considered from the very start, supporting students with a range of additional needs through clear wayfinding, calm colour schemes and strong connections to nature and outdoor space.
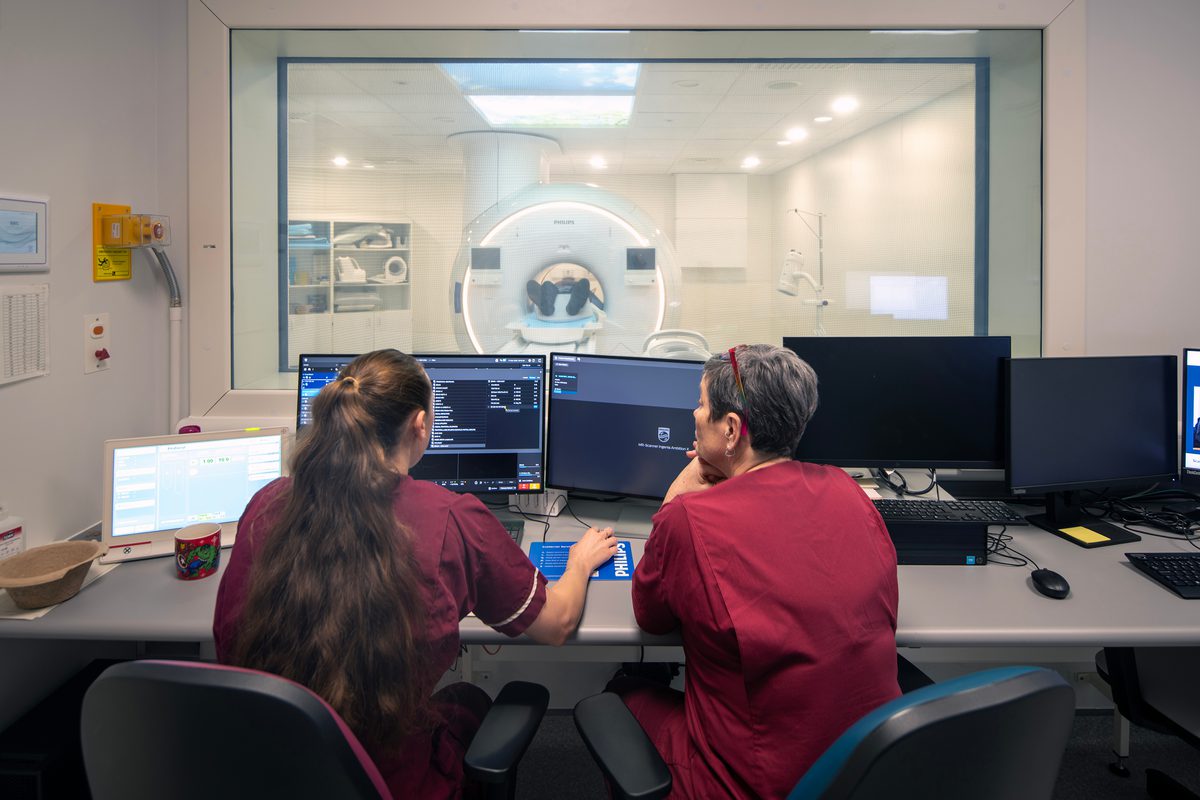
At the University of Huddersfield, the Emily Siddon Building brings healthcare training and community health facilities together under one roof, targeting WELL Platinum certification, the highest level of WELL accreditation focusing on human health and wellbeing in the built environment, and forming part of a wider masterplan set to improve health outcomes across the region.
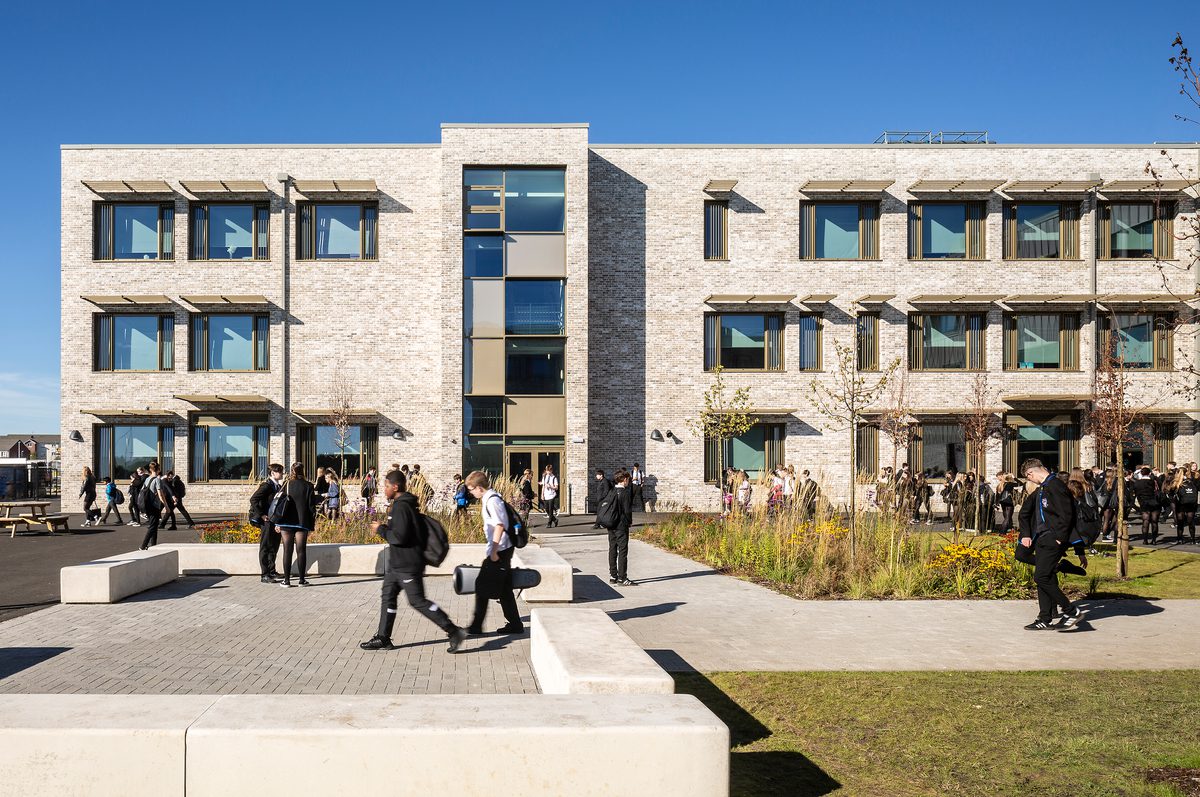
And in Fife, Woodmill and St Columba’s RC High School, the largest Passivhaus-certified education building in the world, proves that comfort, wellbeing and energy performance can go hand in hand, giving pupils and staff a building that’s as enjoyable to be in as it is efficient to run. Looking ahead to Caledonia High School, our second largest Passivhaus education project which is targeted to achieve Passivhaus Classic, further demonstrates how rigorous sustainability standards can be successfully applied across complex, large scale facilities.
exemplary learning environments


Our approach to designing education estates
What connects all three is the same approach we bring to every education project: listening carefully to the people who’ll use a building, and designing around their needs. Each project shows this in a different way, from trauma-informed design at Pear Tree SEND School to energy performance at Woodmill and St Columba’s RC High School and shared clinical and teaching spaces at the Emily Siddon Building.
This win belongs to everyone who played a part, our team, clients and collaborators who helped bring these projects to life. It’s a proud moment, reflecting the values that influence our work and the places we design, for the planet and the people who use them.
Explore more of our work across schools, colleges and universities, or get in touch with us to discuss your education projects.
Frequently asked questions
Architectural Practice of the Year is awarded at the Education Estates Conference and Awards, recognising practices delivering outstanding architecture and design across the education sector.
We work closely with trusts, staff, students and families from the outset, combining clear wayfinding, calm and considered colour schemes, sensory-friendly design and strong connections to nature and outdoor space, creating environments where pupils and staff feel safe, settled and able to thrive.
Passivhaus buildings use natural light, airtightness, triple glazing and careful solar shading to maintain a comfortable, energy efficient indoor environment all year round, helping to support concentration, wellbeing and overall comfort for everyone using the building.
We help clients design spaces that serve multiple purposes at once, combining clinical teaching, NHS diagnostic services and community health facilities within a single building, creating genuine value for students, patients and the wider community alike.
Trauma-informed design applies principles from trauma-informed care to the built environment, creating spaces that feel calm, predictable and supportive. It has directly shaped projects such as Thrive Health and Wellbeing Centre.
Our education projects target a range of recognised standards, including Passivhaus, WELL, BREEAM and the Department for Education's net zero carbon in operation standard.
You can explore our full portfolio of schools, colleges and university projects on our website, or get in touch with our team to discuss your own education estate.
Posted on:
Oct 23rd 2026
Topics:
Share on
Related Projects

Caledonia High School
This sustainable 1,735-place school, targeted to achieve Passivhaus Classic certification, will replace the outdated Inverkeithing High School.

Thrive Health and Wellbeing Centre, Faculty of Health, Community and Life Sciences
Designed to transform healthcare accessibility and education, the new centre is one of the first in the UK to use 'trauma informed design' throughout.

Notre Dame Catholic Sixth Form College
Expansion of the college's Post-16 capacity through the introduction of a new teaching block, aligning with their broader campus development ambitions.