Thought Leadership
Shaping resilient buildings for a changing climate

by AHR
At AHR, we believe there has never been a more important moment to make sure our buildings are future ready and robust as we prepare to feel the effects of climate change more sharply than ever.
This year’s World Green Building Week is a timely reminder that well-considered places do more than cut energy use. They help organisations protect people, respond to uncertainty and make confident long-term decisions.
At AHR, resilience is already built into how we think about buildings, places and performance. As climate pressures grow, resilient design means creating spaces that continue to support people, operate effectively and adapt over time.
Following a summer in which both England and Wales recorded their driest July on record1, with drought conditions affecting the whole of Wales and around half of England, the need to act feels immediate. With 2027 already being projected to replace 2024 as the warmest year on record2, designing and upgrading buildings with resilience in mind has become essential.
Starting with the value already there
It is expected that the UK’s current building stock will form around 80% of our buildings in 2050, this is a figure that we are acutely aware of and by working with this information we know that resilience begins with the buildings we already have.
Retrofitting existing assets is one of the most effective ways to improve climate resilience. Better fabric performance, improved ventilation and stronger thermal comfort all help buildings stay usable and efficient through more extreme weather. Just as importantly, retrofit can protect long-term asset value by extending the life of existing buildings rather than replacing them.
Retrofit is one of the clearest ways to build resilience into our existing estates, helping organisations reduce carbon, improve comfort and plan for the future."
Robert Hopkins
Director, Sustainability LeadOur approach to decarbonisation through retrofit is built around practical action. We have developed a retrofit toolkit to help organisations identify sensible measures that reduce carbon, improve performance and prepare buildings for the years ahead.
Our work redeveloping Blocks A-N at the University of the West of England (UWE) demonstrates what this looks like in practice. Through upgrading insultation, glazing and airtightness, the deep retrofit of these campus buildings to EnerPHit standards will improve energy efficiency, reduce carbon emissions and enhance comfort for students and colleagues, while strengthening the estate’s ability to respond to future temperature rises and energy instability.
Resilient places help communities thrive
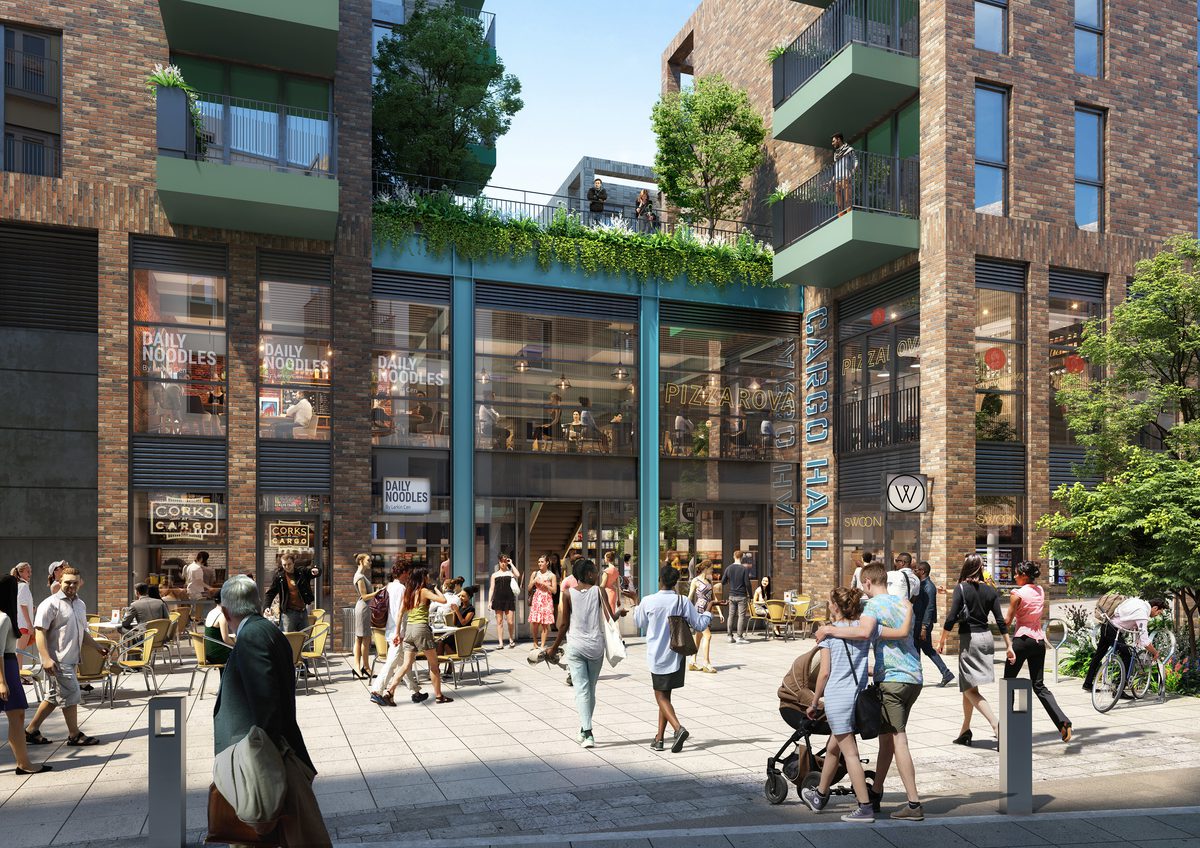
The same thinking applies beyond campus estates too. High streets and civic buildings need to be adaptable, efficient and welcoming, while also responding to changing environmental conditions. Our work at Leek’s Trestle Market and Butter Market shows how targeted improvements can make a real difference. Upgrades included solar panels, air source heat pumps and a new insulated roof, while our building consultancy team provided a RIBA Stage 2 feasibility report to help shape the right approach for the client.
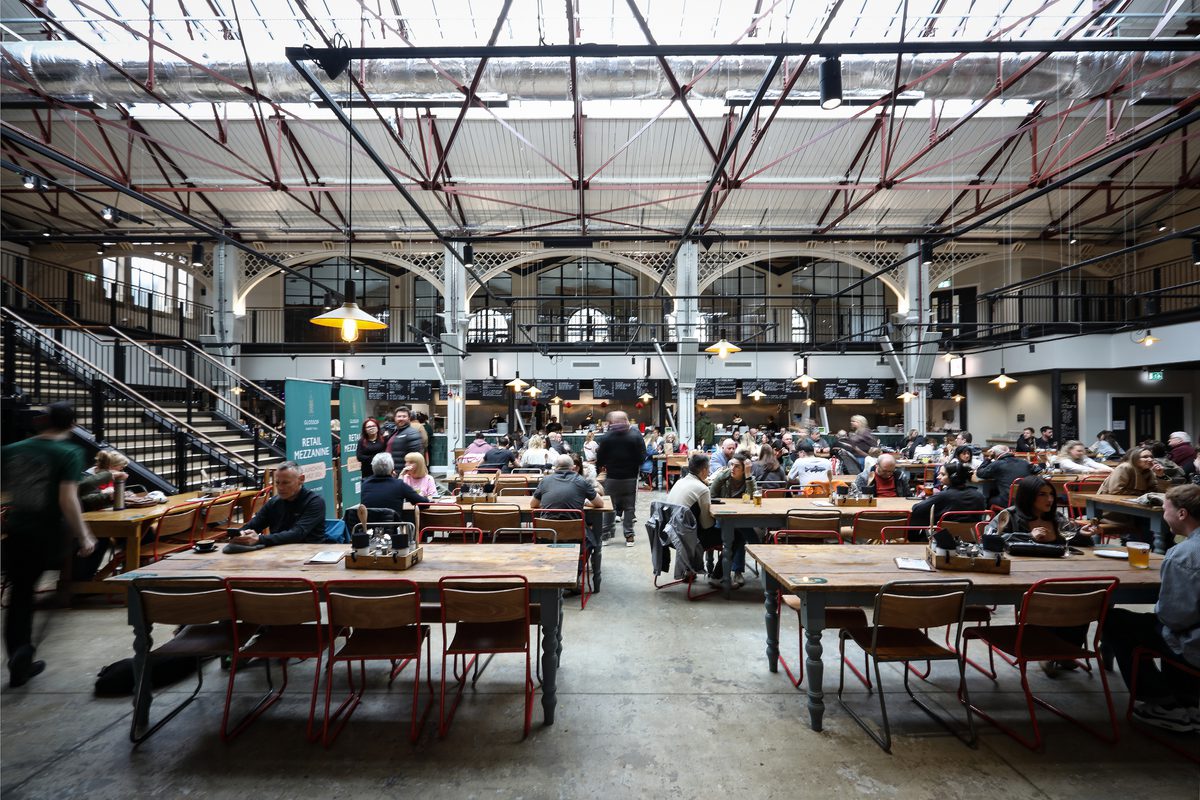
The same thinking underpins our work at Glossop Town Hall and Market Hall, Ellesmere Port Market and The George Hotel. At Ellesmere Port, improved fabric, better glazing, low-energy lighting, enhanced airtightness and roof-mounted solar panels all help reduce energy demand and support the building’s long-term future.
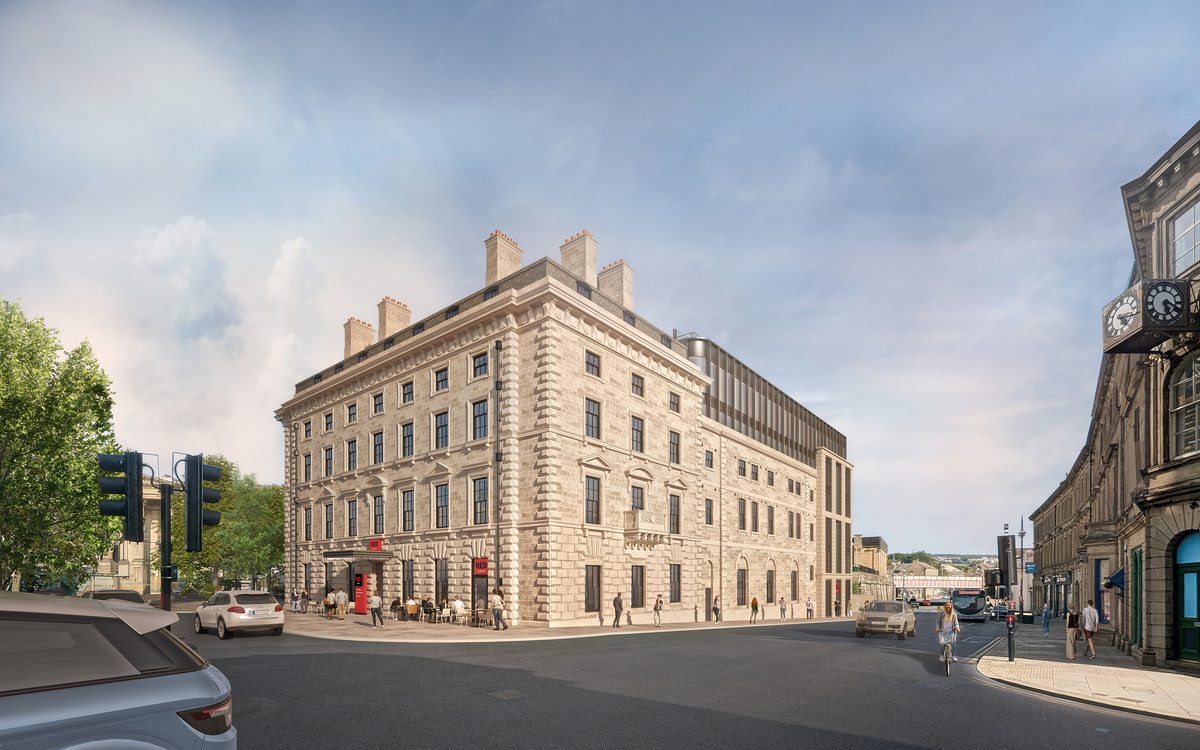
At the Grade II listed George Hotel, we were appointed for the first phase of works to carry out vital structural and restoration repairs, helping preserve this important historic building for future generations. Extensive roof repairs were undertaken to protect the building for the long term, while original windows were retained wherever possible and upgraded with vacuum glazing to improve thermal performance. The project reflects how sensitive heritage restoration can sit alongside future-ready thinking, strengthening resilience while respecting the building’s character and significance.
Together, these projects show how reuse, retrofit and carefully planned upgrades can bring renewed life to valued community buildings. They help create places that respond to today’s needs, support town centre regeneration and remain adaptable for the future.



Homes that are warmer, lower carbon and ready for the future
With almost £10bn recently committed by the government to help address the housing crisis, and 60% of those homes expected to be for social rent, there is a real opportunity to create housing that is lower carbon, more affordable to run and built to last.
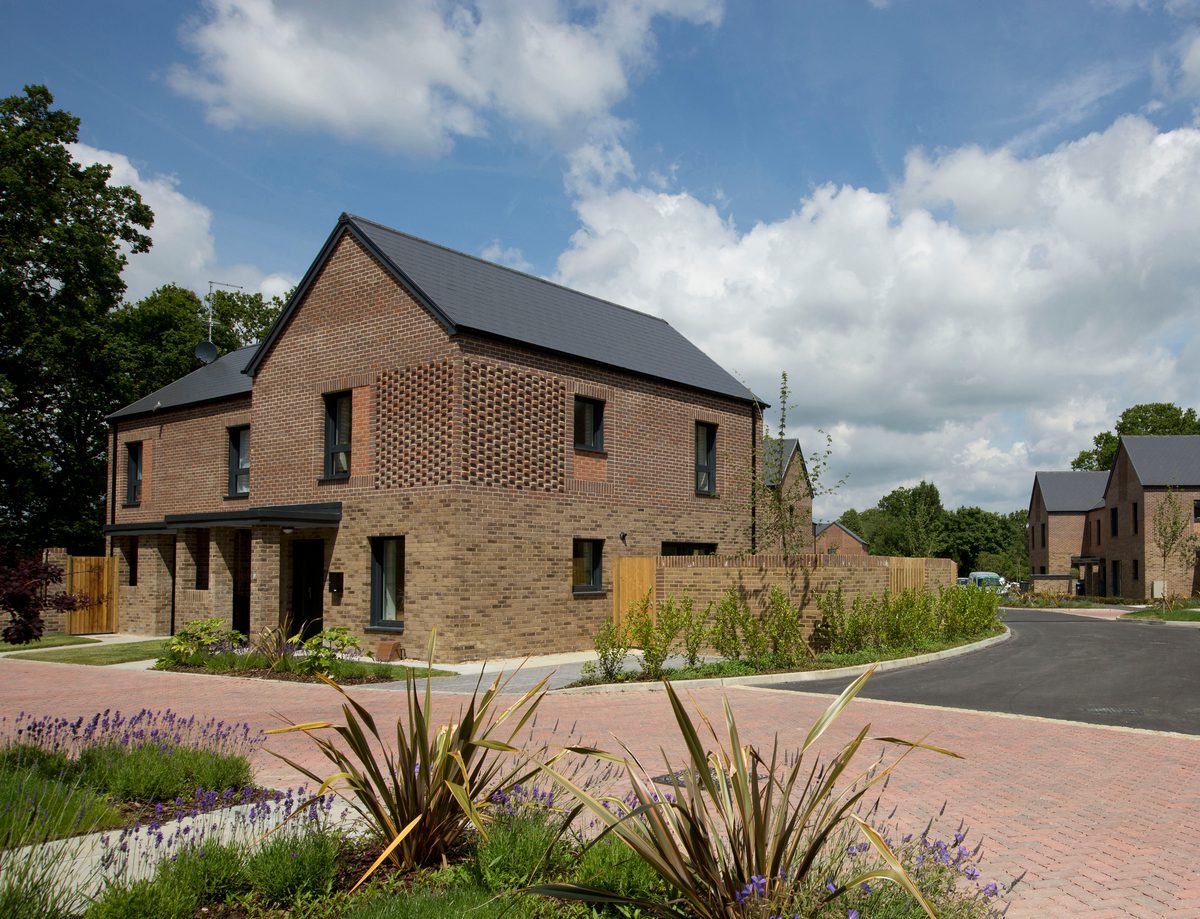
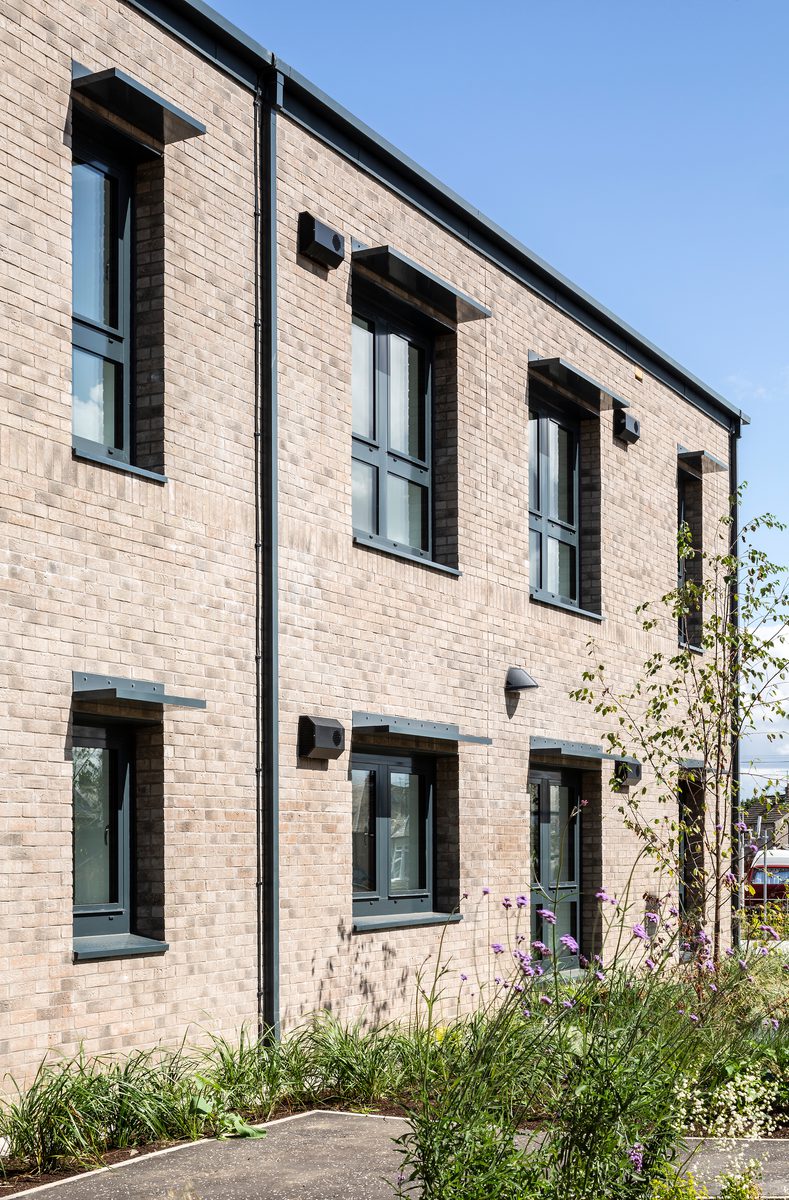
That thinking is already shaping our work in the residential sector. At Vico Homes in Wakefield, we supported a pilot residential retrofit scheme designed to tackle fuel poverty and reduce reliance on fossil fuels. Many homes in the village had no access to gas and relied on oil, coal or electric heating. By introducing photovoltaics and air source heat pumps, we helped improve energy efficiency, cut running costs and support cleaner local air.
As the Future Homes Standard reshapes how homes are designed and delivered, we are helping clients take a fabric-first approach and think across the full lifecycle, from early design to post-occupancy, to ensure homes are comfortable, efficient and fit for the future.


Efficiency that protects budgets and unlocks opportunities
Better performing buildings do more than reduce energy use. They help organisations stabilise costs, reduce operational risk and create room for future investment.
With energy prices remaining unpredictable, cutting demand has become an important part of building resilience. Whether through sustainable upgrades or a new build where environmental performance is considered from the outset, the benefits can be wide ranging.
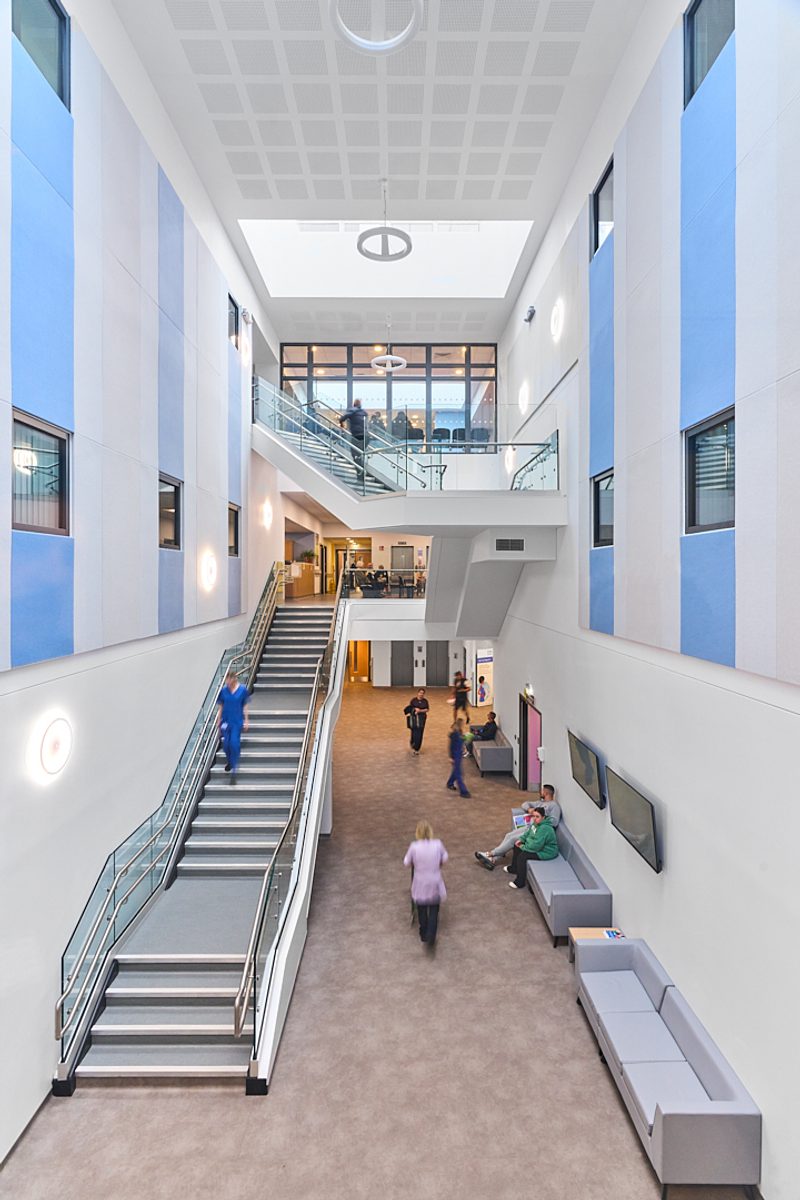
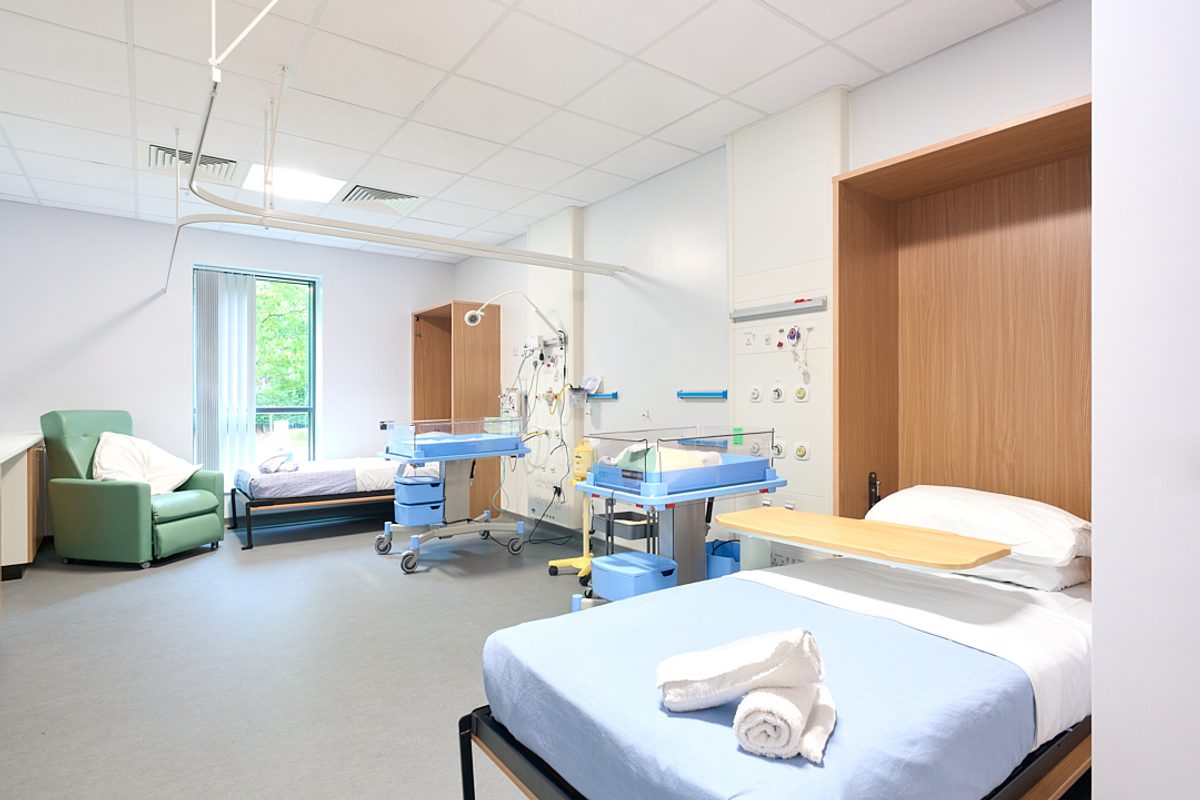
Our work on The Countess of Chester Hospital Women and Children’s Building shows how sustainability, when treated as a priority from day one, can create lasting clinical, financial and environmental value.
The first project in England to be approved under the NHS Net Zero Building Standard, the building brings low energy design to sit comfortably alongside a people first healthcare environment. Operating as a fully electric building, air source heat pumps provide efficient heating and cooling, supported by photovoltaic panels generating renewable energy on-site. Alongside this we implemented smart lighting, triple-glazed windows and controlled ventilation to help improve energy performance, while maintaining a consistence, healthy indoor environment designed to support patients, families and staff alike.


Buildings that support health, comfort and wellbeing
Sustainability and wellbeing go hand in hand. In many cases, the most resilient buildings are also the healthiest and most comfortable.
We are leading the way for Passivhaus, WELL and BREEAM certification across our projects, helping clients turn ambitious targets into practical outcomes. Through better indoor air quality, access to daylight and a stronger connection to nature, spaces that incorporate these ideas improve the day to day experience for the people who spend time in them and support healthier, more comfortable environments.
Woodmill and St Columba’s RC High School is evidence of this. As the largest Passivhaus-certified education building in the world, the schools set a new standard for education settings and show the value of resilient, future-ready learning environments. The new building includes high level of insulation through triple glazing throughout to help reduce overheating in the summer months while allowing the building to maximise direct solar gains from the lower-angled winter sun when it is most needed. The project demonstrates how ambitious environmental performance can sit comfortably alongside inspiring design, accessibility and community use.
In line with the growing momentum, the Scottish Government has launched its stage 2 consultation on the proposed Scottish Passivhaus equivalent policy. Open until Friday 16 October, the consultation gives the industry an important opportunity to help shape what comes next.
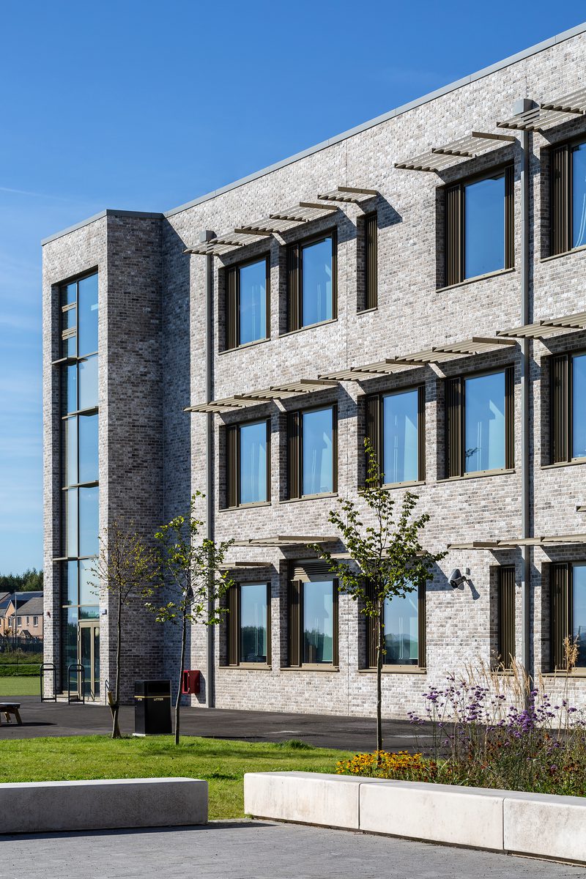
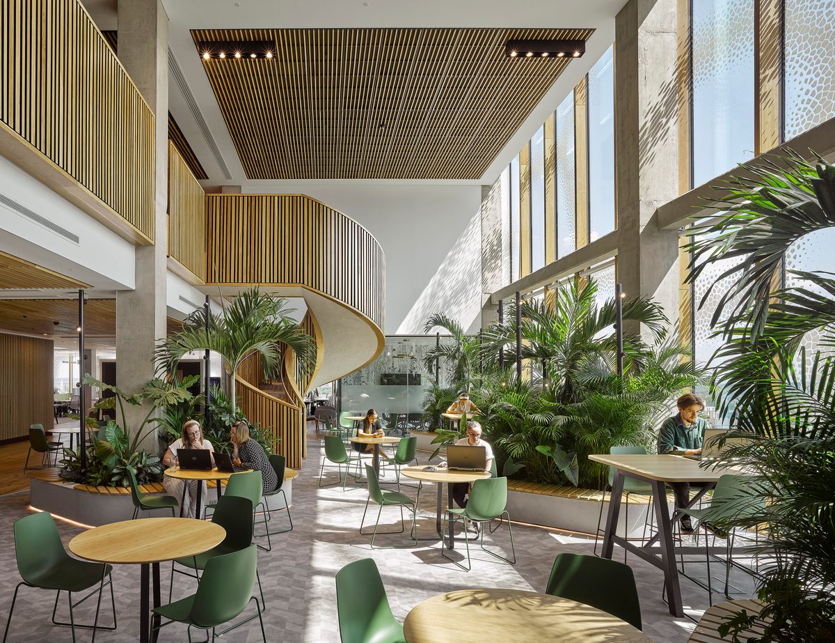
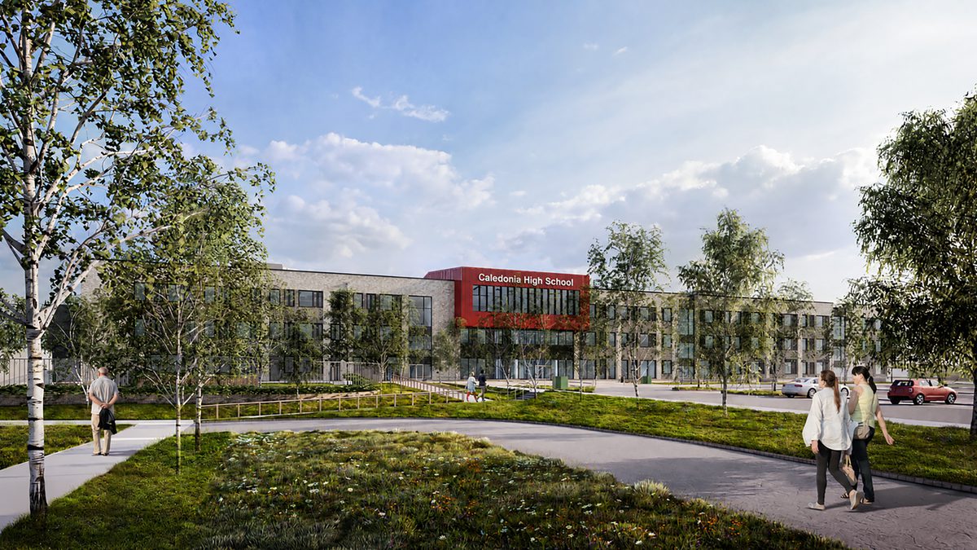
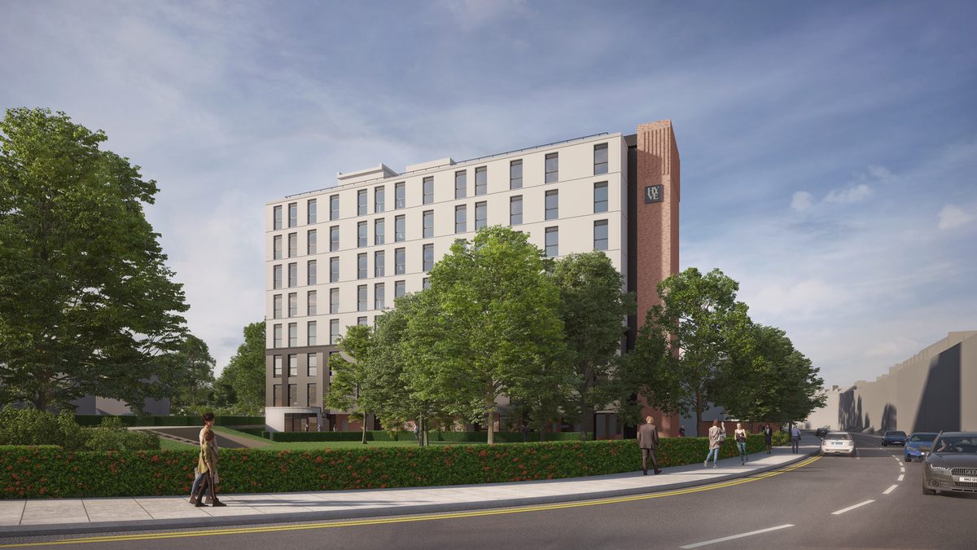
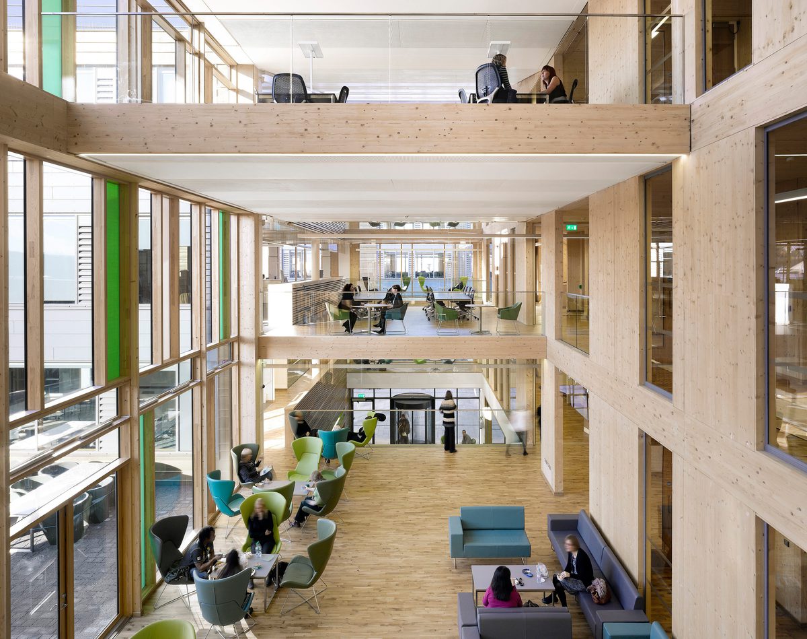
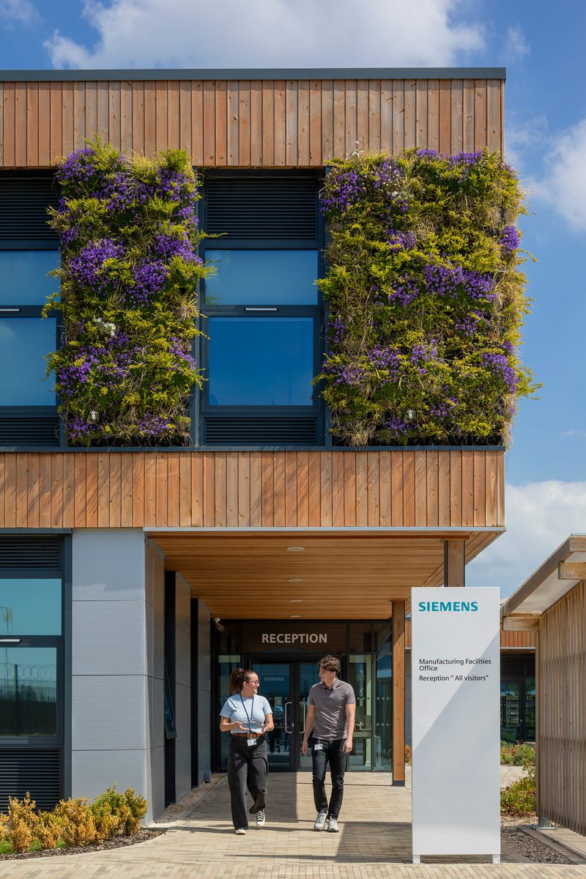
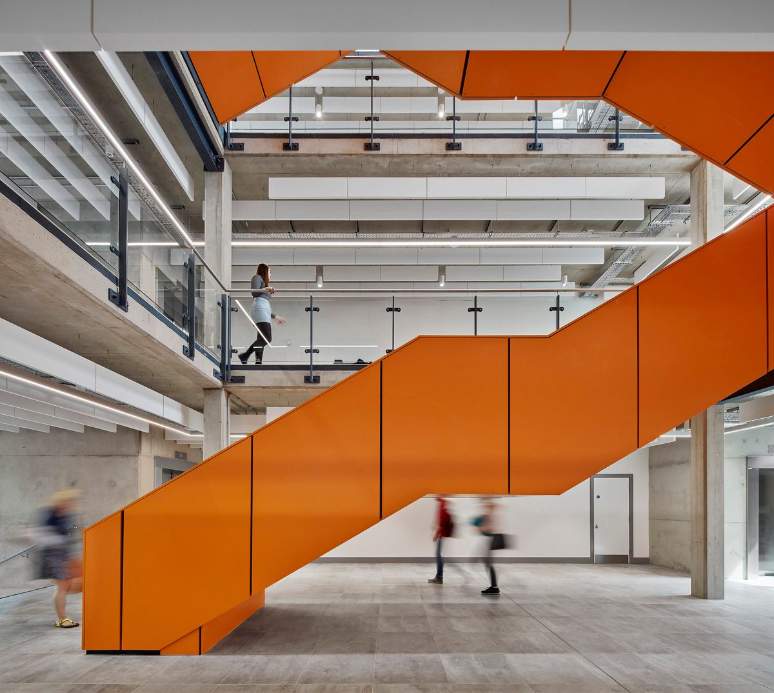
Below are some more examples of our resilient buildings, built for the future.




Better buildings begin with better conversations
In a time of uncertainty, weeks like World Green Building Week matter because they create space for open discussion across our industry. They remind us that progress happens when people share knowledge, challenge assumptions and work together to turn ambition into action.
That spirit has shaped our own decarbonisation roundtable series, which brought together voices from across the sector to discuss cost barriers, greenwashing and National Grid constraints.
Whether the challenge is retrofit, estate planning, healthy design, town centre renewal or a new build shaped around low-carbon principles, our multidisciplinary team is here to help, from the first survey, the the final sign-off.
Frequently asked questions
World Green Building Week is an annual campaign that highlights the role buildings play in creating a healthier, lower-carbon future. It brings people across the built environment together to share ideas, progress and practical action.
We mean designing and upgrading buildings so they continue to support people, remain comfortable and operate effectively as conditions change. That can include better insulation, improved ventilation, low-carbon systems and more adaptable spaces.
Better buildings often mean better day-to-day experiences for people. Good air quality, comfortable temperatures, natural light and a stronger connection to nature can all help create healthier, more welcoming spaces.
We focus on practical, commercially grounded steps that improve performance and reduce carbon. Our retrofit toolkit helps clients identify sensible measures that support long-term resilience, from fabric upgrades to low-carbon heating and better energy management.
The best place to start is with an open conversation about what matters most, whether that is reducing carbon, improving comfort, managing costs or planning future investment. We work with clients from first survey through to final sign-off, helping shape practical next steps at every stage.
Posted on:
Sept 9th 2026
Topics:
Share on
Related Projects

Caledonia High School
This sustainable 1,735-place school, targeted to achieve Passivhaus Classic certification, will replace the outdated Inverkeithing High School.

Templehall Community Hub
This Passivhaus Classic-certified community hub in Kirkcaldy brings together essential local services into a single, welcoming and sustainable building.

The Spine
Our design utilises pioneering research in innovative ways, creating an exceedingly positive and responsive workplace that will be one of the healthiest workplace environments in the world.