Glossop Town and Market Hall
Derbyshire, UK


project overview
Refurbishing Grade II listed buildings to provide a creative centre of excellence
Glossop is the ‘Gateway to the Peak District’ for Greater Manchester and is home to numerous independent businesses and creative industries, including musicians, artists and academics. High Peak Borough Council aimed to develop the local economy around this sector to provide a centre of excellence for arts and businesses.
To support these goals, we led a scheme to convert the Town Hall, surrounding municipal buildings and the Market Hall into a thriving retail and events space, providing homes for independent business including food and drink vendors, retail units, art galleries, pet grooming and a fitness and wellness studio.
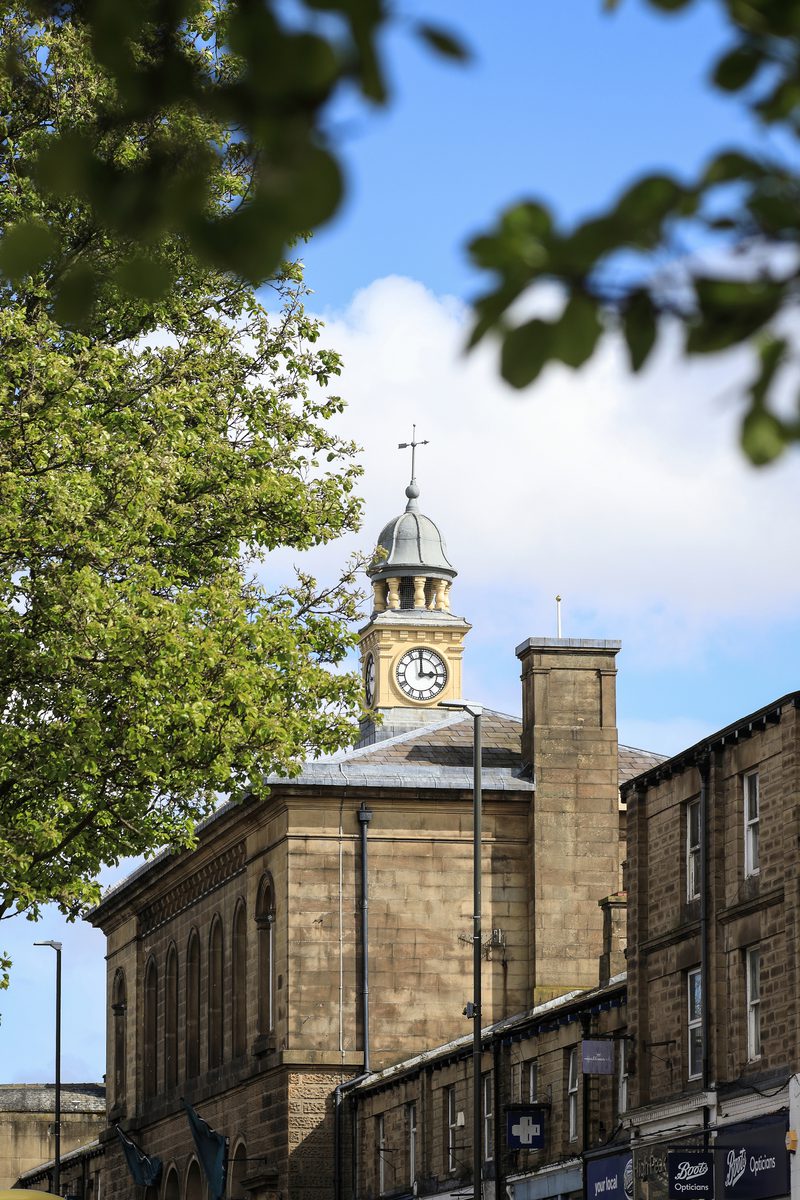
We provided a range of building consultancy services including design and Principal Designer for CDM (PD-CDM), as well as specialist geomatic surveys. The Grade II listed Town Hall is the central hub of the town and, like many of the buildings, features distinctive industrial and civic architecture. The hall sits opposite Norfolk Square, enhancing surrounding heritage buildings, and the council commissioned this scheme to create a mixed use complex that unites the community.



construction
Enhancing historical features and improving accessibility through sensitive restoration
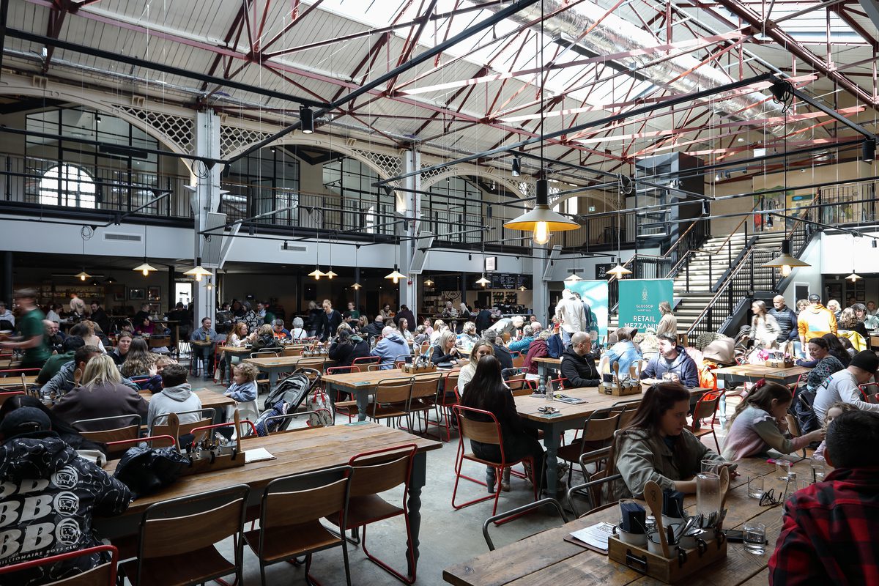
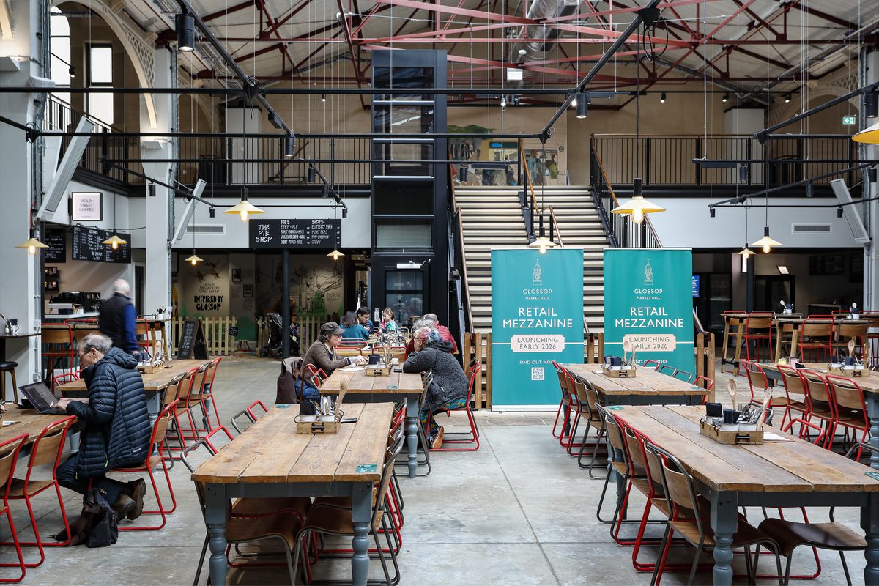
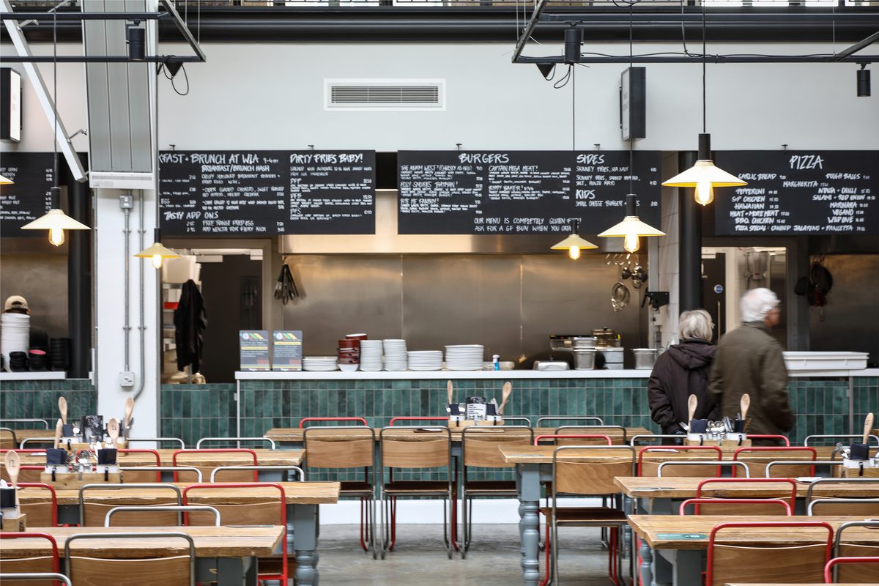
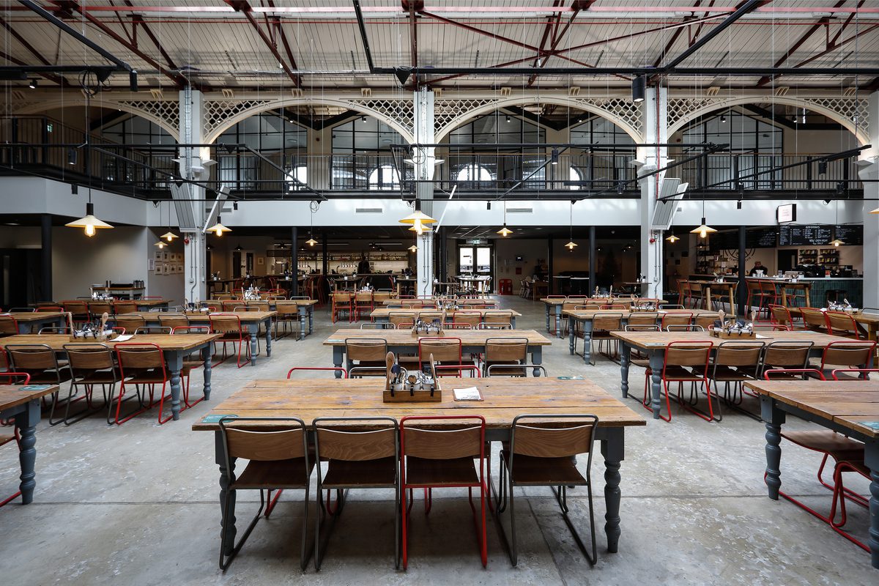
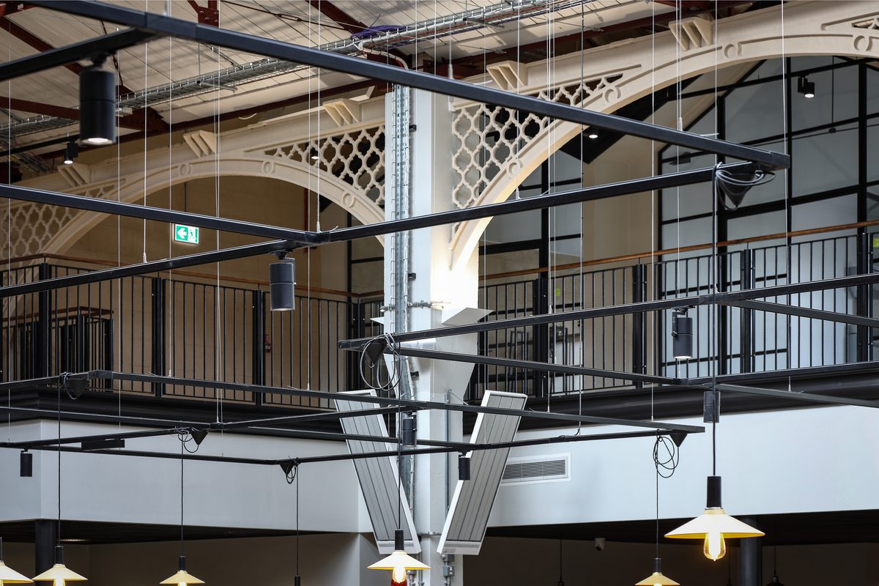
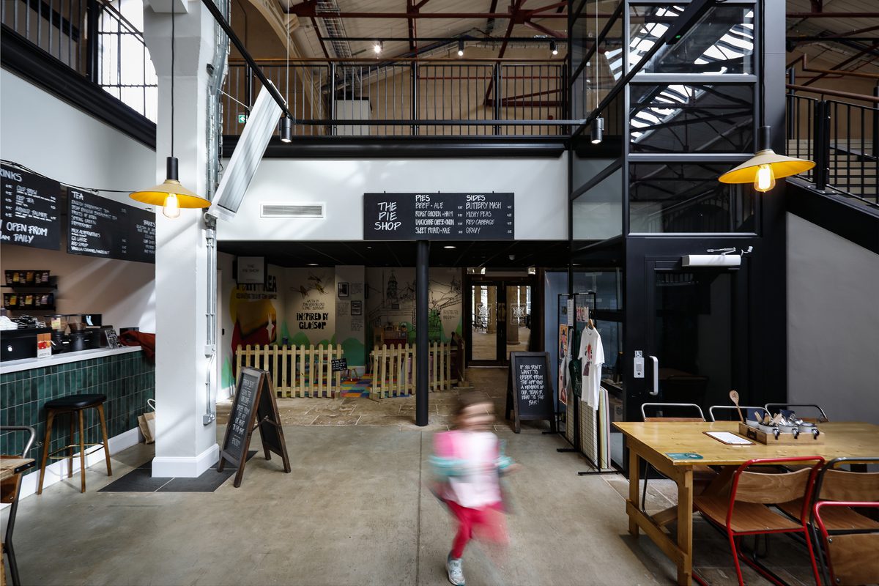
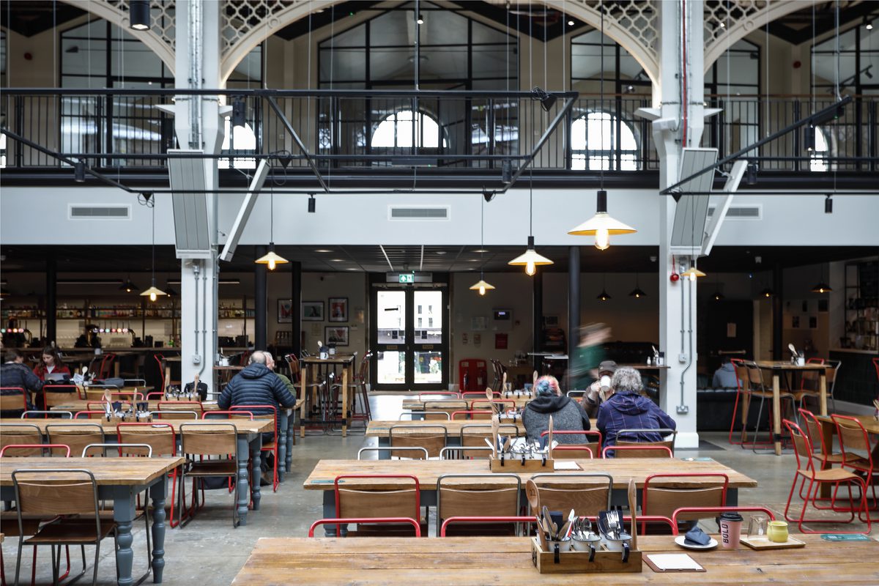
The Town Hall and Market Hall were refurbished throughout the ground floor retail and now feature expansive dining areas and a variety of food and beverage outlets. A mezzanine floor overlooks an events space and provides accommodation for creative and sports and leisure businesses.
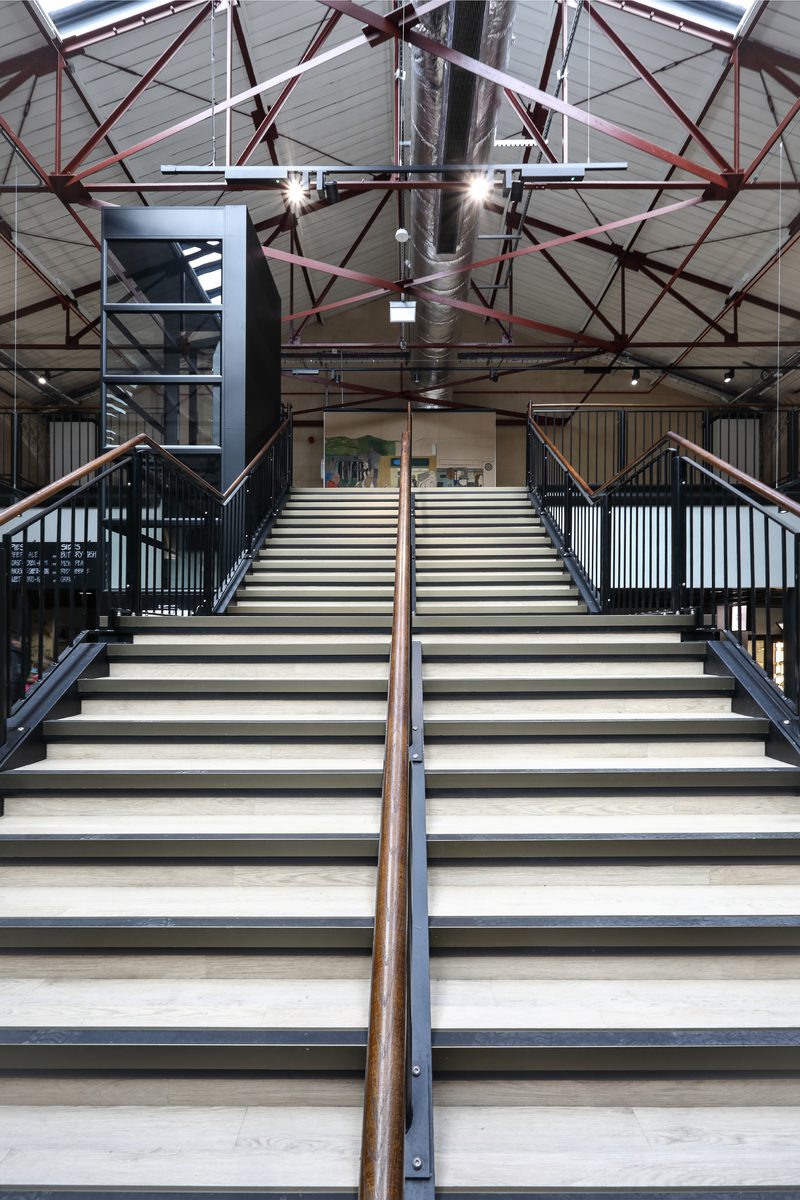
Access has been enhanced throughout the building with the installation of a new lift and a Changing Places toilet, external areas have undergone sensitive enhancements to elevate the historic buildings.
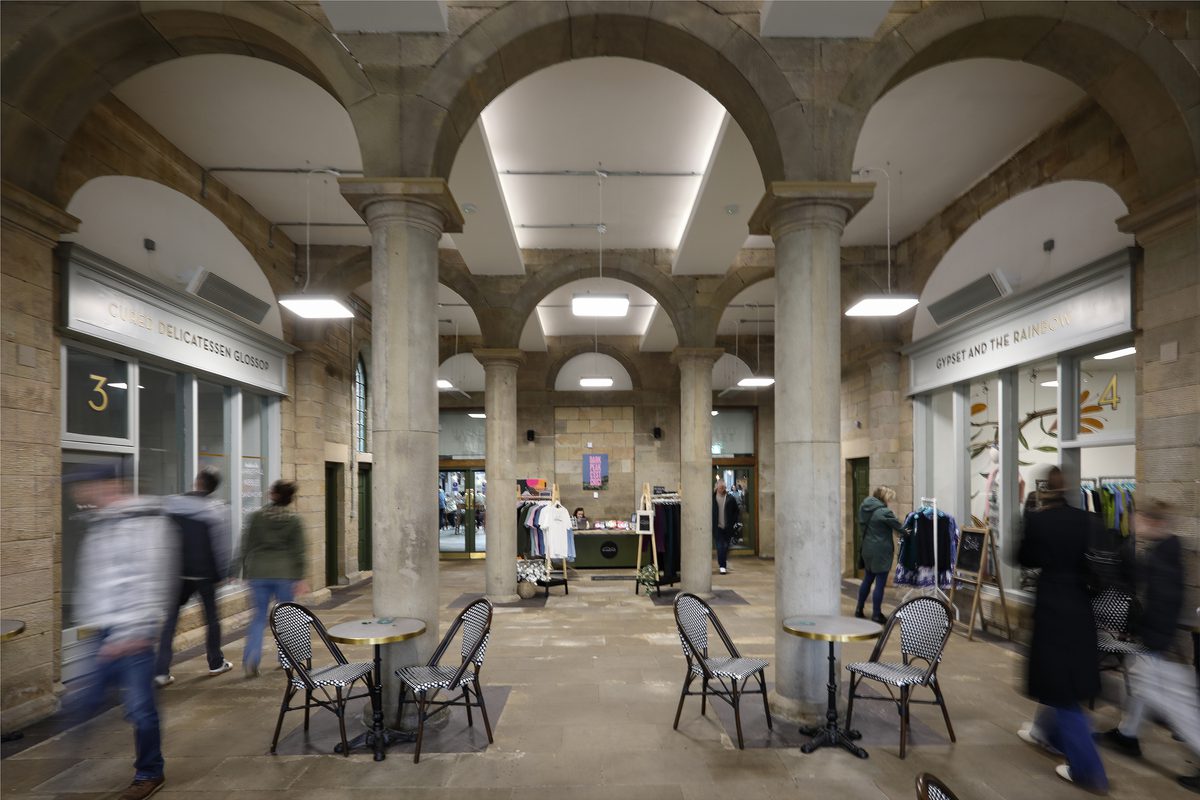
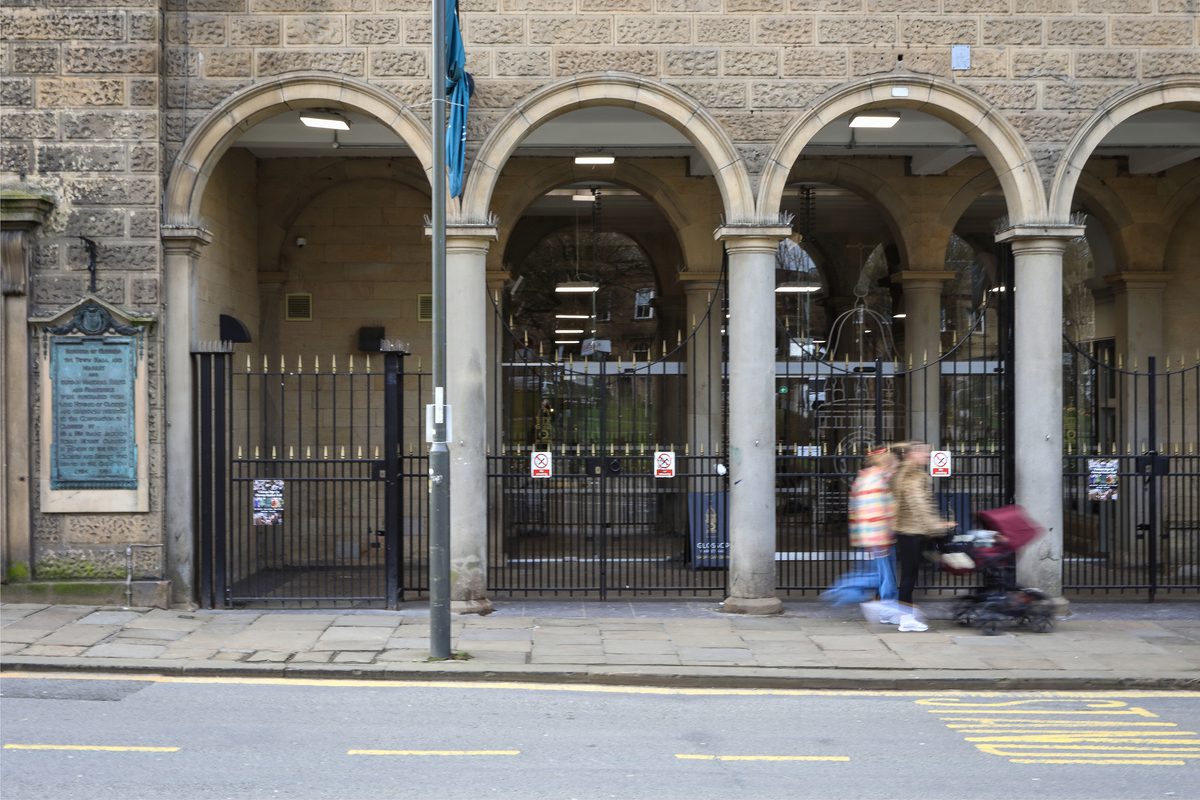
The hall’s internal finishes were designed to preserve the historical features and characteristics of the building. Refreshing the space, exposed stonework has been cleaned and treated with a lime wash; the existing York stone flooring in the arcade was lifted, cleaned, and stored and then re-laid following the completion of the works.
Prior to works commencing on site, our geomatics consultancy team undertook a topographical survey of the site and delivered accurate 3D models of the existing site through Scan to BIM. This helped inform the client and the project team’s design decisions for the scheme.
Enabling members of the public to immerse themselves in the building and view the project’s progress, our team also created a 3D virtual tour which was accessible via QR codes that were displayed on safety hoardings at the site.
Maintaining good communication and consultation with the public, the local conservator officer and market traders who usually occupy the Market Hall was vital to the project’s success. Current tenants were relocated, and following consultation, the market traders were moved to a new location close to their original position to allow continuity of use and customers.

Team
Meet the team behind the project


Contact
Interested in
learning more?
Learn more about 'Glossop Town and Market Hall' and other projects by reaching out to one of our team
Get in touchRelated Projects

The George Hotel
We carried out structural and restoration works to the historic Grade II listed building, bringing it back to life with essential fabric repairs.

Leek's Butter and Trestle Markets
Following a £3.4m transformation, the markets provide future-proofed facilities with modern, flexible spaces for business and community use and an enhanced customer experience.

Colne Valley Museum
Our building consultancy team was appointed as project manager and principal designer to refurbish four historic, Grade II-listed weavers’ cottages.
Related News

Announcing our successful re-appointment to the RISE Construction Framework
Practice News
24 Mar 26

Retrofitting inclusion: what the fabric of a building tells you first
Thought Leadership
20 Mar 26

We are delighted to announce that we have been appointed to Manchester City Council’s North West Construction Hub Framework
Practice News
6 Aug 25