
Events
AHR to present at the University and Healthcare Estates and Innovation (UHEI) Conference and Exhibition Series 2026

by AHR
We’re pleased to be sharing our expertise in designing for wellbeing at the upcoming UHEI Conference. Director Robert Hopkins will be exploring how thoughtful design can help joint university-NHS projects support the health of the people and communities they serve.
The annual conference brings together leaders from higher education and healthcare to explore how estates can better support teaching, research, care and community life. With discussions spanning decarbonisation, biodiversity and digital estates management, it’s a valuable chance to share practical ideas and learn from others.
Sharing insight on health, wellbeing and education
Director Robert Hopkins will be speaking in the session, ‘Achieving International Standards of Wellbeing in Joint University-NHS Projects’ on 24 November, 2:35 - 3:20pm. His talk will explore how university and NHS developments can bring education, healthcare, innovation and community together in ways that support people’s wellbeing.
Alongside Rob, director Simon Lamprell will also be attending the conference across the two days. With extensive experience delivering projects across a multitude of sectors, Simon will be available to discuss the challenges and opportunities shaping estates strategies and how integrated design can support long-term goals.
If you’re attending the University and Healthcare Estates and Innovation Conference and Exhibition Series, we’d be pleased to meet you and hear more about your ambitions for your estate. This year’s event will be held at Edgbaston Cricket Club, Birmingham, on 24 and 25 November.
Join Rob’s session to explore how wellbeing-led design can strengthen joint university and NHS projects, or speak with our team about creating healthier, more sustainable places for your community.
Experience across university and healthcare estates
Universities and healthcare organisations look after some of the UK’s largest and most varied estates, from historic buildings to modern clinical and research facilities. We’ve worked with universities for more than 20 years and work closely with NHS trusts and local health boards across the country, giving us a clear understanding of what it takes to deliver estates that are resilient, functional and sustainable. That means places that can adapt as teaching methods, technology and models of care change, while keeping carbon and running costs under control. The aim is always the same, creating buildings that support a well-rounded student experience and better care for patients.
Inside Rob’s session: a wellbeing-led approach to design
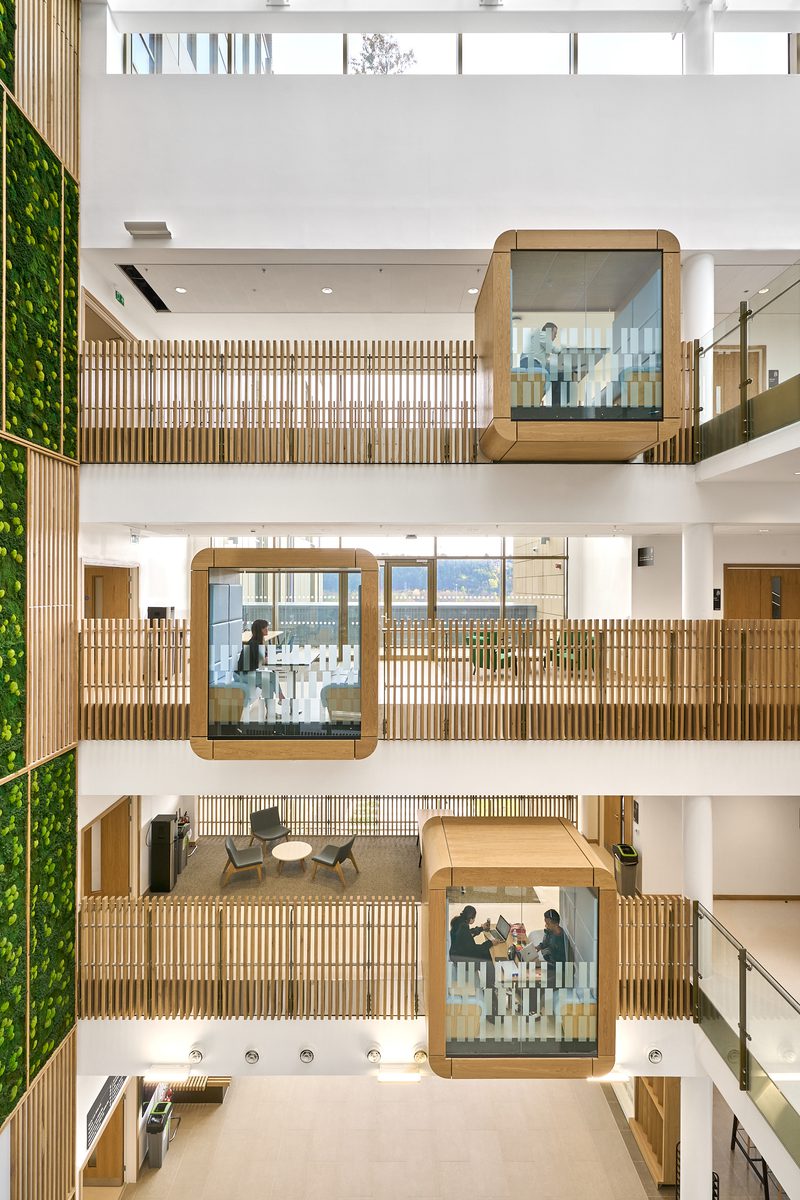
Rob will share insight from flagship projects, including The Spine in Liverpool, recognised globally as one of the healthiest workplaces and the northern home of the Royal College of Physicians. Our design achieved WELL Core Platinum and WELL Platinum for its fit-out, supporting the health and comfort of the people who work and visit there, alongside biophilic design and salutogenic principles.
He’ll then show how we carried those lessons into the University of Huddersfield’s National Health Innovation Campus, masterplanned by AHR. Here, the university is working with healthcare partners Calderdale and Huddersfield NHS Foundation Trust, Locala and Health Innovation Yorkshire and Humber to create community healthcare facilities with additional capacity, while training the healthcare workforce of the future.
Rob will draw on two buildings from the campus, the Daphne Steele Building, which houses public facing student-led clinics, and the Emily Siddon Building, containing an NHS Community Diagnostics Centre and learning facilities. This pioneering partnership gives local people direct access to vital healthcare in an area previously defined by health inequities. Both designed to high standards of wellbeing criteria, with Daphne Steele already achieving and Emily Siddon targeting WELL Platinum, they demonstrate how a focus on wellbeing can support a high quality learning environment.
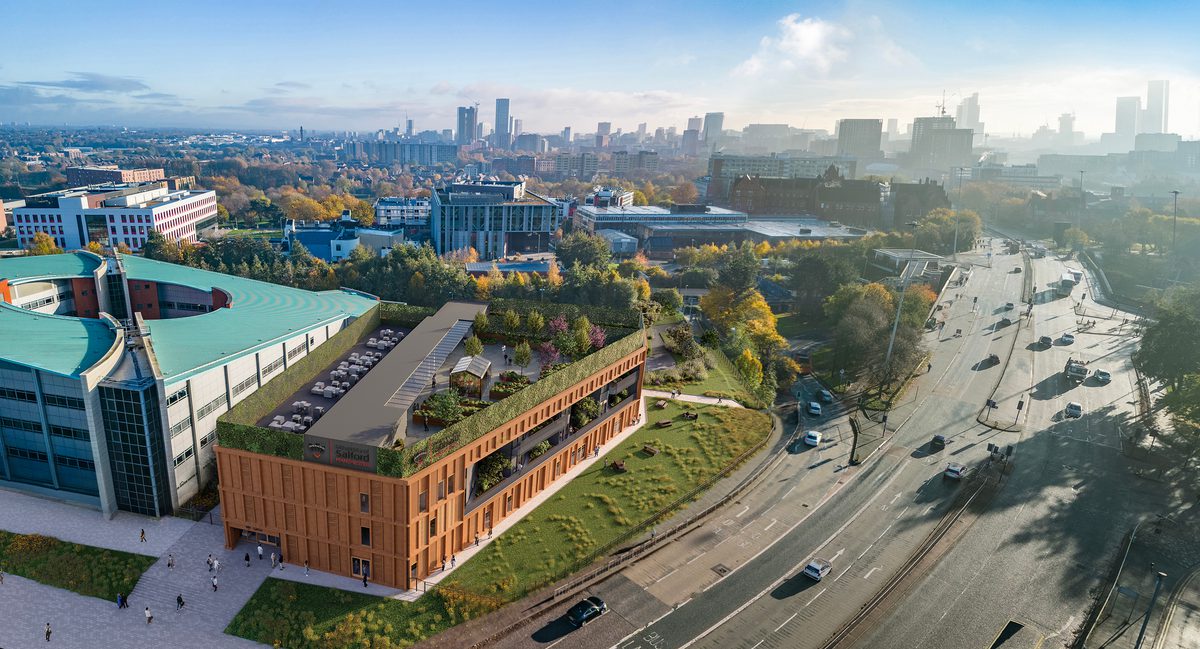
He’ll also look ahead to the University of Salford’s Thrive Health and Wellbeing Centre, the UK’s first higher education building to embed trauma-informed design as a core framework shaping its spaces, operation and civic identity. It aims to help people feel safe, comfortable and in control, supporting recovery and reducing stress. Rob will share first-hand experience of putting this approach into practice, which is explored further in our white paper on trauma-informed design with the University of Salford.
combining universities and healthcare


Tackling the challenges we help estates teams to navigate
Healthcare and higher education estates face many common challenges:
- Making the best use of space so every building earns its place.
- Tackling backlog maintenance alongside new investment.
- Adapting buildings to changing teaching, technology and care practices.
- Decarbonising ageing estates within realistic budgets.
- Caring for listed and heritage buildings while keeping them useful.
Our role is to help clients deliver effective and efficient estates that works for the students, patients, families and colleagues who rely on it by offering services including:
- Estate strategy and masterplanning to set a clear direction for investment.
- Condition surveys and building consultancy to prioritise maintenance and decarbonisation.
- Geomatic surveys to provide accurate information about existing buildings.
- Architecture, interior design and landscape design for new and existing buildings.
If you’d like to connect before the conference and discuss how we can help your healthcare or higher education estate, contact us here
Frequently asked questions
Celebrating its 10th anniversary, this year’s series takes place at Edgbaston Cricket Club in Birmingham on 24 and 25 November 2026.
Director Robert Hopkins will be speaking in the session, ‘Achieving International Standards of Wellbeing in Joint University-NHS Projects’ on 24 November 2026 from 2:35pm - 3:20pm. His talk will highlight AHR projects including The Spine, Daphne Steele Building, Emily Siddon Building and Thrive Health and Wellbeing Centre to exemplify how universities and the NHS can collaborate to bring together education, healthcare and innovation.
We have worked with universities across the UK for more than 20 years. Our experience includes campus-wide masterplans, new buildings, refurbishment, estate strategies, condition surveys and decarbonisation plans, all focused on creating healthy, flexible environments where students can thrive.
The WELL Building Standard is a performance-based system that measures, certifies, and monitors features of the built environment that impact human health and well-being. Administered by the International WELL Building Institute (IWBI), it combines design and construction best practices with evidence-based scientific and medical research. The standard evaluates buildings across the 10 key categories of air, water, nourishment, light, movement, thermal comfort, sound, materials, mind and community.
Has achieved WELL Core Certified Platinum and WELL Fit Out Certified Platinum thanks to advanced biophilic and salutogenic design principles, including maximised natural light, optimised indoor air quality and verdant planting.
Daphne Steele Building, University of Huddersfield
Is the first university building in the UK designed to achieve WELL Platinum, forming part of a wider ambition for the university’s National Health Innovation Campus to achieve WELL at Scale status, the only known UK site currently pursuing this distinction.
Trauma-informed design considers how the built environment can help people feel safe, comfortable and more in control. It can inform decisions around layout, sensory comfort, privacy, choice and clear wayfinding in healthcare and community settings.
Clinical Teaching and Assessment Centre, University of Nottingham
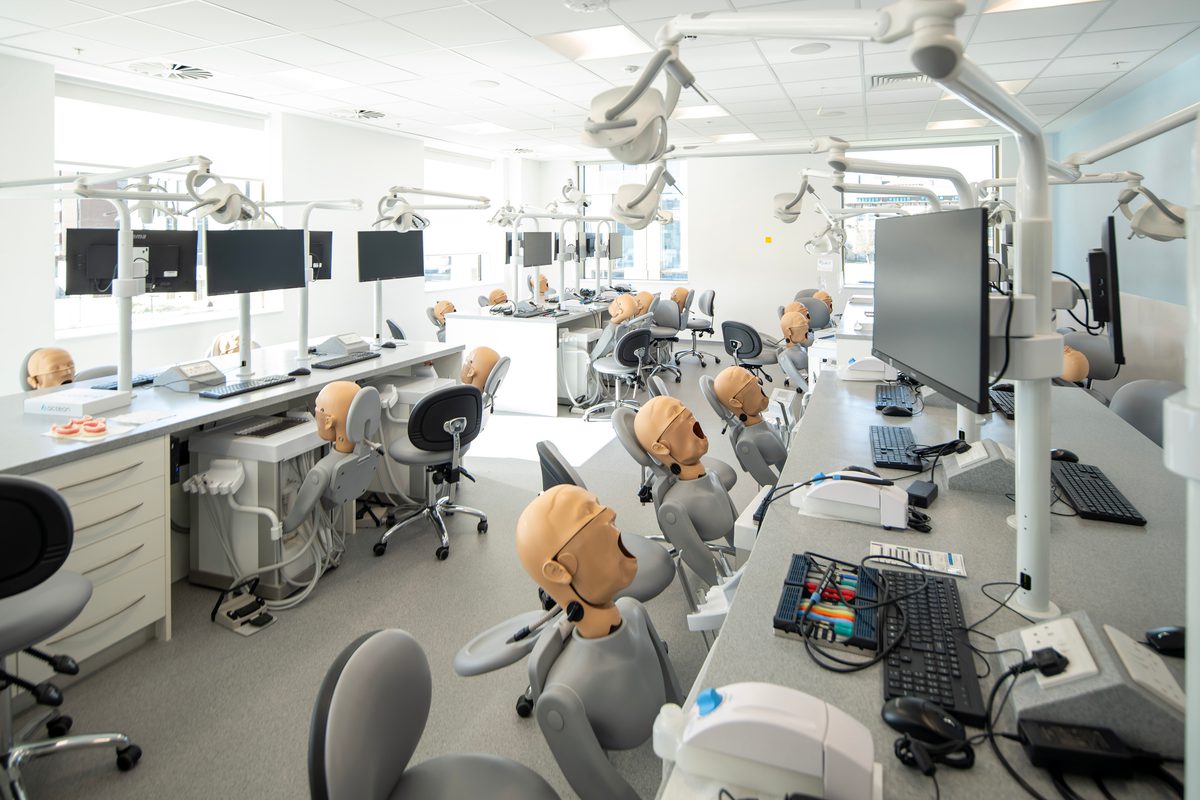
At the University of Nottingham, we transformed the top floor of the 1960s Psychology Building into the 4,000 sqm Clinical Teaching and Assessment Centre for the Faculty of Medicine and Health Sciences. The £11 million refurbishment will give future healthcare professionals more space to learn, practise and build confidence before entering clinical settings.
Simulation suites, clinical skills workstations, flexible teaching rooms and social learning spaces will support a wide range of teaching and assessment, including preparation for the National Medical Licensing Assessment.
We brought together architecture, building consultancy and principal designer for CDM services, supporting the project from RIBA stage 0 through to completion and post-occupancy. By improving the performance of the existing building and carefully adapting its constrained floorplate, we helped the university make long-term use of its estate while creating a healthy, flexible environment for teaching, research and clinical innovation.
At Leeds’ Grade II* listed Old Medical School, we are supporting the transformation of a historic landmark into a Health Tech Innovation Hub. Working with Scarborough Group International, our architecture and building consultancy teams are helping shape plans that respect the building’s Tudor Gothic character while creating flexible space for laboratories, workplaces, events and collaboration. The future spaces will bring together start-ups, established businesses, academic institutions and healthcare providers, supporting new ideas that can improve health and wellbeing.
Through our geomatic consultancy service, we have produced detailed Scan to Building Information Modelling (BIM), mechanical, electrical and public health (MEP) and topographical models, giving the wider team a clear and accurate understanding of this complex existing building. Using non-intrusive laser scanning, we captured its intricate internal and external features without disturbing historic fabric. This provides a dependable foundation for informed design decisions, careful coordination and the long-term care of an important Leeds landmark.
Posted on:
Oct 29th 2026
Topics:
Share on
Related Projects

Manchester Institute of Health & Performance
A forward-thinking healthcare facility, with modern diagnostic technology and sports medicine and education, all in one spectacular centre.

Shrewsbury and Telford Hospital NHS Trust (SaTH)
This major hospital project, known as the ‘Hospitals Transformation Programme’ (HTP) will improve care for local people.

Medipark
Medipark in Blackburn will provide an outstanding learning experience and drive innovation through pioneering research, whilst relieving pressure on the adjacent Royal Blackburn Hospital.
Related News

How we helped to shape the groundbreaking National Health Innovation Campus masterplan
Project News
13 Sept 25
Sharing what local healthcare at Airedale General Hospital could look like
Project News
3 Jul 26

The workforce plan starts with place: Designing an NHS estate where people can thrive
Thought Leadership
15 Apr 26