
Thought Leadership
The workforce plan starts with place: Designing an NHS estate where people can thrive

by AHR
The NHS workforce challenge cannot be solved through recruitment alone. National policy is now clear that retention, wellbeing and productivity depend on the environments in which people work.
From acute hospitals to neighbourhood health hubs, the estate is not a backdrop to care – it is a critical enabler of how people feel, perform and stay.
Across our work with NHS Trusts, Health Boards, Integrated Care Boards, universities and local authorities, one message comes through consistently: better places create better outcomes for people. Where buildings embrace daylight, dignity, intuitive layouts and moments of calm, staff are better able to deliver safe, compassionate care over the long term.
Why people and place are now the same conversation
Recent national reviews and workforce plans mark a clear turning point. The NHS Long Term Workforce Plan and the Government’s emerging 10-Year Workforce Plan both recognise that workforce reform and workplace reform must move forward together. The ambition is not simply to train more people, but to create a modern, inclusive organisation where staff are supported, motivated and proud to belong.
This aligns closely with our own thinking, explored in our earlier thought leadership on re-engaging staff and reimagining space. For too long, the design of healthcare environments has been treated as separate from workforce wellbeing. The message from policymakers, practitioners and estates leaders is now clear: the NHS’s people and its places are one and the same story.
The latest NHS Staff Survey shows encouraging progress on morale and engagement. But it also highlights an ongoing challenge. Too many people still work in outdated, windowless or poorly configured environments that drain energy and undermine wellbeing. If the NHS is serious about creating the conditions for people to thrive, place must be treated as a form of workforce infrastructure, as essential as wards, theatres and clinics.

Shaping the national conversation on workforce and place
This focus on people, place and wellbeing is not only embedded in our projects, but also in how we contribute to wider sector debate.
In October 2025, Victoria Shepherdson, associate director at AHR, spoke at the IHEEM Healthcare Estates Conference on how patient-focused, people-centred design and community-based care can support workforce resilience, reduce pressure on acute hospitals and improve everyday experience for staff and patients alike.
Drawing on more than 25 years of healthcare design experience, Victoria explored how environments shape behaviour, trust and outcomes, and why shifting care closer to communities must be matched by buildings that feel accessible, familiar and supportive. Her contribution reflected a position we consistently advocate: that workforce wellbeing, patient experience and estate strategy are inseparable, and that thoughtful, evidence-led design has a practical role to play in addressing some of the NHS’s most persistent challenges.
This perspective connects directly with our work across acute hospitals, neighbourhood health centres and education campuses, reinforcing our role not only as a delivery partner, but as an active contributor to the future direction of healthcare estates.
Designing for people, not just patients
Our approach across acute, community and education projects places the staff experience at the heart of design, alongside patient care, sustainability and operational efficiency.
This thinking is exemplified in the Countess of Chester Hospital’s Women and Children’s Building, the first hospital building in England approved under the NHS Net Zero Building Standard. Replacing an outdated, RAAC-affected facility, the building reimagines maternity, neonatal and paediatric care for the region while setting a new benchmark for wellbeing and sustainability.
Developed in close collaboration with clinicians, midwives and estates teams, the design was shaped through immersive engagement focused on workflow, human experience and emotional safety. A triple-height atrium floods the building with natural light. Curved circulation routes and biophilic interiors create calm and connection. Courtyards and terraces offer moments of respite, while carefully chosen colour palettes support different clinical functions.
The result is not only a net zero building, but a place that reflects the workforce vision set out in national policy: supportive, flexible, dignified and future-ready.
 Countess of Chester Hospital's Women and Children’s Building
Creating the right conditions for a modern workforce
The Government’s workforce vision imagines an NHS where digital technology and automation free up clinical time, where staff are healthier and more motivated, and where learning and innovation are embedded in everyday practice. That ambition places new demands on buildings.
Our work on the National Health Innovation Campus demonstrates how estates can support this shift. Developed with the University of Huddersfield and Calderdale & Huddersfield NHS Foundation Trust, the campus brings together healthcare education, community diagnostics and wellbeing facilities in one connected environment.
Within the campus, the Daphne Steele Building – the first university building in the UK designed to achieve WELL Platinum – and the adjacent Emily Siddon Building embed biophilic and inclusive design principles that mirror workforce priorities around flexibility, accessibility and continuous learning. These environments model the kinds of places the next generation of healthcare professionals will expect to work in.
Places that restore dignity, trust and belonging
People thrive in environments where they feel safe, respected and in control. That principle runs through our work in community health and wellbeing settings.
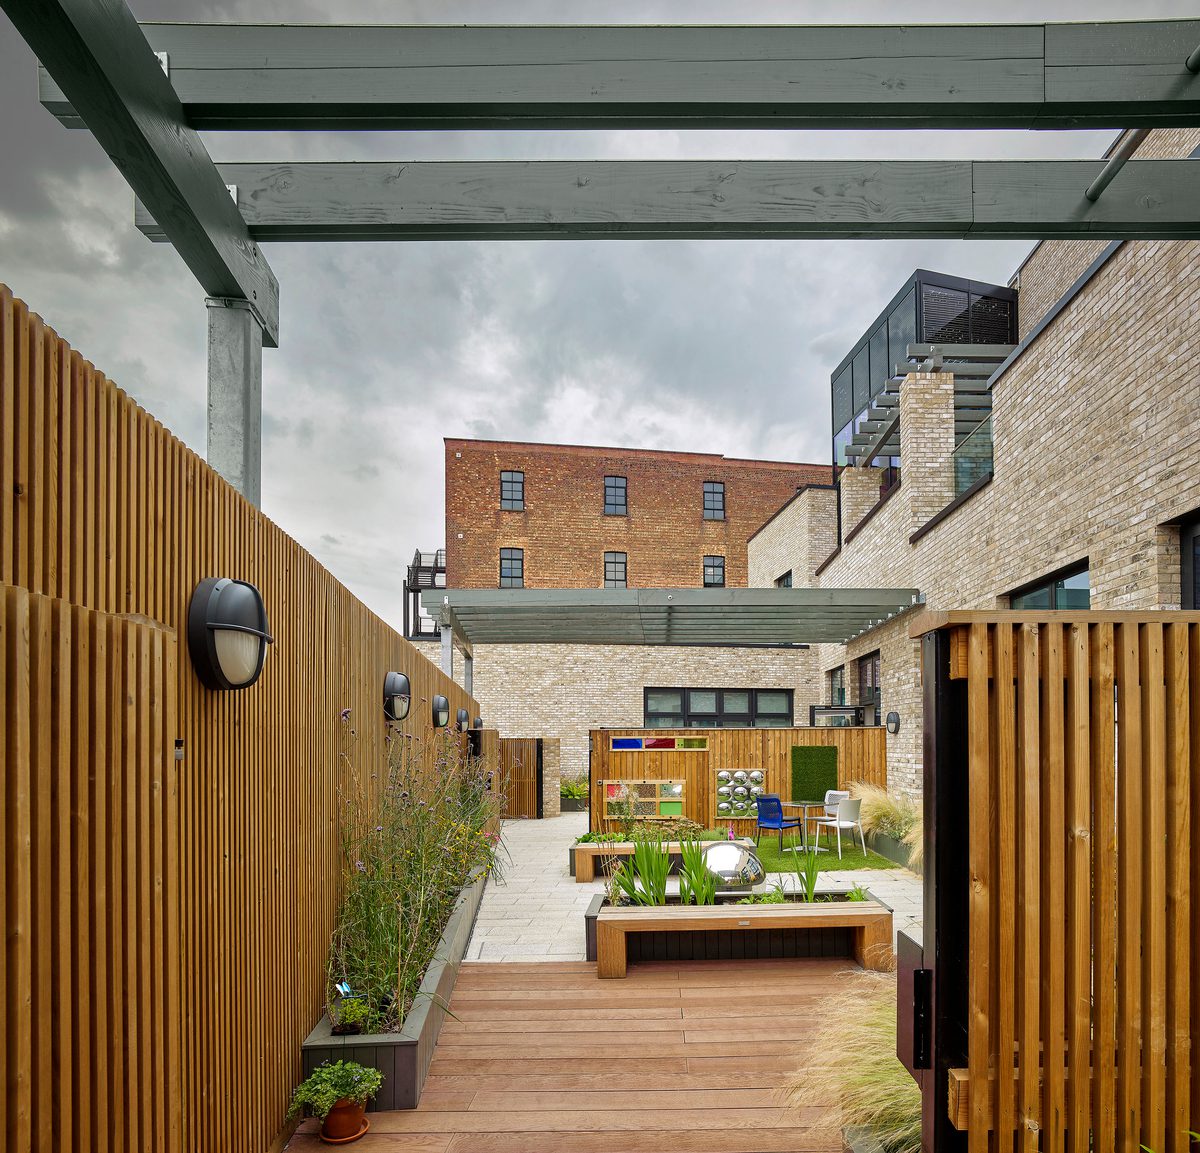
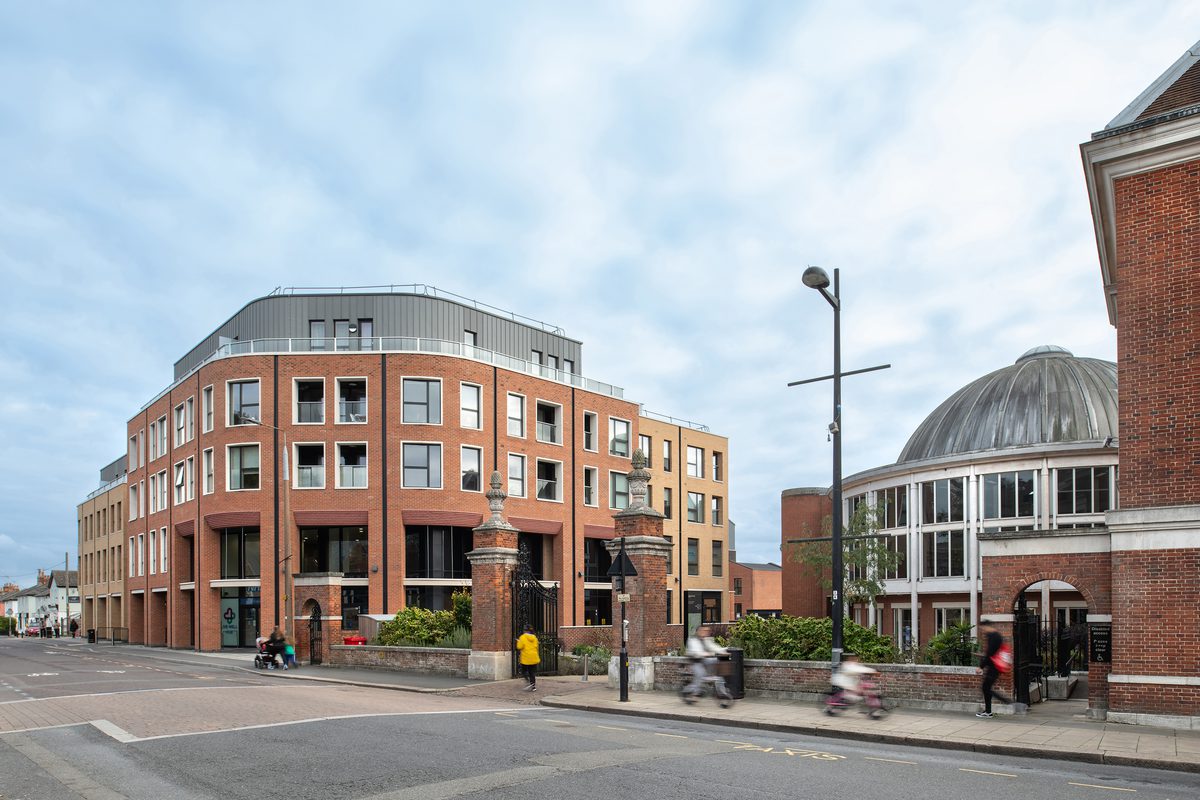
Projects such as the Greenwood Centre for Independent Living and the Victoria Square Health and Wellbeing Hub show how inclusive, community-focused design can support staff and service users alike. These buildings bring services together in familiar, welcoming settings, restoring dignity and trust while supporting collaboration across disciplines.
Our related thought leadership on trauma-informed design and patient-focused, community-based care explores how clarity, choice, sensory balance and connection to nature can reduce stress and support both staff and patients. These ideas are not limited to specialist settings; they are increasingly relevant across the NHS estate as care moves closer to home.


Reducing ‘friction’ in everyday work
Rather than focusing narrowly on demographics or ageing infrastructure, the real opportunity lies in reducing the “friction” commonly encountered in daily working life, where poorly designed buildings actively disrupt the natural flows and experience of users
Buildings that are easier to navigate, easier to adapt and easier to operate give time and energy back to people. Clear zoning, intuitive adjacencies, accessible plant and well-designed support spaces reduce cognitive load and operational stress. When combined with digital readiness and low-carbon systems, they help create environments that are calmer, more resilient and more attractive places to work.
This is where our combined architecture and building consultancy approach adds real value. Decisions about layout, fabric, systems and future adaptability are made together, supporting workforce wellbeing while reducing risk and protecting long-term investment.
From vision to delivery
The Government’s workforce plan asks a fundamental question:
“What conditions will allow people to deliver better care?”
We believe the answer begins with place. Designing healthcare environments that promote wellbeing, flexibility and pride is not peripheral to workforce reform – it is central to it.
As the NHS reimagines how it works, learns and delivers care, the estate must evolve too. By creating places where people feel supported, valued and able to thrive, workforce ambition can become lived experience.
Designing places where the NHS workforce can thrive
Creating an NHS estate that truly supports people requires more than compliance with standards or isolated capital projects. It calls for long-term partnership, deep listening and design decisions rooted in human experience.
We work with NHS Trusts, Health Boards, Integrated Care Boards, universities and local authorities across the UK to design and adapt healthcare environments that support wellbeing, flexibility and pride – from acute hospitals and neighbourhood hubs to education and innovation campuses.
If you are exploring how your estate can better support staff wellbeing, retention and new ways of working, we would welcome a conversation.
Frequently asked questions
Because environment directly affects wellbeing, performance and retention. National policy now recognises that culture and place must change together if the NHS is to become a modern, inclusive employer.
Design affects stress, fatigue and focus. Access to daylight, quiet spaces, intuitive layouts, acoustic comfort and connection to nature all support mental and physical wellbeing, helping staff recover and perform over long shifts.
No. When done well, people-centred design improves efficiency by reducing friction, improving flows and supporting safer, more intuitive ways of working. Staff wellbeing and operational performance reinforce each other.
Low-carbon, fabric-first buildings often deliver better thermal comfort, air quality and daylight. When net zero is embedded from the outset, sustainability can enhance staff experience rather than compromise it.
Education estates shape expectations of what good healthcare environments look like. Campuses that integrate learning, care and community help attract talent, support multidisciplinary working and prepare staff for future models of care.
Yes. Targeted retrofit can improve layouts, comfort, lighting and support spaces without full replacement. Portfolio-led assessment helps prioritise where intervention will deliver the greatest benefit for people and services.
We support clients from early feasibility and engagement through design, delivery and post-occupancy review. By combining architecture, building consultancy and placemaking expertise, we help create environments where people feel supported, valued and able to thrive.
Posted on:
Apr 15th 2026
Topics:
Share on
Related Projects

Emily Siddon Building
Part of the University of Huddersfield's National Health Innovation Campus, with state of the art teaching and NHS diagnostic spaces.

Greenwood Centre
The first of its kind, run by disabled people, for disabled people. Through the centre, people are empowered to take control of their own decisions, allowing them to lead a full and active lifestyle.

Abbey Area Community Hub
An accessible, welcoming focal point for local people, the hub combines community and health services into one cohesive building within a new park setting
Related News

Award-winning maternity, neonatal and children's design at the Countess of Chester Hospital
Awards
16 Feb 26
Government confirms 250 Neighbourhood Health Centres as part of prevention-focused 10-Year Health Plan
Thought Leadership
28 Nov 25

Re-engaging staff, reimagining space: Why the NHS Workforce Plan begins with better places to work
Thought Leadership
28 Nov 25