Cranbrook Leisure and Wellbeing Centre
Cranbrook, UK


project overview
Creating space for a growing community to stay active and come together
Serving the growing community of Cranbrook, in East Devon, the project was driven by a simple ambition, to create a welcoming place where people can be active, connect with others and access support close to home.
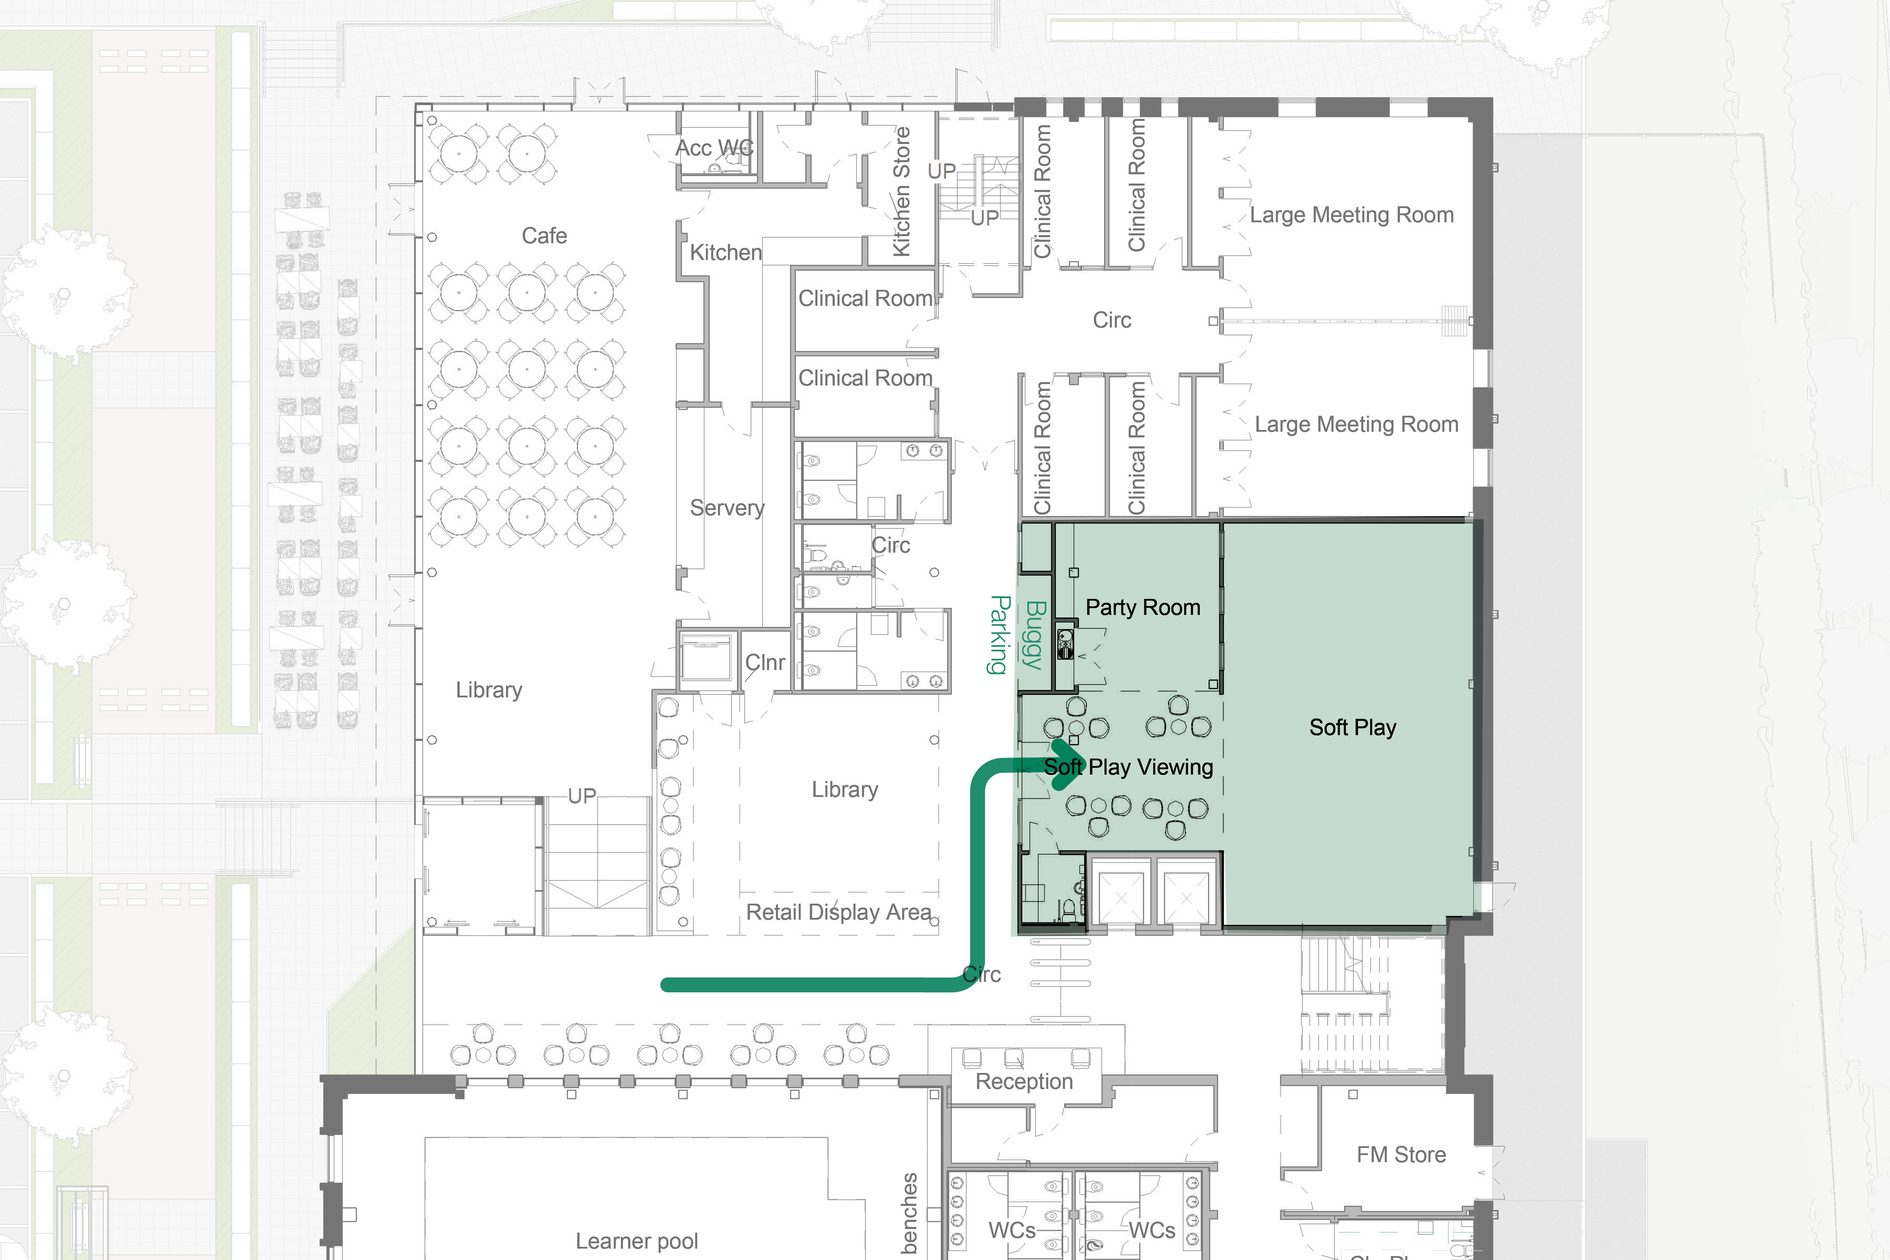
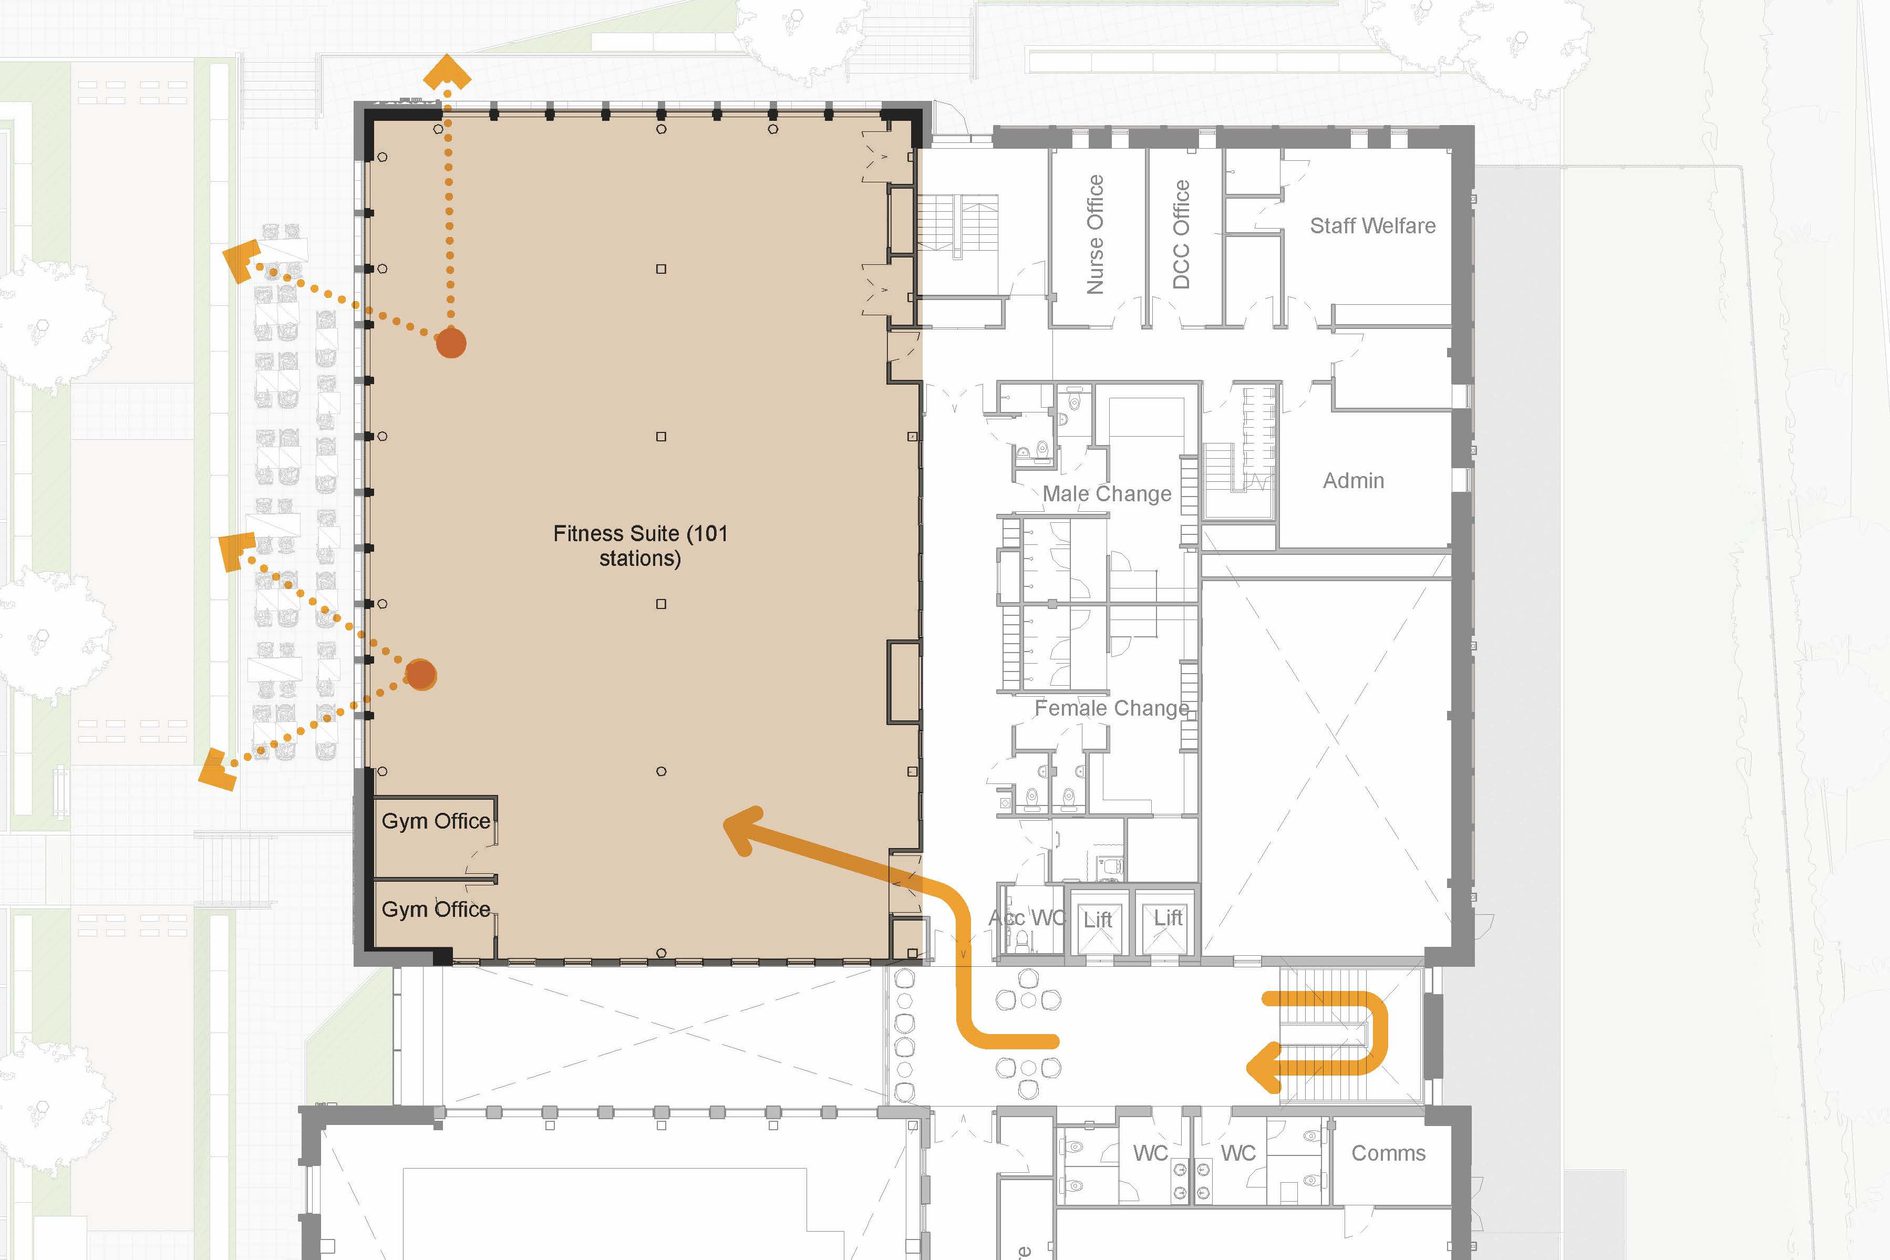
Designed in response to local needs, the centre will bring together a six-lane 25 metre swimming pool, learner pool, fitness suite, studios, soft play, cafe, community rooms and a small library, in one connected setting, making it easier for people of all ages to build activity, wellbeing and social connection into everyday life.
With funding support from Exeter and East Devon Enterprise Zone, the centre will promote health, wellbeing, social connection and sustainable growth in the town.
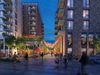
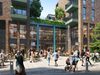
Our design focuses on openness, clarity and ease of use. A light-filled entrance will create a strong sense of arrival, with views through to key spaces including the cafe, pool hall and community areas, helping people feel comfortable and confident from the moment they arrive
Inclusivity was considered from the outset. The centre will include a range of changing facilities, including a Changing Places suite for people with profound and multiple learning disabilities or severe physical injuries who cannot use standard accessible provision. Level access, lifts and clear wayfinding will support an environment that is easy to move through and straightforward to understand.
The landscape is integral to the overall vision and will connect the development with the surrounding town and establish a strong sense of place. Footpaths and cycle routes across the site will strengthen connections with the community, creating a true destination that is easy to reach and naturally woven into the fabric of Cranbrook.
We've looked at how this space can support everyday life in Cranbrook, bringing people together, encouraging activity and creating a place that feels welcoming, connected and part of the town. That sense of community remains at the heart of every decision."
Adam Baker
Project Architect, Bristol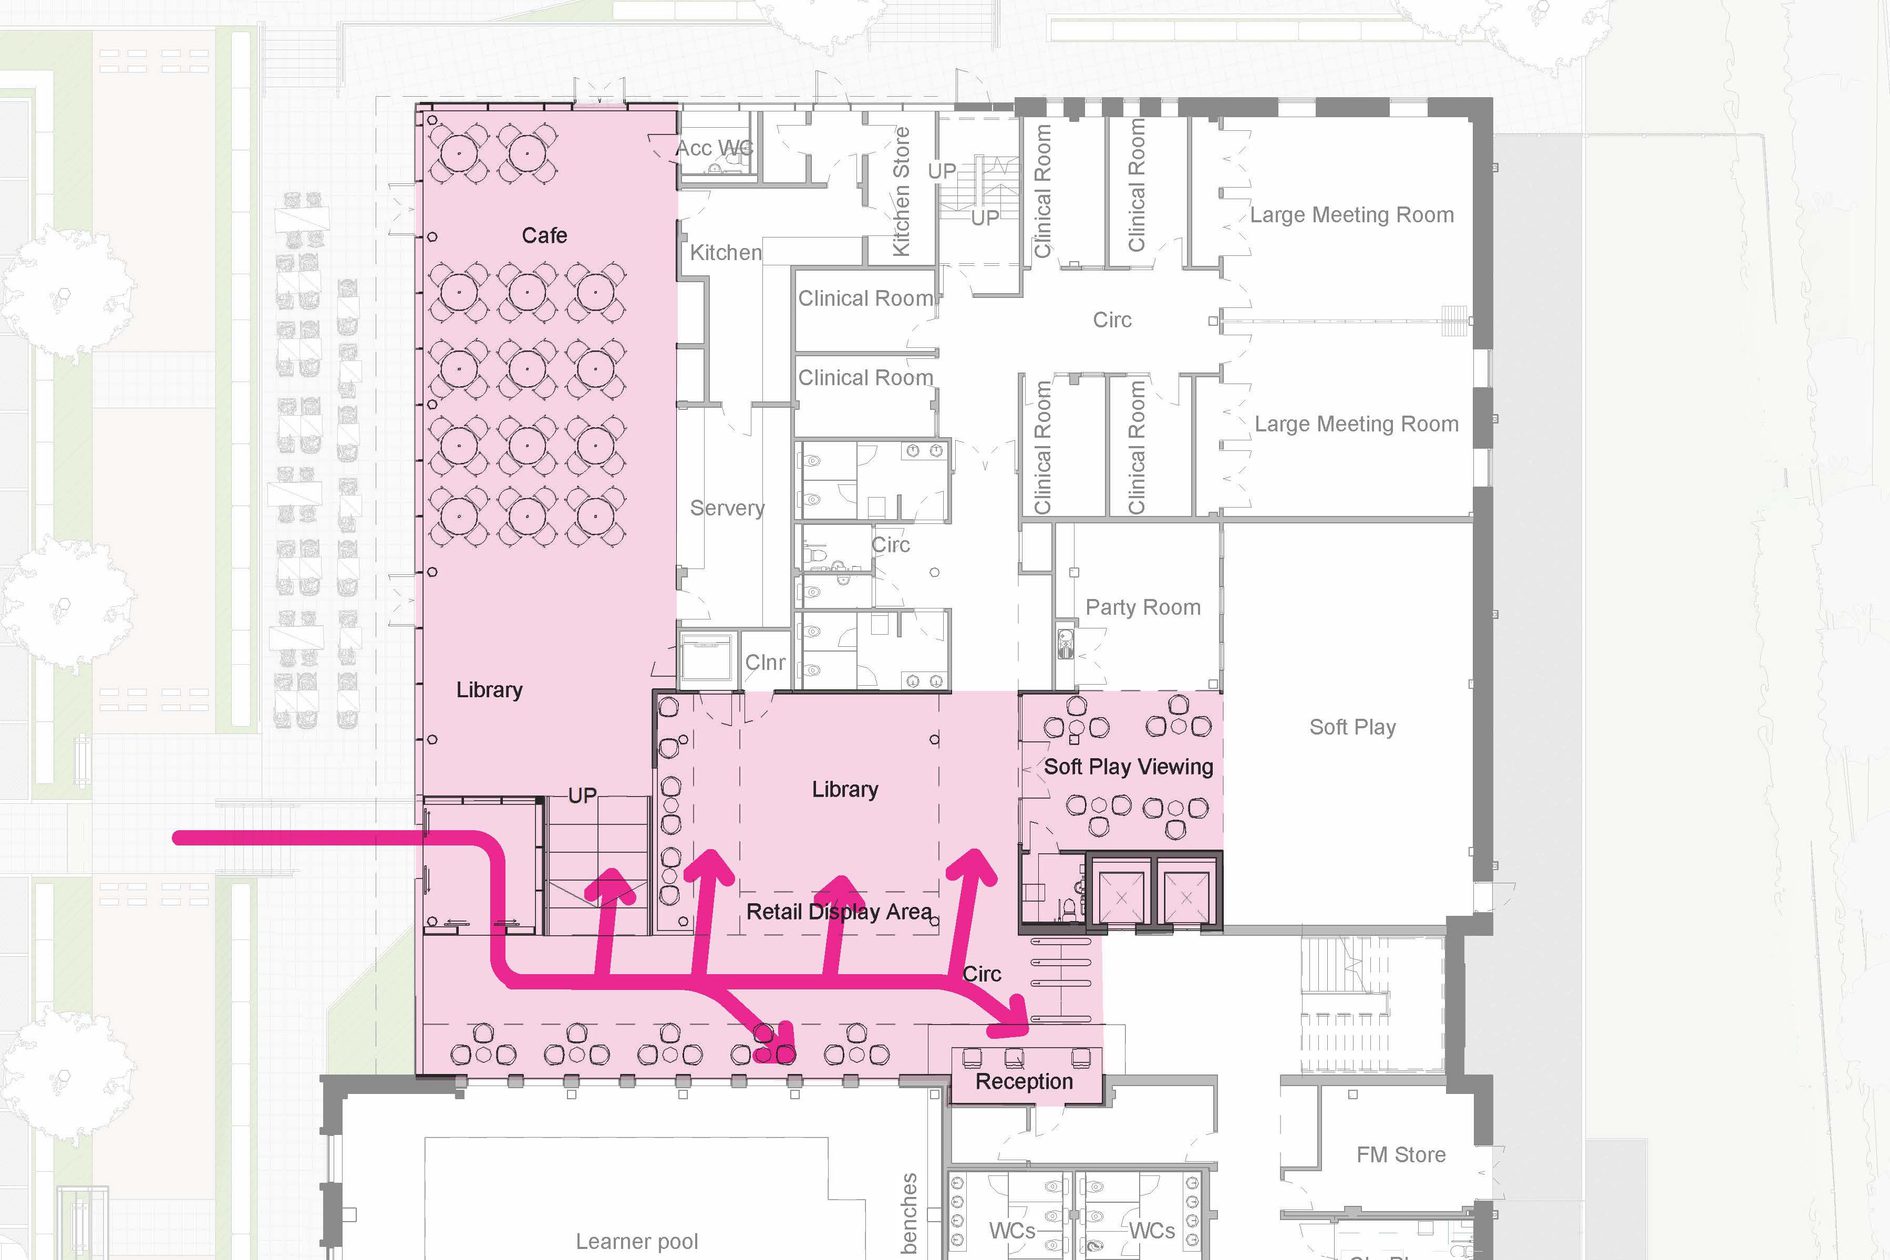
Design Concept
Creating bright, uplifting spaces for everyday wellbeing
sustainability
Efficient to run, comfortable to use and ready for the future
Sustainability is embedded within the design, which targets a BREEAM Excellent rating. The focus is on reducing energy demand first, through a high performance building fabric and carefully designed glazing that will bring in natural light while limiting overheating. This will support bright, comfortable spaces with lower long term energy use.
Low and zero carbon technologies, including rooftop solar photovoltaic (PV) panels, will help reduce operational impact, while good indoor air quality, comfortable temperatures and carefully considered acoustics will contribute to a positive everyday experience for people visiting the centre.
Outside, our landscape placemaking strategy promotes biodiversity net gain (BNG) through linear green infrastructure connections, planting, green roofs and rain gardens. Pedestrian-focused, sustainable travel connections will further enhance our approach, with landscaped footways and cycle routes creating safe, accessible links to the centre that encourage walking and cycling from the surrounding residential areas.

key information
Project summary
Client
East Devon District Council
Location
Cranbrook, East Devon
Completion
Ongoing
Includes
Six‑lane, 25‑metre swimming pool
13 x 7‑metre learner pool
Fitness suite
Spin studio
Two group exercise studios
Community and social spaces
50+ seat cafe
Soft play area
Family facilities, small library space and flexible community rooms
Team
Meet the team behind the project


Contact
Interested in
learning more?
Learn more about 'Cranbrook Leisure and Wellbeing Centre' and other projects by reaching out to one of our team
Get in touchRelated Projects

Chard Leisure Centre
A high-quality leisure centre with swimming pool, cafe, gym, fitness studios and enhanced public realm.

Places Leisure Eastleigh
This striking, BREEAM Excellent rated leisure centre underpins Eastleigh Borough Council’s commitment to promoting an inclusive, healthy borough.

Keynsham Riverside Leisure Centre
This refurbished leisure centre provides high-quality leisure facilities, with health club, fitness suites, swimming pools and improved public realm.