Winsford Regeneration, Phase One
Winsford, UK
Services
People
- Dominic Manfredi
- Ben Rigby


project overview
Winsford town centre regeneration, a catalyst for regional opportunity
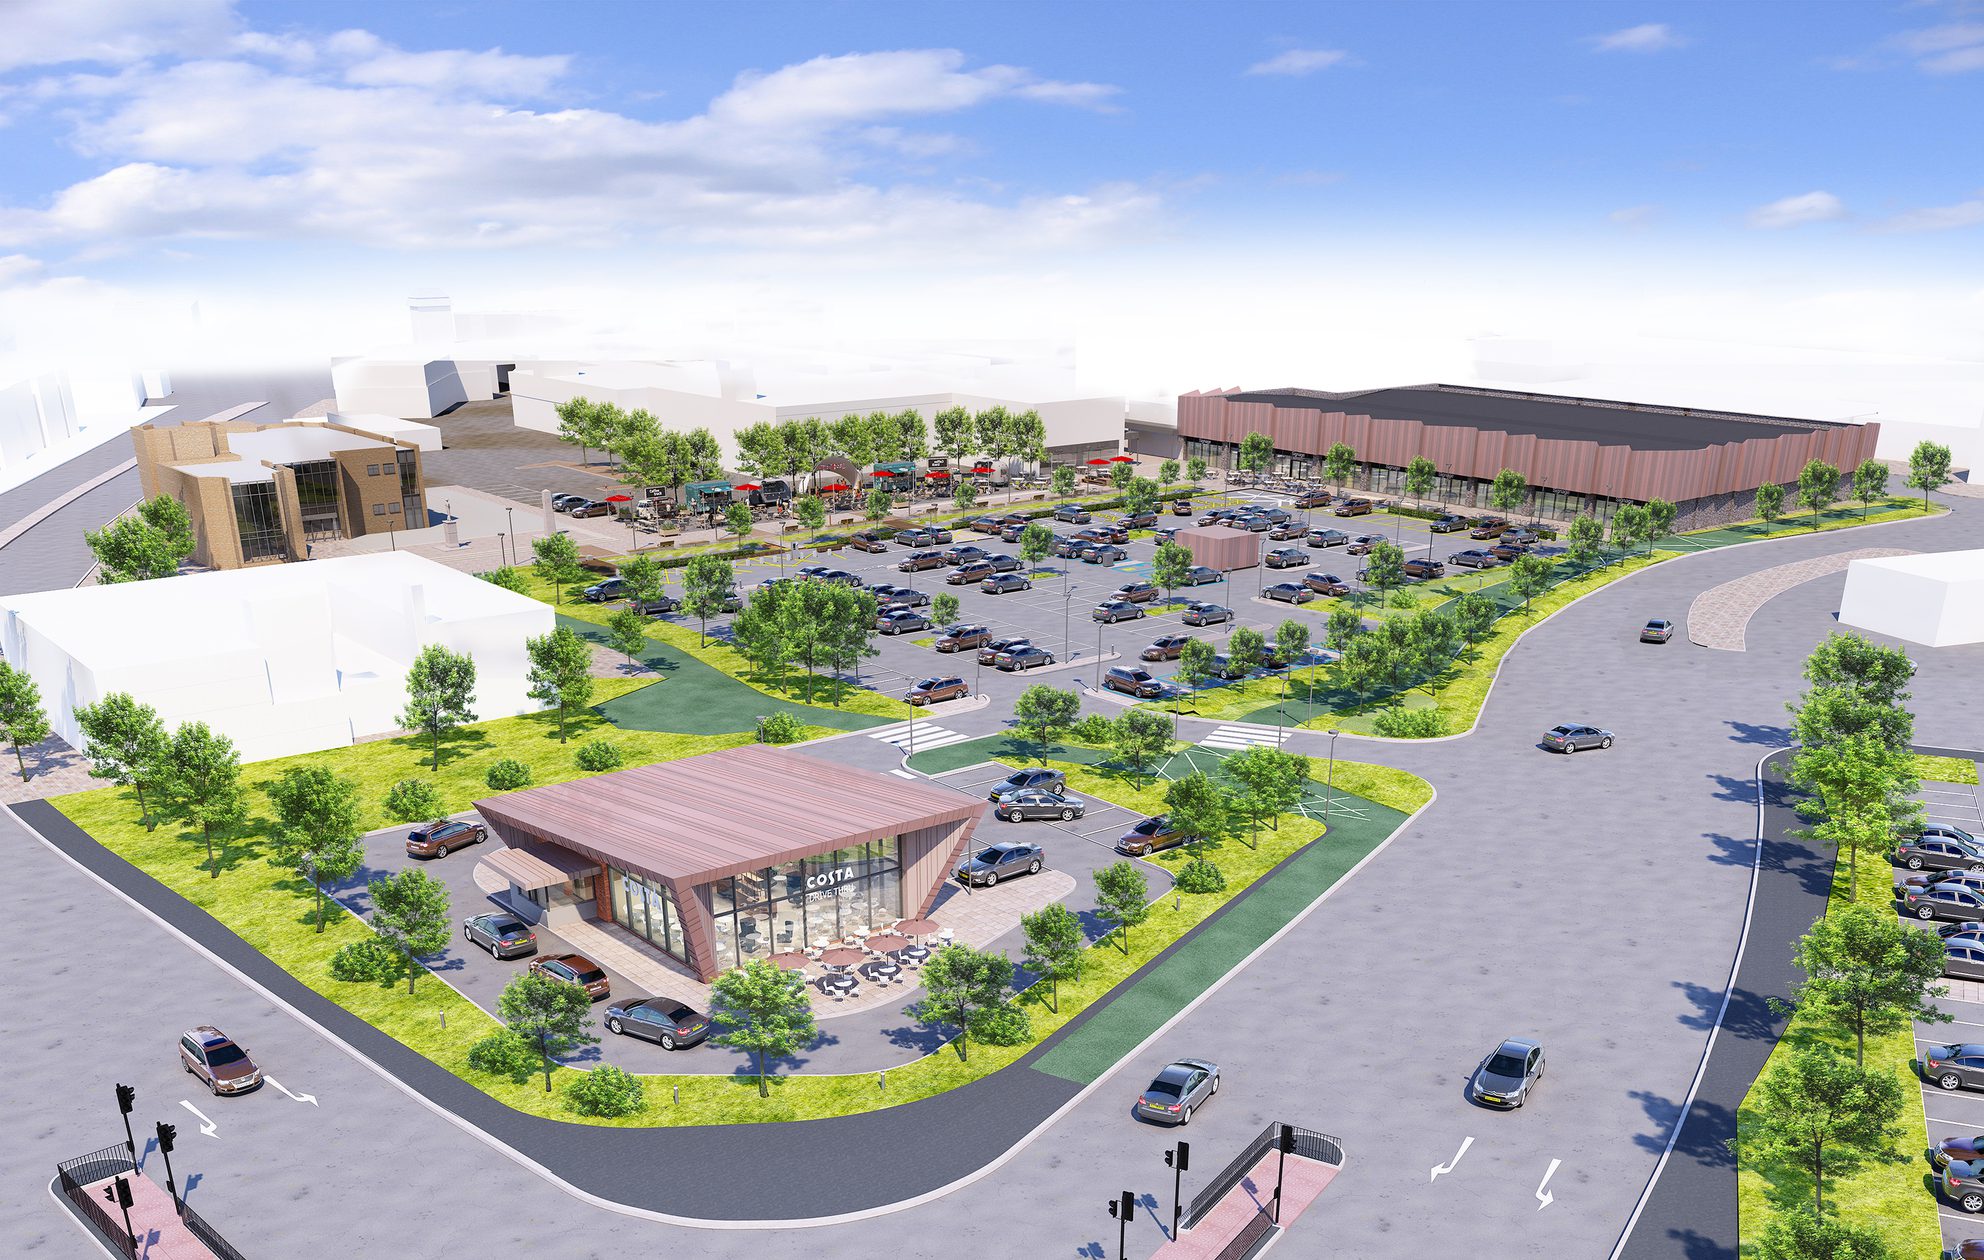
The traditional high street is changing and shops alone no longer guarantee a vibrant town centre. For Winsford to thrive, it needed a vision that balanced modern retail with leisure, community and culture. As architects, masterplanners and landscape designers, we worked with Cheshire West and Chester Council to create Phase One of Winsford’s town centre regeneration masterplan, shaping healthy, welcoming spaces for everyone.
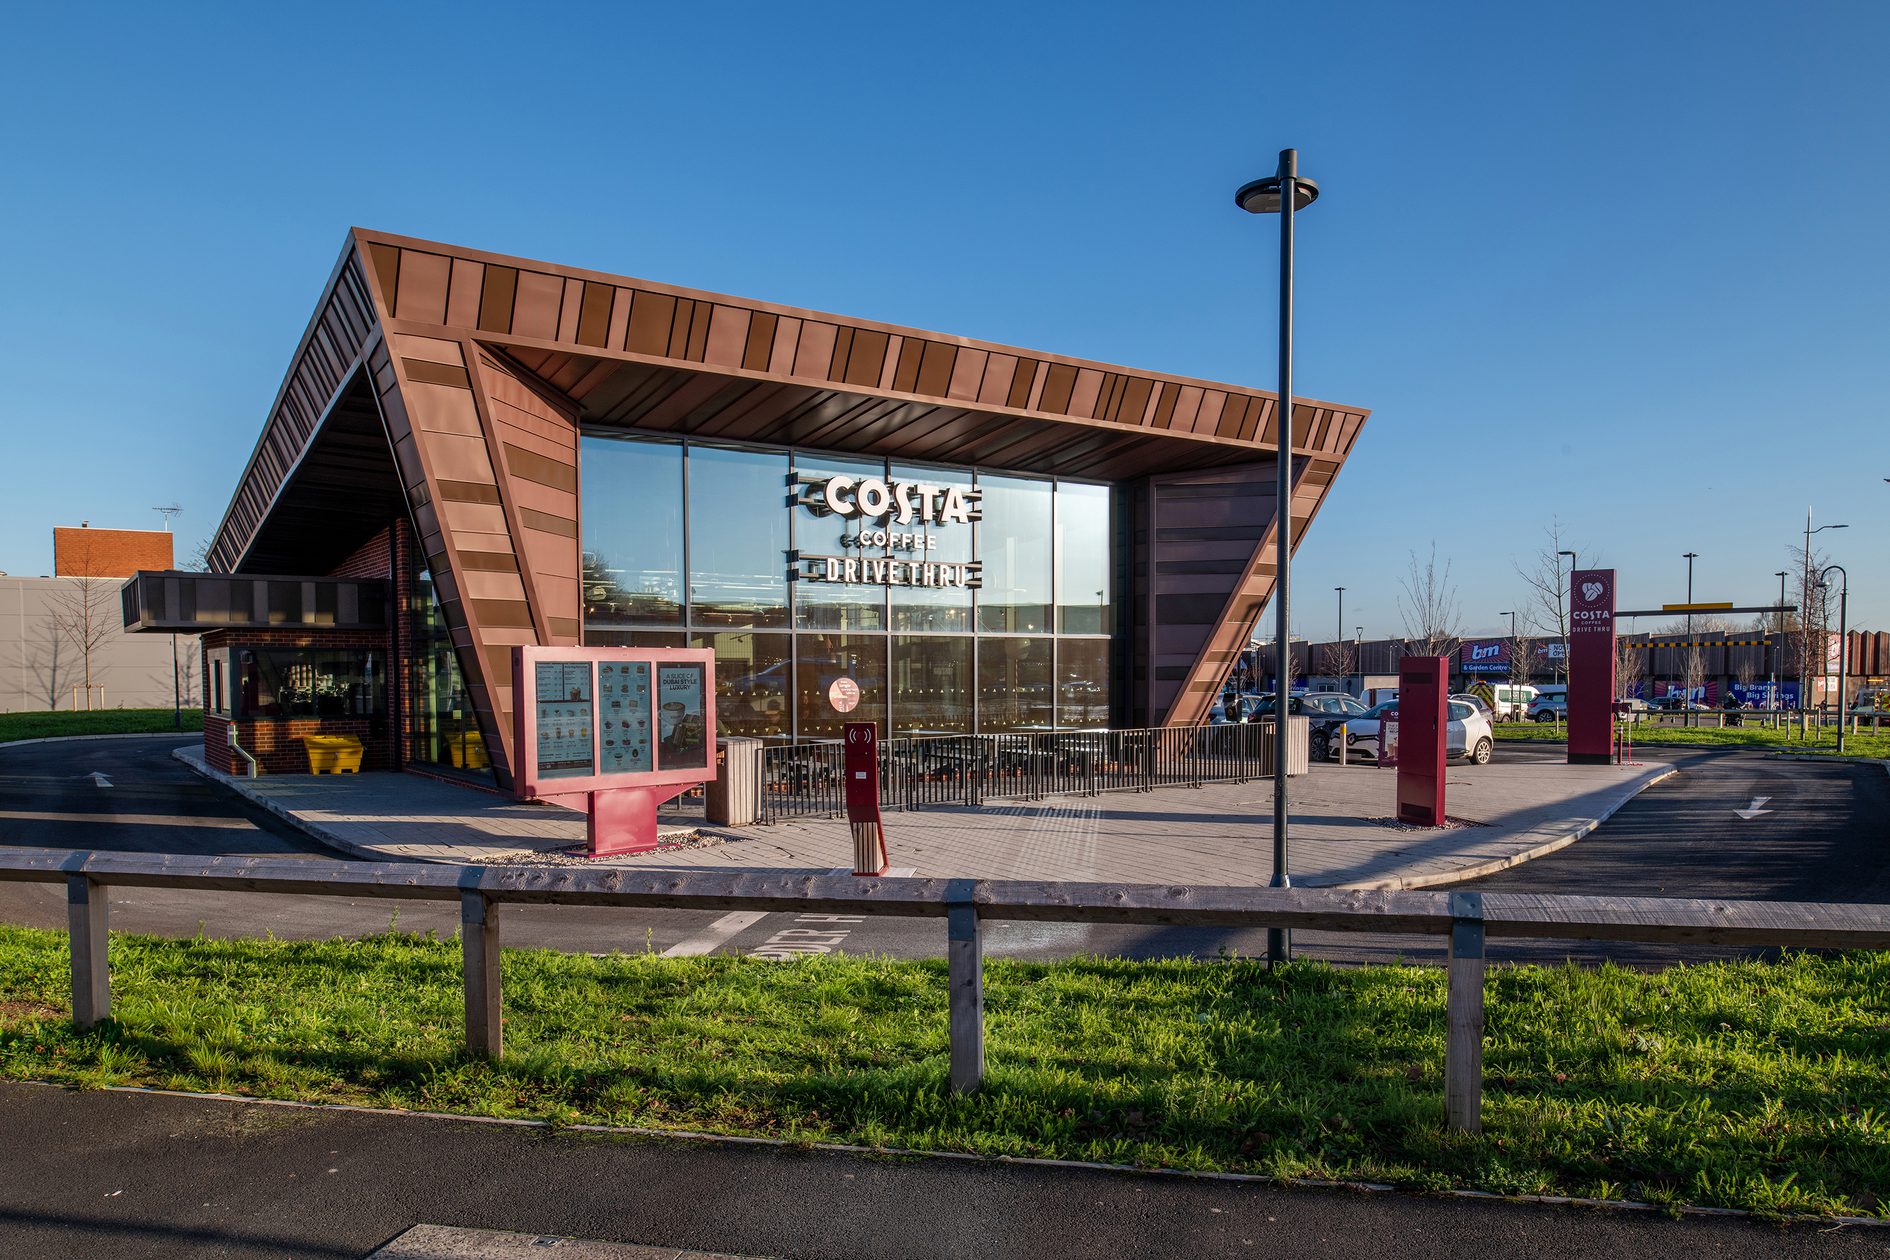
This transformative 60,000 ft2 site has been designed to reverse the decline of the retail centre and restore local pride and is now a destination that the community can enjoy. With flexible retail, leisure and hospitality spaces, alongside rejuvenated, greener public realm and a 168 space car park, this project acts as a driver of change, attracting investment, supporting local jobs and the regional economy.
masterplanning
Designing a resilient and connected town centre
This significant investment has truly transformed Winsford town centre into something the community can be proud of again. The arrival of new retailers reflects real business confidence in the town, strengthening the retail offer and, crucially, creating new jobs that contribute to a thriving and fair local economy."
Dominic Manfredi
Director, Architecturesustainability
Forward thinking and energy-efficient urban design
Protecting the environment is central to our work. With Cheshire West and Chester Council having declared a Climate Emergency, this project provided an opportunity to implement practical, low-carbon strategies that align with commercial reality. By replacing inefficient buildings with energy-efficient structures, we’ve significantly reduced operating costs for tenants while meeting the council’s climate goals.
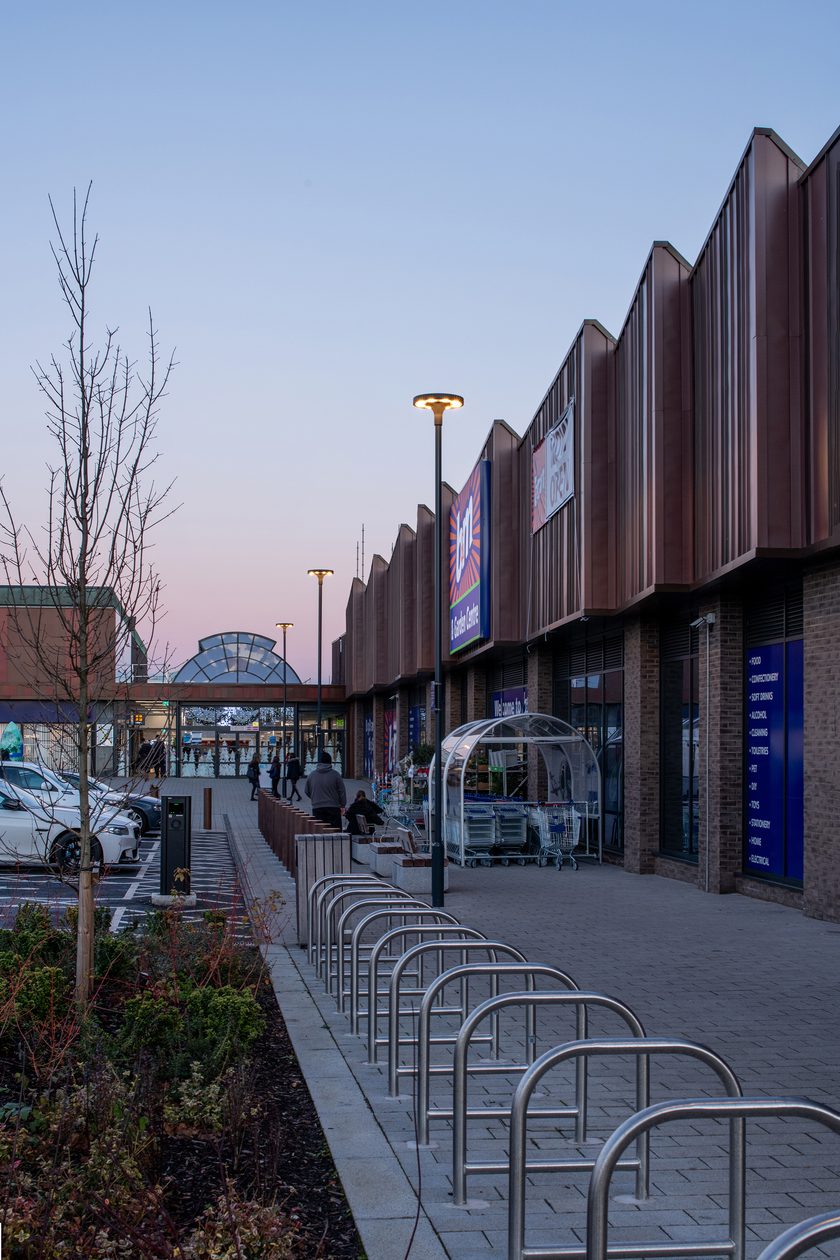
Our approach to sustainable urban design prioritises natural water management, integrating rain gardens and Sustainable Urban Drainage Systems (SuDS) to help manage surface water effectively across the public realm. To support cleaner travel, the 168 space car park includes Electric Vehicle (EV) charging points while improved cycling routes encourage healthier ways to travel.
design concept
Celebrating industrial character and local heritage
social value
Creating opportunity and community pride
Phase One represents the largest investment in Winsford’s history and the benefits are already being felt. By creating high quality spaces, we have enabled existing businesses to relocate to better premises while attracting new national brands, creating over 70 jobs through construction and within the new shops and cafes.
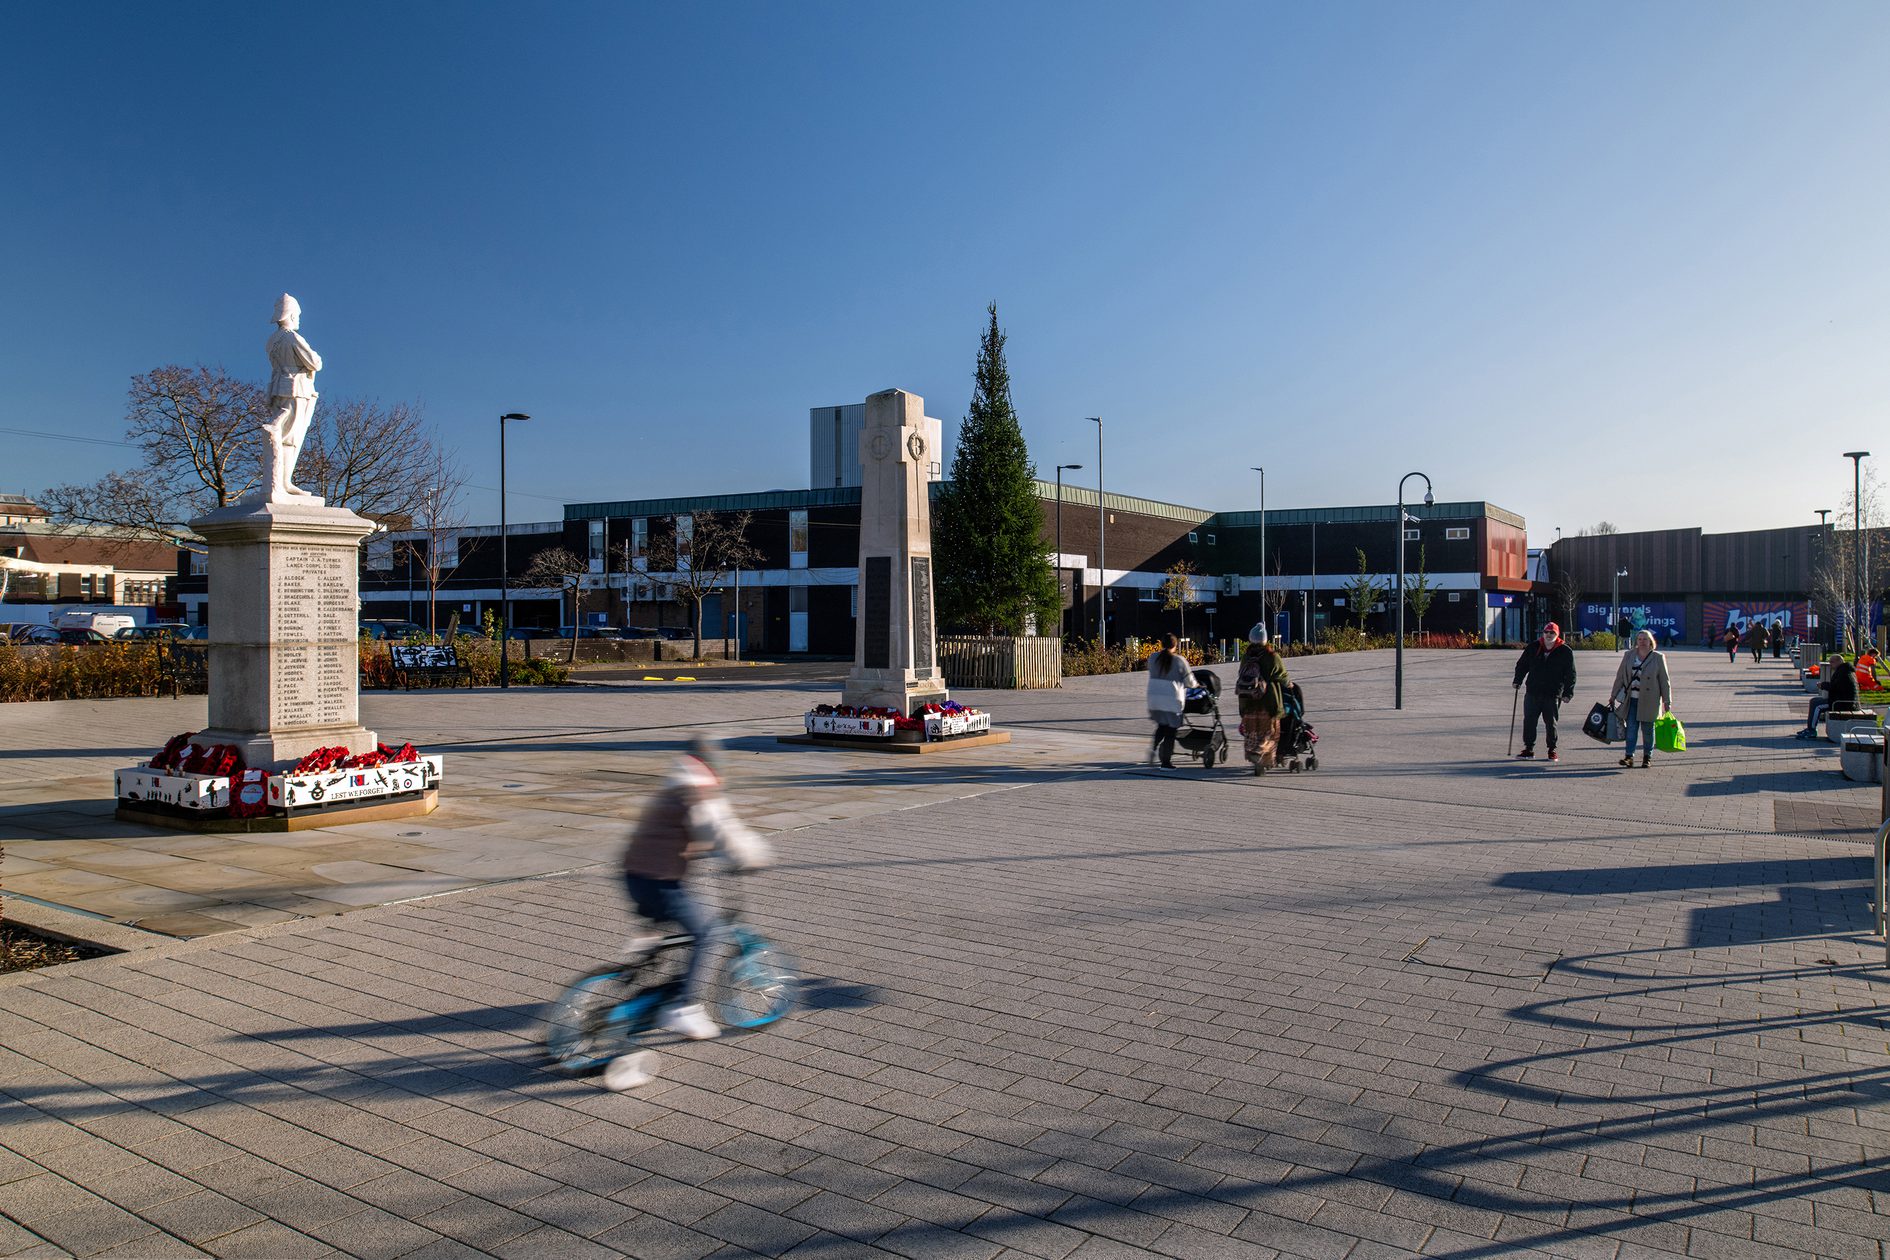
The project goes beyond economics. Through improved accessibility, safer pedestrian routes and the revitalised civic square, every element was designed with the people of Winsford in mind. This project demonstrates what community focused design and strategic public sector investment can achieve, a thriving people-first town centre that protects the environment while restoring pride and creating lasting opportunity.
key information
Project summary
Location
Winsford, CW7 2AU
Client
Cheshire West and Chester Council
Size
60, 000 ft 2
Completion
2025
Value
£22.5m
Includes
Retail, hospitality and leisure units
168 space car park
Enhanced public realm


Contact
Interested in
learning more?
Learn more about 'Winsford Regeneration, Phase One' and other projects by reaching out to one of our team
Get in touchRelated Projects

Station Quarter
This regenerative residential masterplan delivers 84 new homes, including a mixture of low-carbon apartments and townhouses available for private rent.

Elizabeth Quarter
Flexible, agile and dynamic workspace alongside a 46-bed student accommodation wing, specifically for key workers.

Birkenhead Commercial District Masterplan
This regenerative masterplan will be a catalyst for transformational change, with Grade A offices, a commercial quarter, market and community spaces.
Related News

One Brabazon Gateway, a new office, food store and multi storey car park gets planning approval
Project News
5 Mar 26
Plans approved for Wapping Wharf North, completing the mixed use neighbourhood in Bristol
Project News
26 Feb 26

The legacy of place: Measuring the long-term impact of placemaking
Thought Leadership
17 Dec 25