Thought Leadership
Security, resilience and wellbeing: designing defence facilities that perform

by Stuart Bryson
Regional Director, Architecture
Designing buildings for the defence estate is not like designing buildings for most other clients. The requirements are more complex, the constraints more demanding and the consequences of getting it wrong more significant.
At the same time, the fundamental design challenge is the same as it always is: to create buildings that work well for the people who use them.
In defence that means buildings that support mission-critical operations while providing safe, healthy and productive environments for the personnel who depend on them. Security and wellbeing are not competing priorities. The best defence buildings address both with equal rigour.
Security by design
Security in defence buildings is not something that can be added at the end of the design process. It must be embedded from the very beginning, shaping decisions about site layout, building orientation, access routes, structural specification and the integration of physical and electronic security systems.
Security by design starts at the masterplan level. The relationship between buildings, the hierarchy of security zones across a site, the management of access for different categories of personnel and vehicles, and the separation of secure and non-secure areas all need to be resolved before individual building design begins. Decisions made at this level constrain and inform everything that follows.
At the building level, security requirements shape facade design, structural specification, internal layout and the specification of mechanical, electrical and communications systems. Blast resistance, ballistic protection, acoustic separation and electromagnetic shielding all have direct implications for how a building is designed and built. These are not purely engineering questions. They interact with spatial quality, natural light, ventilation and the usability of internal environments in ways that require careful design resolution.
Our experience of working across high-security defence environments, from operational facilities and training centres to specialist technical buildings, has taught us that security requirements and good design are entirely compatible. The challenge is to engage with security requirements as design constraints that must be worked with intelligently, rather than as impositions that inevitably compromise quality.
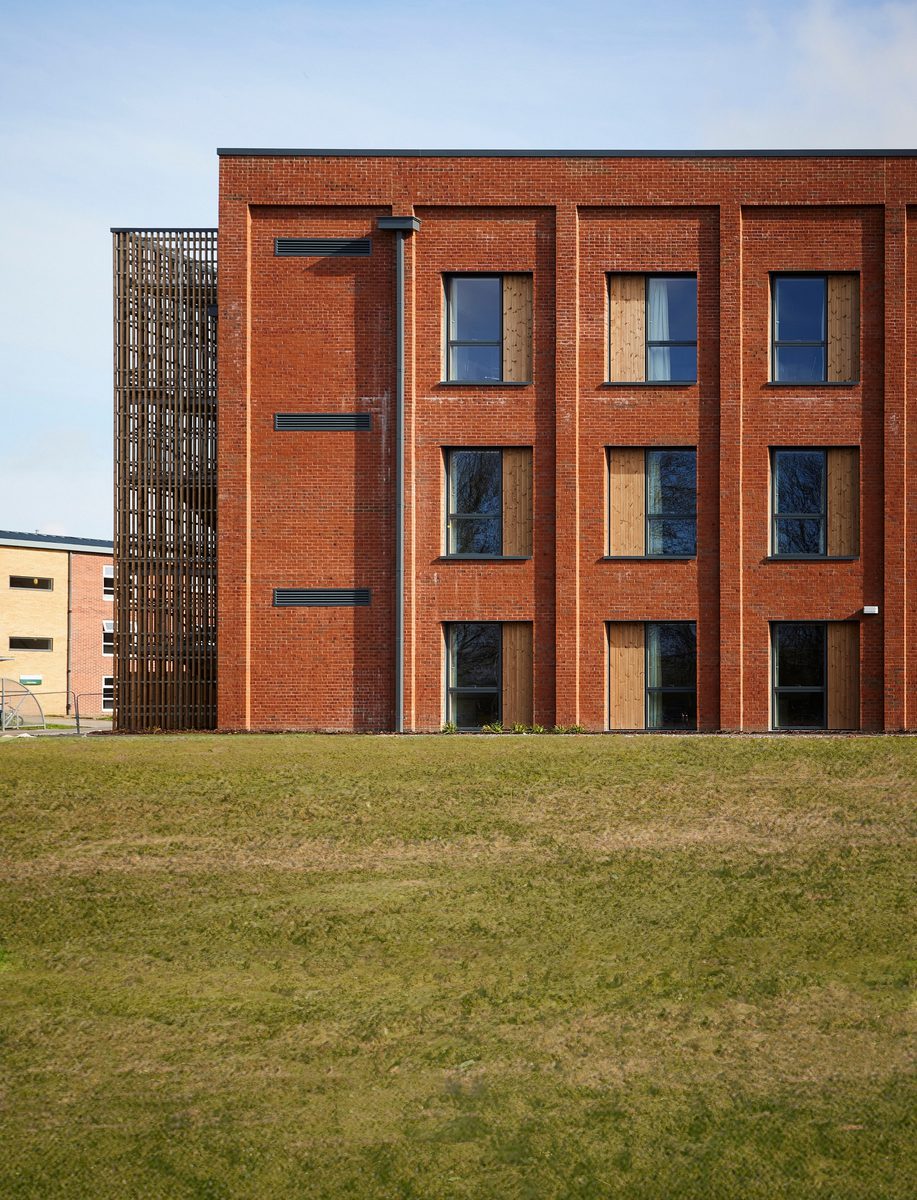
 In defence, security requirements shape facade design
Designing for adaptability
One of the most important characteristics of a successful defence building is the ability to adapt over time. Operational requirements change. Technologies evolve. Workforce structures are reorganised. Buildings that cannot accommodate these changes become liabilities rather than assets.
Designing for adaptability requires deliberate decisions about structure, services and internal planning. Generous floor-to-ceiling heights, structural grids that support flexible internal layouts, accessible and upgradeable building services and robust building envelopes that can accommodate changes to internal fit-out all contribute to a building’s capacity to evolve.
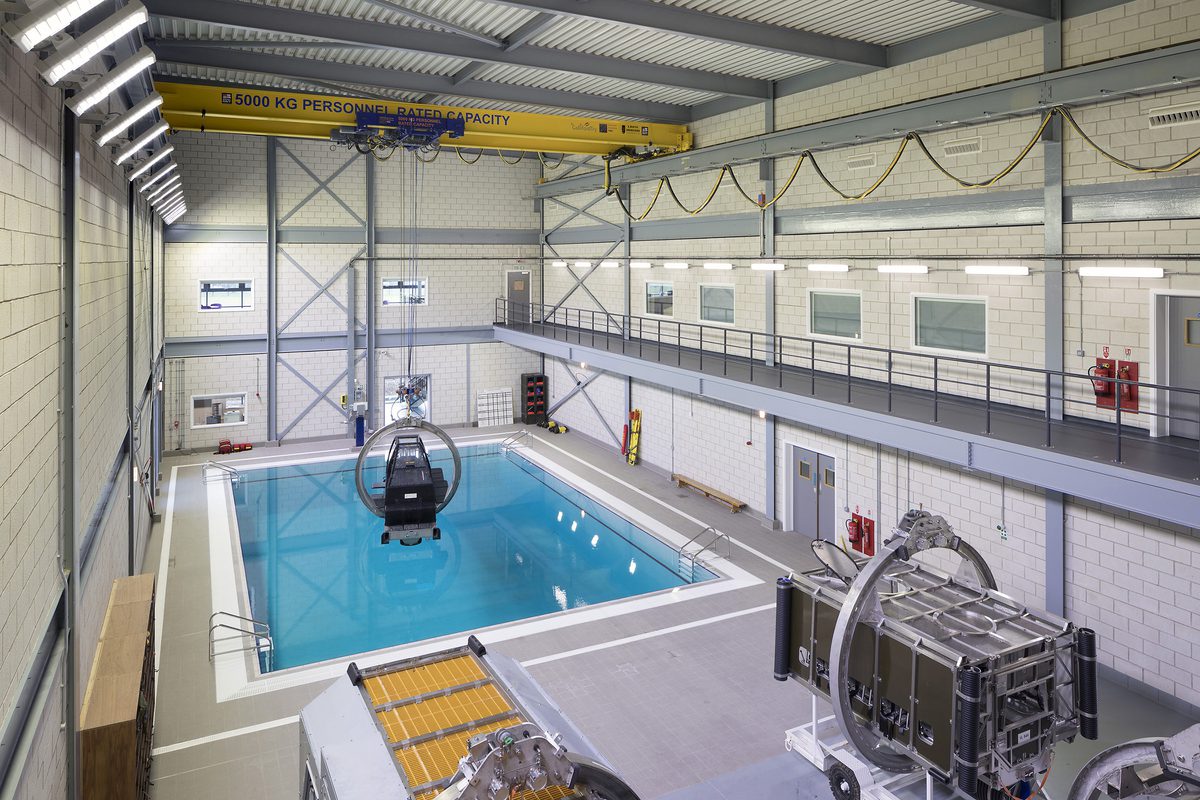
In defence contexts this is particularly important for technical and operational facilities, where the equipment, systems and processes they house can change significantly over the lifetime of the building. The Typhoon Installed Engine Test Facility at RAF Lossiemouth, for example, required not only a building designed around the precise operational requirements of engine testing, but one that could accommodate future changes to testing procedures and equipment specifications.
The principle applies equally to accommodation and office environments. Working patterns have changed significantly across defence, as they have across all sectors, and buildings designed around fixed, cellular layouts may not serve operational needs as well as more flexible environments. Our experience designing workplaces across a range of sectors, including advanced technology, research and manufacturing, informs how we approach this challenge in defence.
Health, wellbeing and operational performance
The link between the built environment and human performance is well established across research in workplace design, healthcare and education. In defence, where personnel are subject to high operational demands and where performance in high-pressure situations can have significant consequences, this link matters enormously.
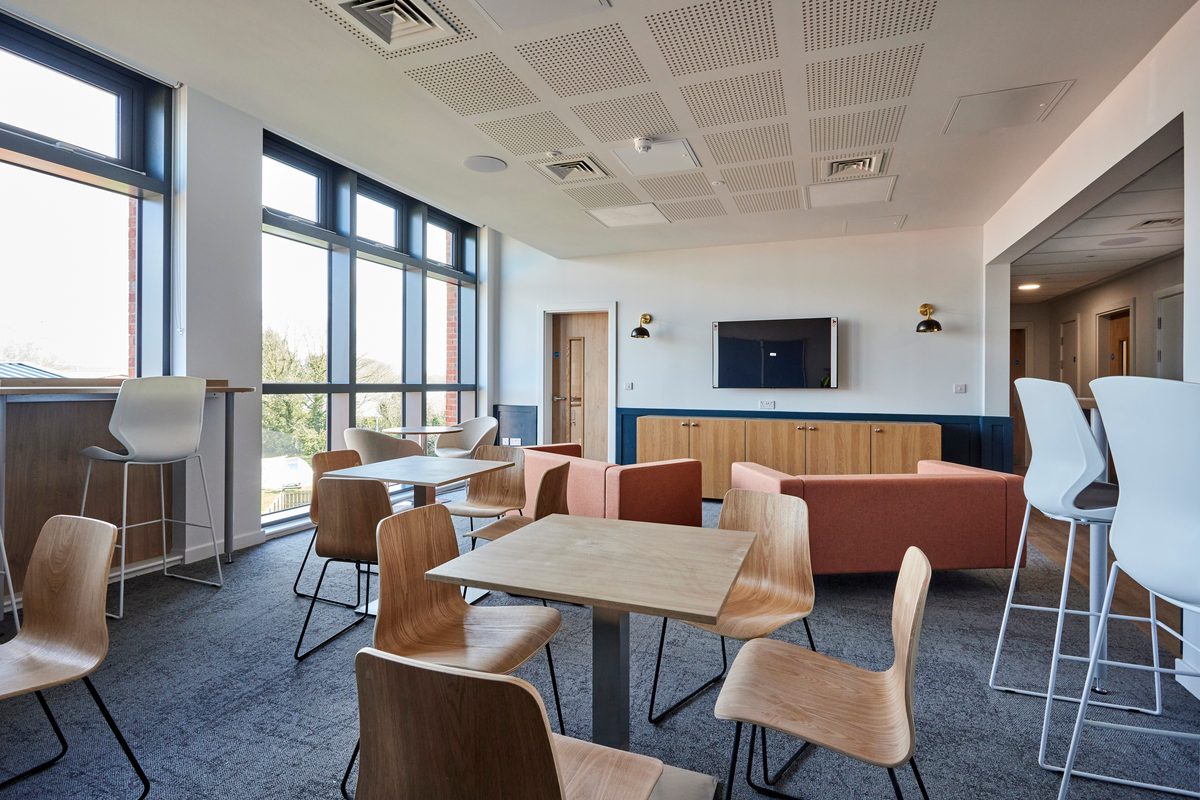
Natural light is one of the most significant factors in building environments. Access to daylight improves mood, supports healthy sleep patterns and has measurable positive effects on concentration and cognitive performance. Designing defence buildings to maximise natural light, even where security requirements constrain window placement and specification, is a design priority rather than an aesthetic preference.
Acoustic quality is equally important, particularly in shared accommodation, training environments and command facilities where noise disruption can directly impair rest and concentration. Good acoustic design in defence buildings requires careful attention to room layouts, construction specifications and the management of mechanical services noise.
Thermal comfort, air quality and access to external space all contribute to environments that support the physical and mental health of defence personnel. In Single Living Accommodation these considerations are particularly significant. These are the spaces where people rest and recover.
Getting the design right is not a luxury. It is a direct contribution to operational effectiveness and to the retention of the personnel the Armed Forces have invested significantly in recruiting and training.
Principal designer responsibilities in complex environments
The Construction (Design and Management) Regulations 2015 place significant responsibilities on principal designers in relation to the health and safety of construction projects. In defence environments, where projects take place within live operational sites subject to strict security and safety protocols, these responsibilities require particular attention.
The principal designer role in a defence project involves managing and coordinating pre-construction health and safety across a design team that may include multiple specialist consultants, across a site with active operational constraints and within a procurement framework that may involve complex interfaces between design and construction packages.
The Building Safety Act 2022 adds further complexity, particularly for higher-risk buildings including residential accommodation above the relevant height threshold. Demonstrating compliance with the Building Safety Act’s requirements within a defence context, where standard information sharing and approval processes may be subject to security constraints, requires careful planning and close coordination with the DIO and the Building Safety Regulator.
Our teams are experienced in navigating these requirements within defence environments, maintaining full compliance with statutory obligations while working within the operational and security constraints of live defence sites.
Integration of technical systems
Modern defence buildings are technically complex environments. Command and control facilities, training and simulation centres, intelligence and communications buildings, and specialist operational facilities all require sophisticated integration of technical systems that goes well beyond standard building services.
Coordinating these requirements within the design process requires early engagement with specialist system designers, clear interfaces between building services and specialist fit-out, and robust configuration management processes. Changes to technical requirements during design are common in defence projects and need to be managed carefully to avoid costly design rework or construction programme impacts.
Our experience across technically complex buildings in defence and other sectors has demonstrated the importance of a robust design management process and strong coordination across design disciplines. The buildings that perform best over their operational life are those where technical integration was treated as a design challenge from the outset, not a construction problem to be solved at the end.


The design discipline that defence demands
Working well in defence environments requires a particular kind of discipline. It means understanding and respecting the operational context of every decision. It means building relationships of trust with clients, base management teams and contractors that allow complex projects to be delivered within demanding constraints. And it means maintaining the design ambition to create genuinely good buildings within frameworks that could, if allowed, reduce every project to its minimum specification.
The best defence buildings are not the ones that simply meet the brief. They are the ones that exceed it, creating environments that support the people who use them to do their jobs effectively, to rest and recover properly and to feel that the organisation they serve has invested in their wellbeing as well as their capability.
That is the standard we work to across every project in the defence estate. Get in touch if you’d like to discuss in more detail
Frequently asked questions
We view security as an inherent design opportunity rather than a constraint. By embedding security measures, such as blast resistance and hierarchical site zoning—at the masterplan stage, we avoid "bolt-on" solutions. This allows our architects to creatively integrate natural light, high-quality ventilation, and human-centric layouts, ensuring that defence environments remain secure while actively supporting the mental and physical wellbeing of personnel.
We know that defence operational requirements change rapidly. Our approach prioritises future-proofing through generous structural grids, flexible internal planning, and accessible building services. We design assets that evolve alongside new technologies and shifting mission parameters, ensuring that the buildings we deliver today remain high-performing, long-term investments for the Ministry of Defence.
We bring extensive experience in navigating the intersection of statutory obligations, such as CDM 2015 and the Building Safety Act 2022, and the operational sensitivities of live defence sites. We act as a seamless link between the DIO, the Building Safety Regulator, and the design team, ensuring full regulatory compliance while managing the unique security and information-sharing protocols required in high-stakes environments.
Working across diverse sectors, including advanced technology, healthcare, and high-spec manufacturing, allows us to bring innovative solutions to the defence estate. We transfer best practices from research and high-tech environments into command centres and training facilities, ensuring that our clients benefit from the latest thinking in technical integration, acoustic performance, and workspace design.
Posted on:
Apr 16th 2026
Topics:
Share on
Related Projects

Kinloss Barracks
We delivered two modular junior ranks SLA blocks designed to Passivhaus principles, replacing older accommodation and improving comfort and wellbeing.

Stafford Barracks
We shaped a modular single living accommodation (SLA) building designed to Passivhaus principles, providing high quality bedrooms and communal space aligned with MoD guidance.

Dreghorn Barracks
Alongside new accommodation, we delivered offices, training facilities, workshops, welfare spaces, duty-staff sleeping and changing / shower facilities.
Related News
What the Defence Industrial Strategy means for the built environment and where specialist expertise makes the difference
Thought Leadership
23 Mar 26

Stuart Bryson to lead AHR’s defence sector group
Practice News
11 Mar 26
From legacy to resilient: rethinking the UK defence estate
Thought Leadership
1 Dec 25