
Awards
An award win celebrating building excellence for the Countess of Chester Hospital Women and Children’s Building

by AHR
The AHR-designed Women and Children's Building has been named a regional winner in the Best Public or Community Building category at the Local Authority Building Control (LABC) Building Excellence Awards 2026, qualifying for the Grand Finals in January 2027.
The LABC Building Excellence Awards are the largest business to business awards in the building control sector, recognising quality, competence and a genuine commitment to raising standards across construction. Judges assess projects against building regulation challenges, sustainability, innovation, site management and inclusive design, and the Women and Children’s Building was recognised across every one of these measures.
Overcoming building regulation challenges on a live site
The project replaced a maternity facility that had reached the end of its life after decades of service, having originally been constructed using Reinforced Autoclaved Aerated Concrete (RAAC). Delivering its replacement meant working within a constrained, fully operational hospital site, with little available space and several existing facilities to work around, all without disrupting ongoing care.
An electrical and biomedical engineering (EBME) facility, back-up generators and a modular ward all needed to remain functional throughout construction. The EBME facility was carefully decommissioned and relocated closer to the departments it supports, while the generator compound and modular ward remained in place, with parking adjusted to maintain continuity.
To make the most of a limited footprint, our design extended the building from two to three storeys, reconfiguring the layout for greater efficiency. This reduced construction costs while keeping the hospital running throughout construction, a key factor shaping how regulatory and site challenges were managed collaboratively between the project team and building control.
Evidencing sustainable performance
From the outset, the project was driven by the ambition to achieve net zero carbon in both construction and operation, and judges recognised the positive impact of this approach.
Low-carbon concrete was specified for the piling and foundations, paired with an imaginative post-tensioned frame and slab system that minimised material use while creating open, flexible spaces. A fully electric system, powered by air source heat pumps and photovoltaic panels, works alongside smart lighting, triple-glazed windows and an efficient ventilation system, achieving an airtightness rating of 2.4. These decisions delivered measurable results:
- 25% lower upfront carbon than required under the NHS Net Zero Building Standard.
- 220 MWh annual energy savings through high-efficiency building services.
- BREEAM Excellent, placing the building among the top 10% most energy-efficient buildings in the UK.
- The first hospital in England formally approved under the NHS Net Zero Building Standard.



Innovation in problem-solving and project leadership
Finding the right solution for this site required innovative thinking from the earliest stages. The team explored every possible option for locating the new building within a tightly constrained, countryside site, carefully weighing the building footprint, physical restrictions and landscape setting before reaching a solution that made the most of the space available.
Wherever possible, materials were responsibly sourced from local suppliers, cutting transport emissions and supporting regional businesses alongside the project’s wider carbon reduction ambitions.
To keep sustainability at the centre of every decision throughout design and construction, the project introduced the pioneering new role of Net Zero Carbon Coordinator. Overseeing energy and carbon choices from early design through to completion, this approach is now being viewed as a model for future NHS building schemes.
Inclusive design that goes beyond compliance
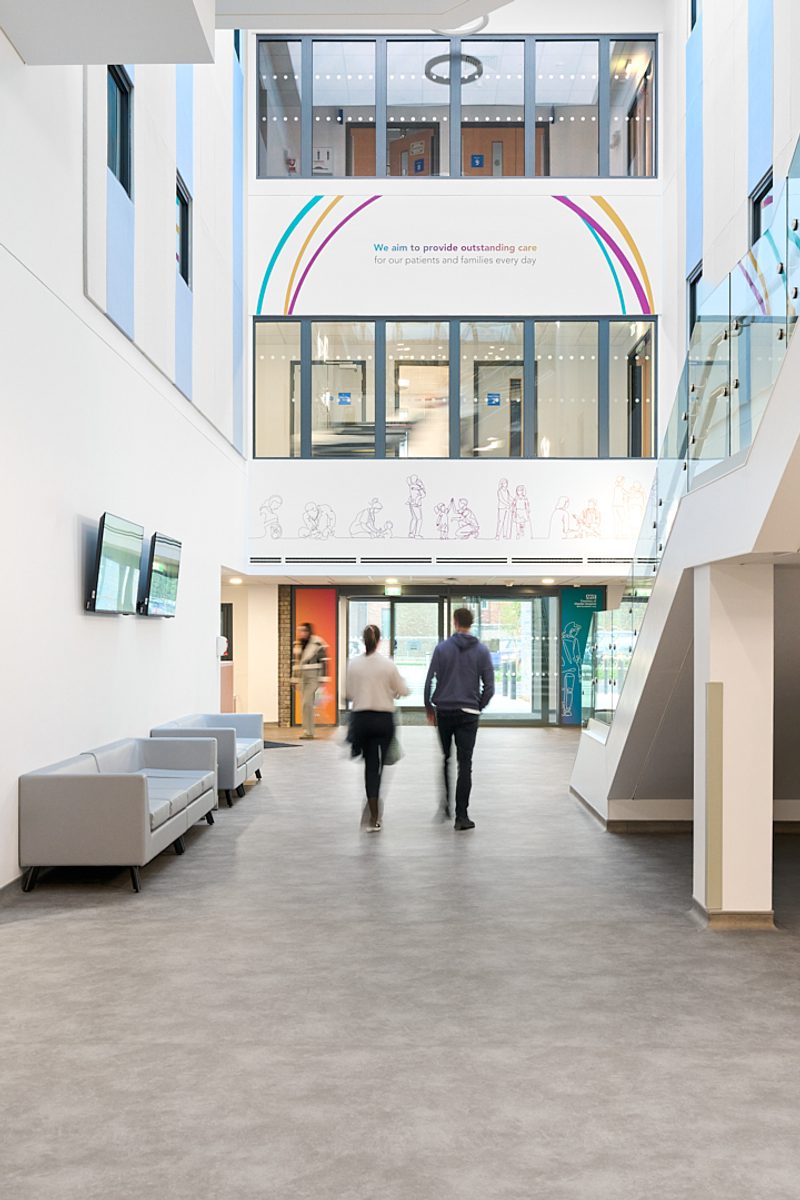
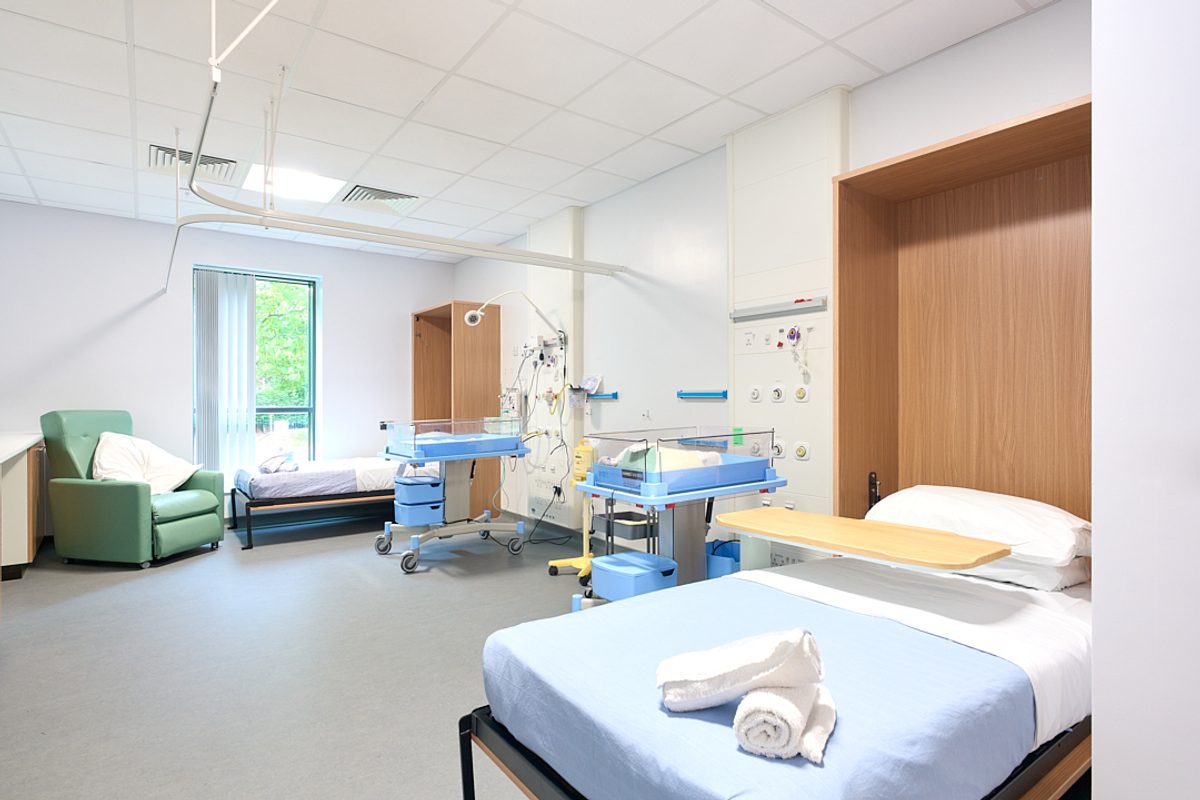
Accessibility, dignity and wellbeing were prioritised at every scale, from single ensuite and family overnight rooms to quiet consultation spaces and dedicated colleague rest areas. Shaped by trauma-informed design principles, the building reduces stress and supports emotional wellbeing alongside physical healthcare, a clear example of inclusive design exceeding standard accessibility requirements.
- Wayfinding throughout the building is intuitive, inclusive and tactile, helping patients and visitors move through confidently and without sensory overwhelm.
- Considered use of natural colours and textures bring warmth to every space people pass through.
- Windows are carefully positioned to provide clear views of the surrounding Welsh hills and landscaped courtyards, bringing calm, natural light deep into the building.
Built on collaboration
From early strategic design through to RIBA Stage 3, our team worked alongside Trust leadership, clinicians, midwives and estates teams to shape the building together. Engagement was encouraged through immersive design sessions, giving space for discussion and collaboration that directly informed layout, flow and functionality.
We also worked closely with the wider community the building serves, including local school children who helped co-design playful areas within the building. Together, this ensured the finished spaces reflect the needs and voices of everyone who uses them.
This building has absolutely been designed for our patients, but it’s also been designed by and for our staff. Having spaces filled with natural light, with terraces and courtyards to take a break, makes such a difference to how we work."
Pippa Scott-Heale
Divisional Director, Planned CareAs well as the Cheshire West and Chester Council’s building control team, we’re proud to celebrate this recognition alongside our trusted partners, including MHS Technical Solutions, Integrated Health Projects (IHP), a joint venture between VINCI Building UK and Sir Robert McAlpine, and Countess of Chester Hospital NHS Foundation Trust.
Recognised across the industry
The Countess of Chester Hospital Women and Children’s Building continues to be recognised across the sector, having also won Project of the Year at the Government Property Awards 2026, Best Architectural Design for a Healthcare Facility at the Healthcare Design Awards and Project of the Year at the North West Regional Construction Awards (Cheshire, Wirral and Warrington category).
We’re proud to see this project celebrated so widely, and we look forward to seeing the outcome of the LABC Grand Finals in January 2027.
If you’d like to explore how we can support your next healthcare project, get in touch here
Frequently asked questions
It has been named a regional winner in the Best Public or Community Building category at the LABC Building Excellence Awards 2026, qualifying for the LABC Grand Finals in January 2027.
The Local Authority Building Control represents all local authority building control teams in England and Wales, supporting over 3,000 building inspectors and technical staff to deliver high quality, trusted public service building control.
The building exemplifies the award criteria of overcoming building regulation challenges, safe and compliant site and project management, demonstrating competence, innovation and problem solving, high-performance sustainability and inclusive and accessible design.
The building achieved BREEAM Excellent and is the first to be approved under the NHS Net Zero Building Standard.
AHR acted as architect and interior designer, working closely with Countess of Chester Hospital NHS Foundation Trust and Integrated Health Projects (IHP) throughout design and delivery.
The national judging panel will assess the project on 22 January 2027 at Grosvenor House, London.
The building has also won Project of the Year at the Government Property Awards 2026, Most Sustainable Building Project 2026 from the Building Innovation Awards, Best Architectural Design for a Healthcare Facility at the Healthcare Design Awards and Project of the Year at the North West Regional Construction Awards.
Posted on:
Oct 27th 2026
Topics:
Share on
Related Projects

Princess Royal Hospital Day Case Elective Hub
The new hub supports healthier care for communities across Shropshire and the Midlands, strengthening planned care, patient flow and clinical outcomes.
Abbey Area Community Hub
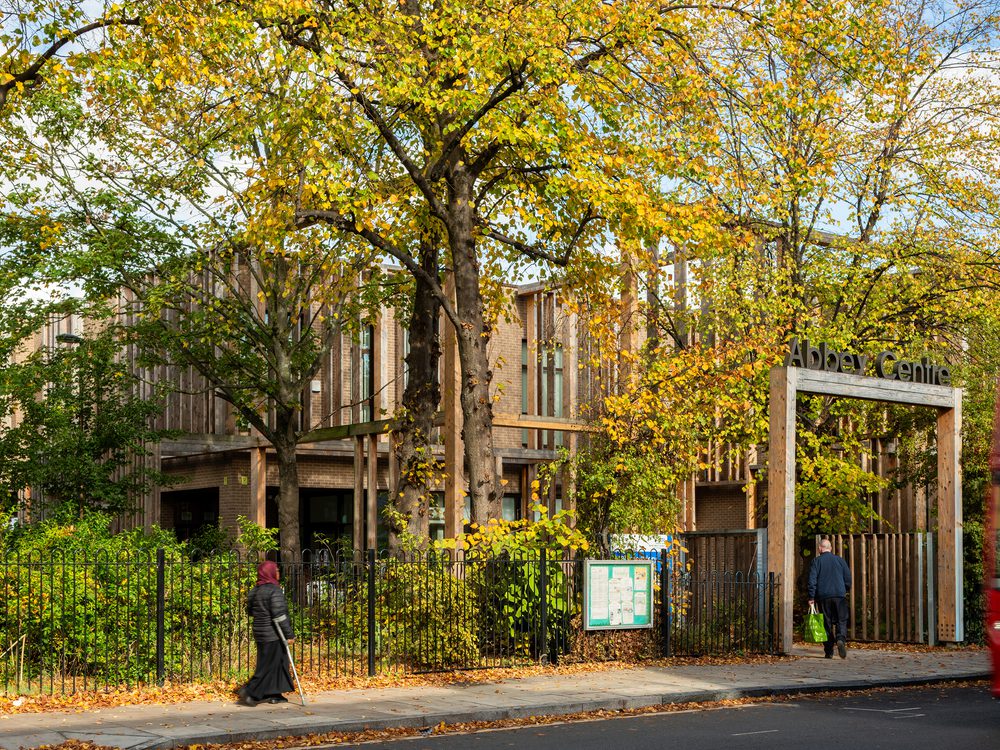
An accessible, welcoming focal point for local people, the hub combines community and health services into one cohesive building within a new park setting

Ysbyty Gwynedd Hospital
Our essential redesign and refurbishment has supported the hospital achieve national performance targets by increasing patient capacity and modernising the emergency care provision.
Related News

We've been named as a supplier on Government Commercial Agency's RM6356 Construction Professional Services 2 (CPS2) Framework
Practice News
22 Jun 26

The workforce plan starts with place: Designing an NHS estate where people can thrive
Thought Leadership
15 Apr 26

Designing the net zero NHS: From retrofit to new build
Thought Leadership
7 Apr 26