Project News
Airedale General Hospital multi-storey car park receives planning approval

by Manisa Mistry
Associate Director, Architecture
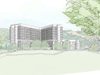
The proposed multi-storey car park (MSCP) has been designed as a key gateway to the site, shaping first impressions and supporting a calm, clear and positive arrival experience for patients, visitors and staff.
Designed alongside the emerging proposals for the new hospital, these plans represent an important step in the wider masterplanning of the hospital estate.
To improve both functionality and buildability while maintaining a strong focus on quality and experience, our proposals introduce a reduced footprint and a vertical circulation module arrangement. The MSCP will be located on the existing P3 surface car park and will provide:
- 949 wider parking spaces across 5 levels
- 57 accessible parking spaces and 38 family spaces
- 136 electric vehicle (EV) charging spaces for both visitors and staff
- 50 cycle spaces
- 19 motorcycle spaces
- An onsite office for car park staff.
New site access and additional perimeter parking will support the wider hospital campus, with temporary off-site parking solutions planned during construction.
For many people, this will be their first interaction with the hospital environment. People may be arriving for an important appointment, visiting a loved one or returning to their car after a long or difficult day. Our design responds to this with a focus on wellbeing, clarity and reassurance.
The layout will support simple, intuitive wayfinding, helping people move easily from arrival to destination. Internally, the space is designed to feel bright, open and naturally ventilated, reducing stress and improving comfort. Clear pedestrian routes, safe access points and integrated security measures are considered holistically to support both safety and confidence.
 Shaped through careful consideration of the surrounding area
The external appearance has been shaped through careful analysis of the surrounding context, including nearby listed buildings and wider landscape views. Scale, massing and materiality have been developed to sit comfortably within the setting while responding to a more human scale at ground level.
Our facade design balances visual impact with performance, allowing natural light and ventilation while maintaining a strong architectural identity. The conceptual treatment takes cues from nature, with patterned cladding panels designed to support natural ventilation and create a softer, more engaging appearance. The orientation of the panels has also been carefully considered, responding to vehicular and pedestrian entrances to support simple, intuitive wayfinding.
To support both environmental performance and long-term operational value, we’ve prioritised passive design principles such as natural ventilation and daylight, alongside the use of locally sourced materials and a clear focus on efficient construction.
These approved plans reflects a shared ambition to create healthcare infrastructure that is practical, responsive and people-focused. Learn more about the proposed design
Frequently asked questions
We have extensive experience across the healthcare sector, including acute hospitals, community healthcare facilities and specialist environments. Our work combines clinical functionality with a strong focus on patient wellbeing, sustainability and long-term adaptability.
We design car parks as part of the wider built environment, not standalone structures. This means prioritising clear wayfinding, safety, natural light and ventilation, while ensuring the building responds to its context and supports a positive user experience.
A Vertical Circulation Module (VCM) is a design approach that organises lifts, stairs and key movement routes efficiently within a car park. It improves navigation, accessibility and safety while supporting a more compact and cost-effective layout.
We embed sustainable principles from the outset, including passive design strategies, efficient structural solutions and responsible material choices. Our approach aligns with wider net zero carbon ambitions and supports long-term performance.
Posted on:
Nov 9th 2026
Topics:
Share on
Related Projects

Stanley Street Car Park
This visually dynamic and interesting multi-storey car park at the edge of Manchester city centre is an essential part of the surrounding community, serving commuters and residents alike.

Smithfield Multi-Storey Car Park
A gateway to Stoke-on-Trent, Smithfield multi-storey car park offers 730 new spaces in the heart of the city centre.

Castle Car Park
An accessible and inclusive multi-storey car park, supporting smoother travel and creating a safer, more welcoming town centre arrival point.