
Practice News
Work experience students bring Maggie’s Centre designs to life at our Shrewsbury office

by George Gooderham
Architectural Assistant (Pt I), Architecture
We recently welcomed a group of work experience students to our office for a one-week design challenge. Their brief was to design a small, uplifting Maggie’s Centre, creating a welcoming place of comfort and support for people affected by cancer.
The building needed to feel more like a home than a clinic. Somewhere calm, familiar and reassuring, where people could feel welcomed, supported and in control, rather than defined by illness.
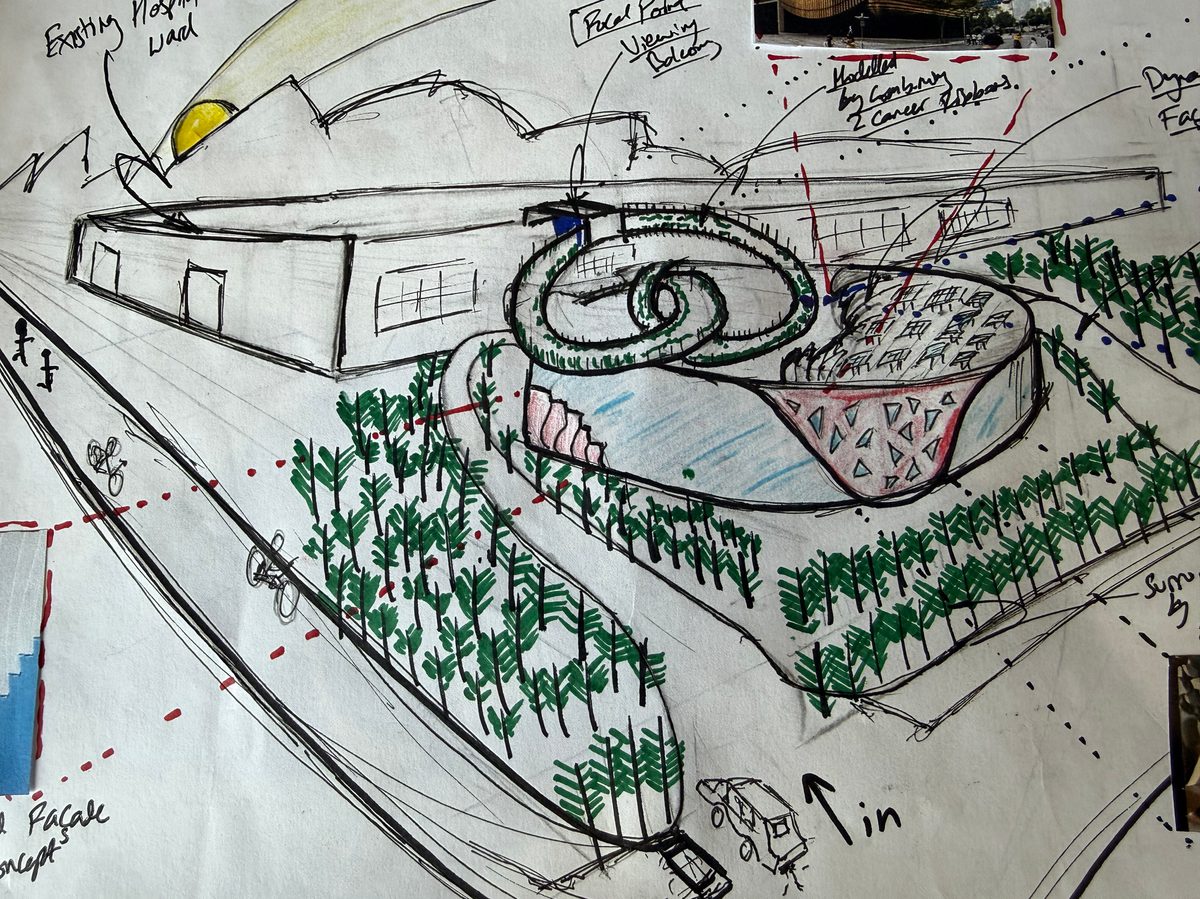
The week began with site analysis and contextual research. The site sits close to the main entrance of Shrewsbury Hospital, with a busy primary road to the east and part of the existing hospital estate to the west. Mature trees and established planting help screen the site, offering privacy and gently softening the impact of traffic noise.
For the students, this was an important first step in understanding how architecture responds to its surroundings. They explored how people might arrive, where quieter spaces could sit and how landscape, light and views could help shape a more supportive environment.


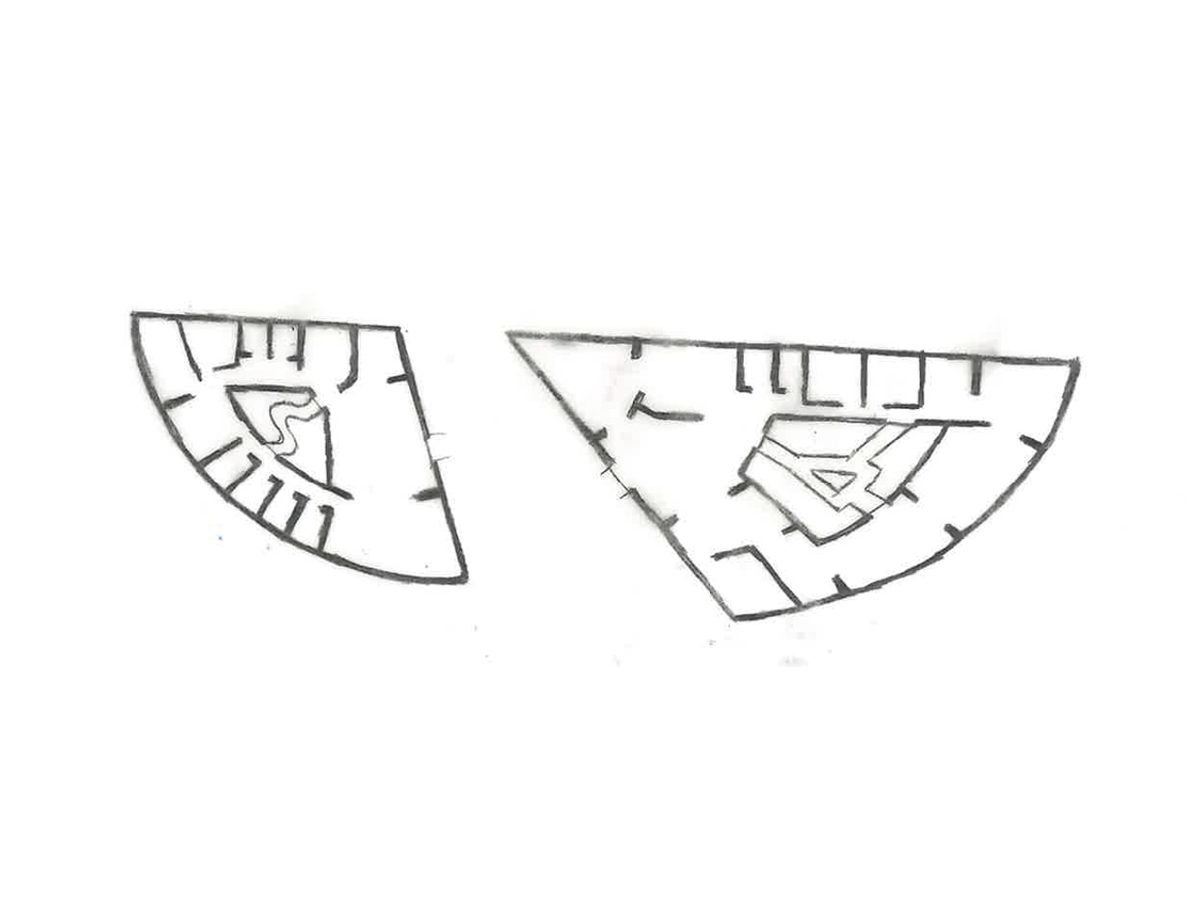
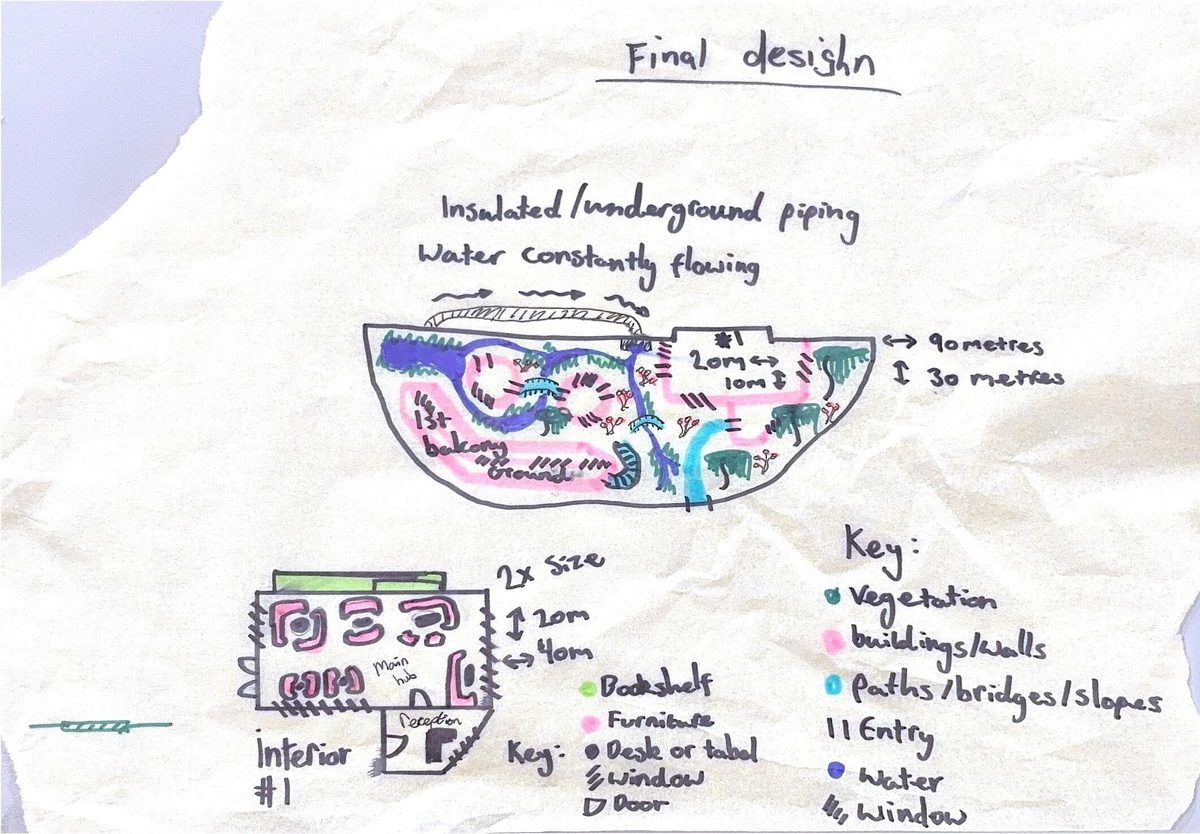
Turning ideas into design proposals
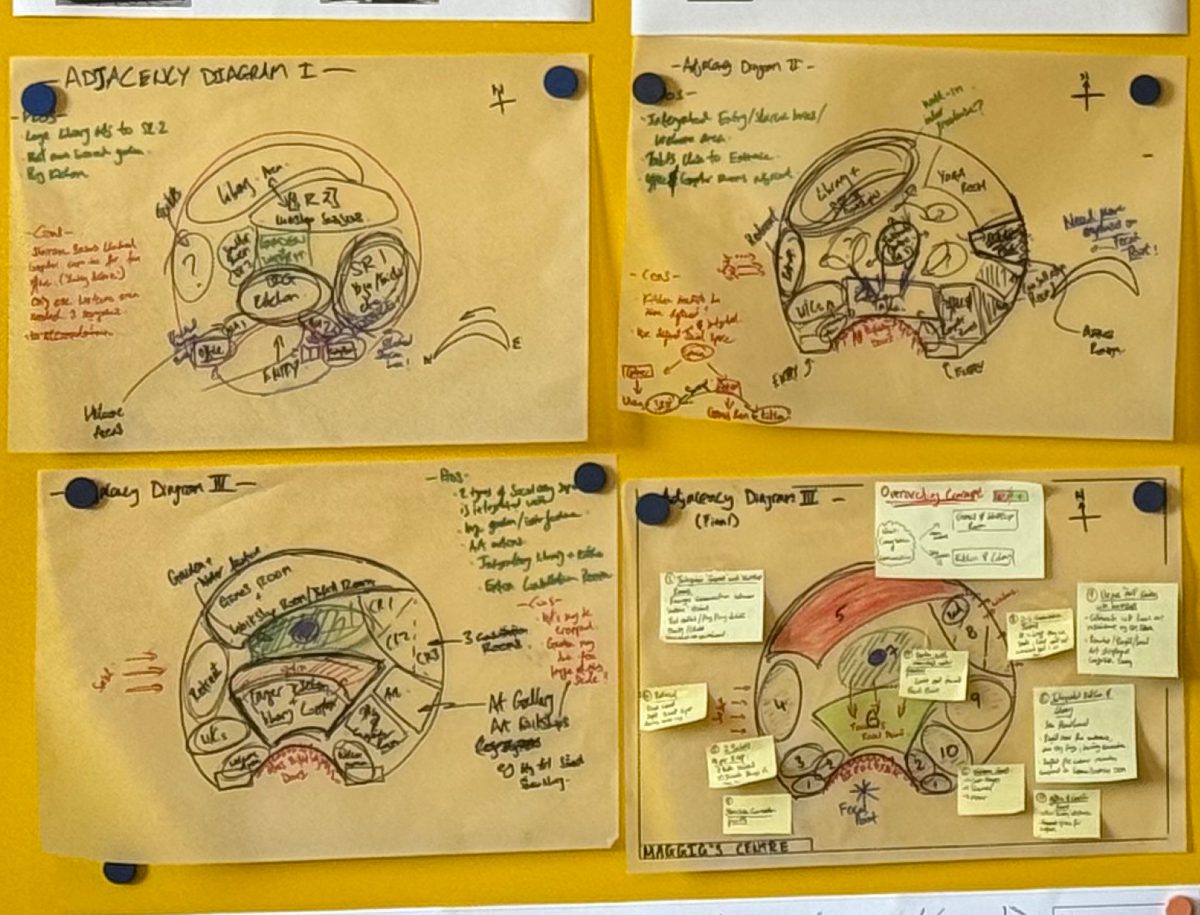
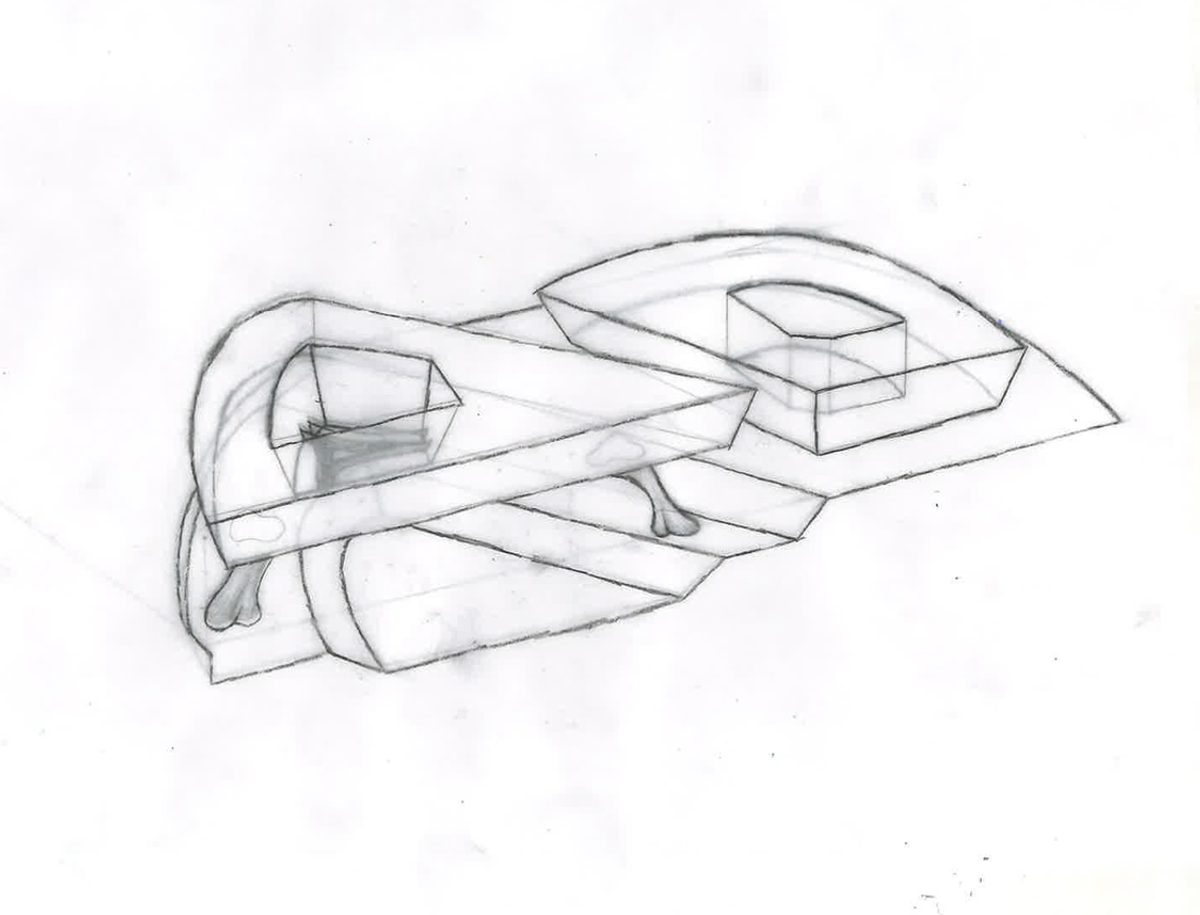
From there, the students developed their ideas through sketching, adjacency diagrams and hand-drawn plans. This encouraged them to think about how spaces connect, how people move through a building and how design can influence mood and wellbeing.
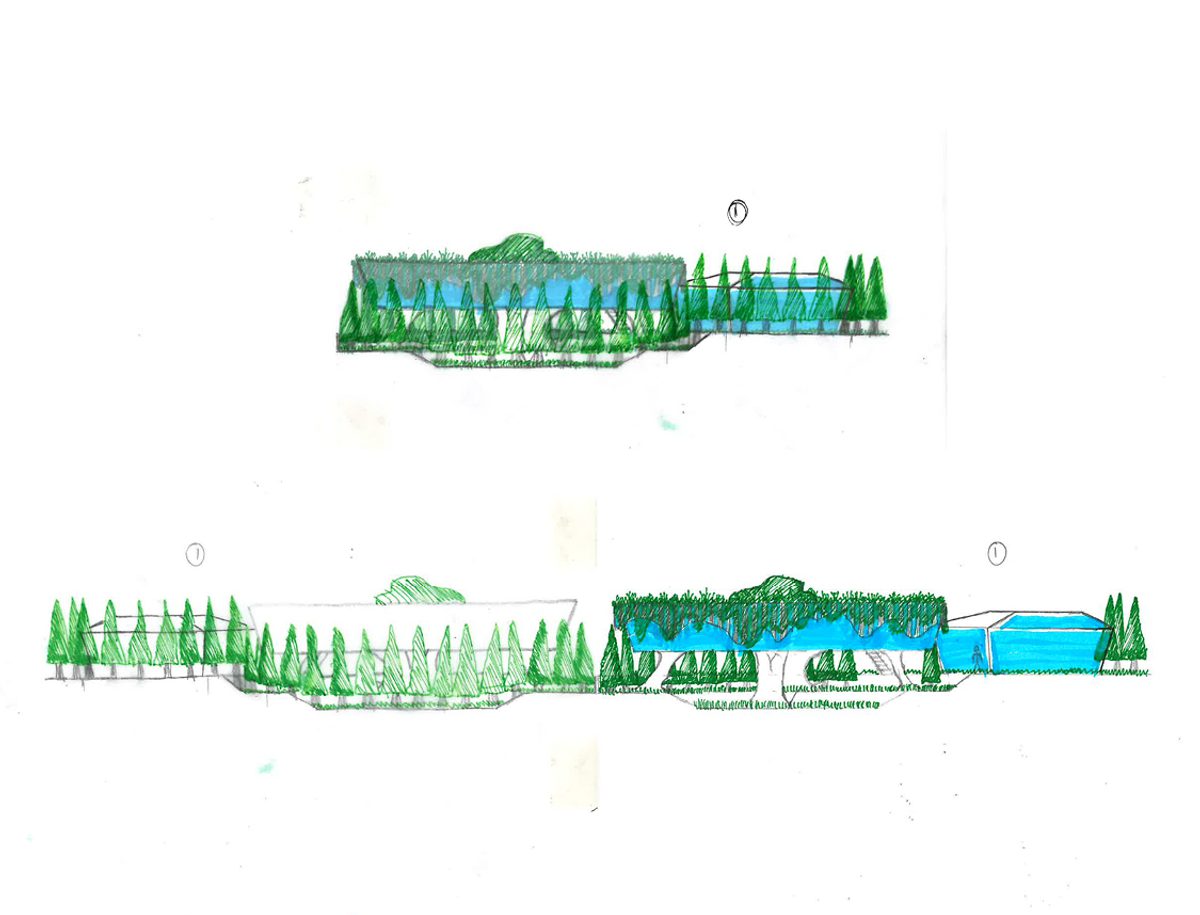
They then moved into Revit, creating full-scale digital models of their proposals. Using these models, they produced plans, sections, elevations and visualisations, gaining an insight into how early ideas develop into clear architectural communication.
For many, this was their first experience of Building Information Modelling (BIM), a digital process used to create and manage information about a building. It was a brilliant opportunity for them to build confidence with industry tools while continuing to shape their own creative ideas.


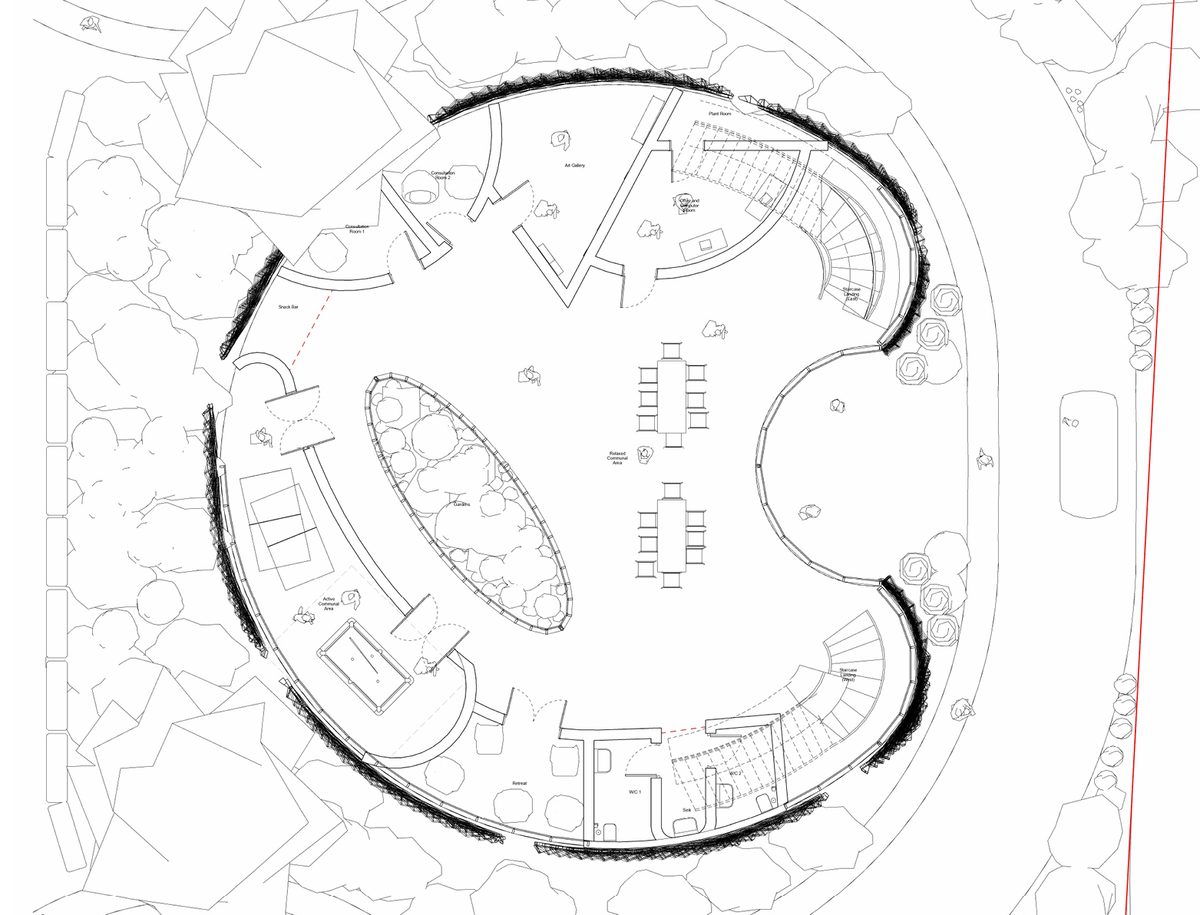
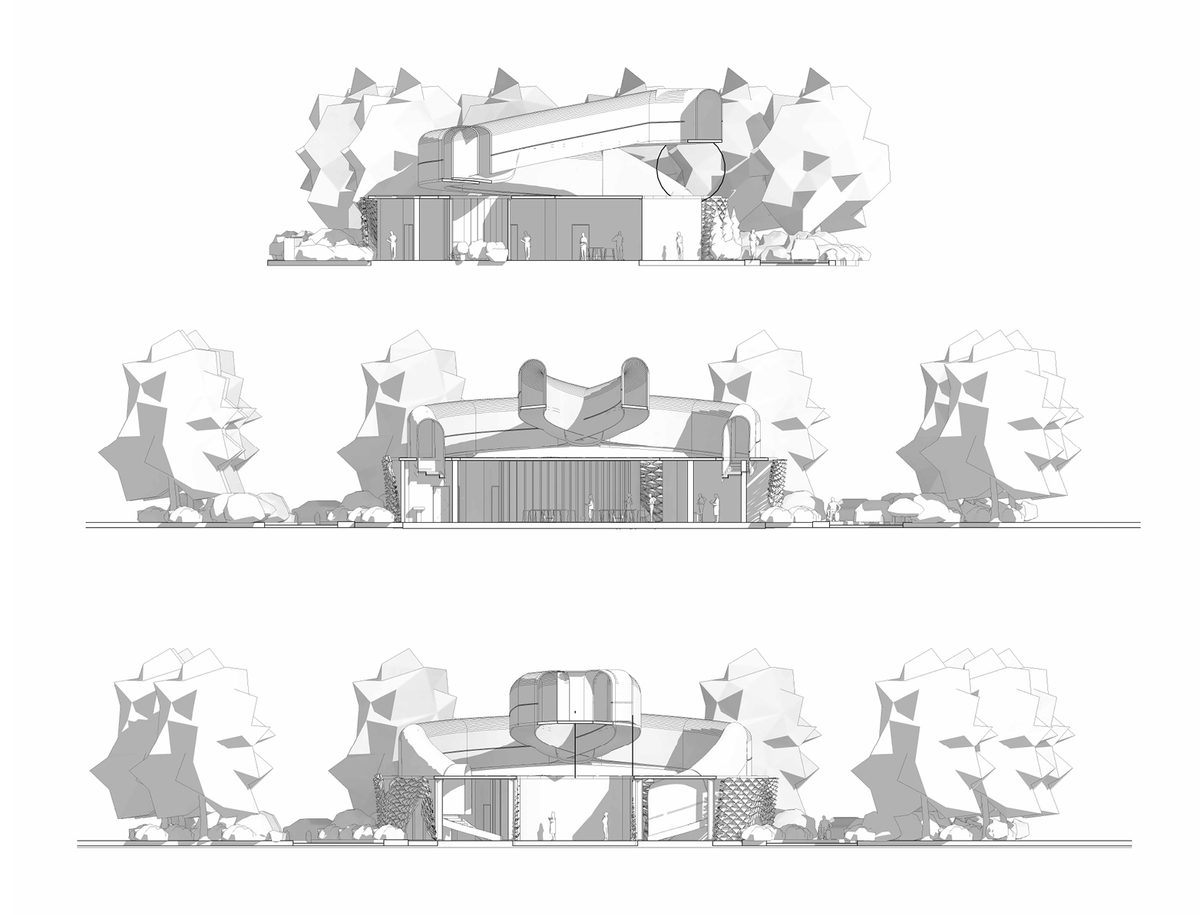
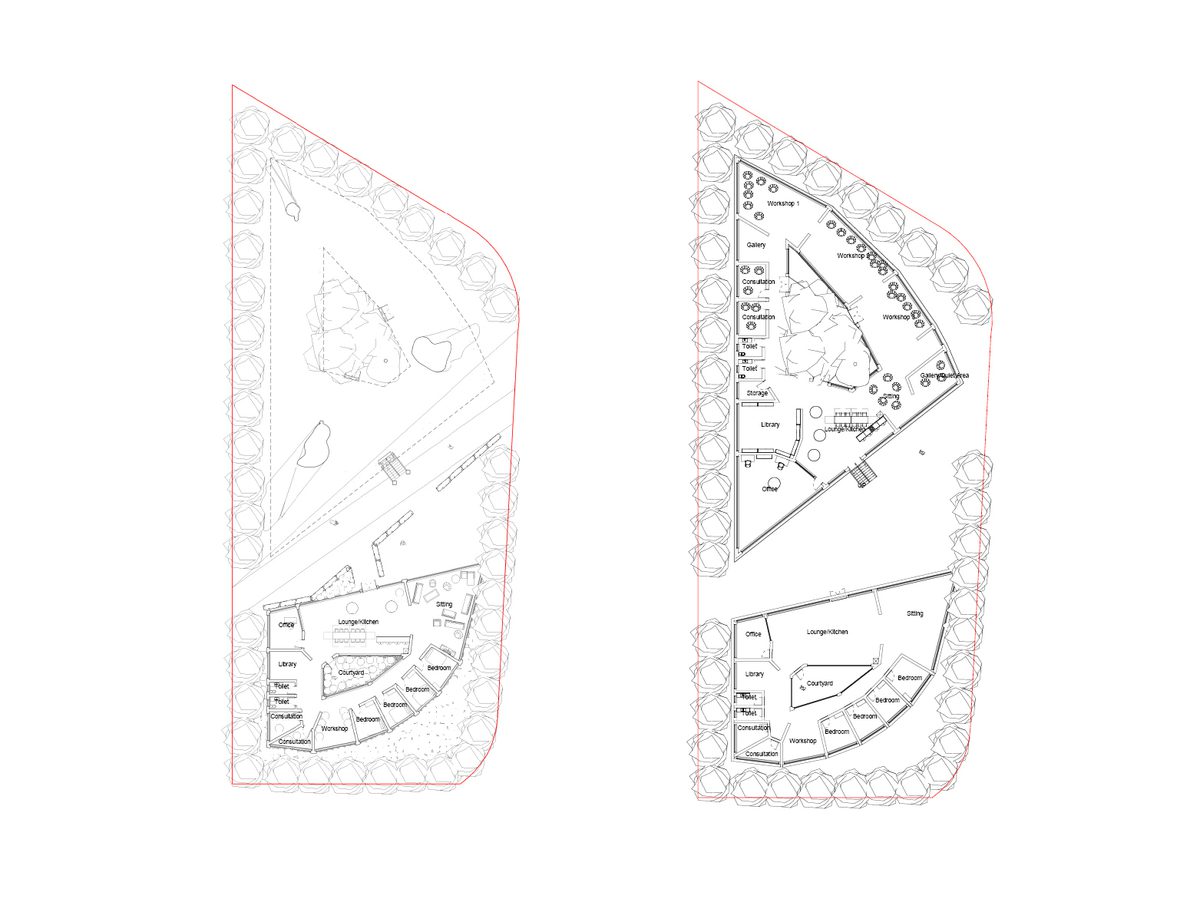
Bringing the projects to life
The students also used Enscape to add furniture, people, planting and materials to their designs. This helped them think more deeply about atmosphere and identity, from how a room might feel to where someone might pause, sit or find privacy.


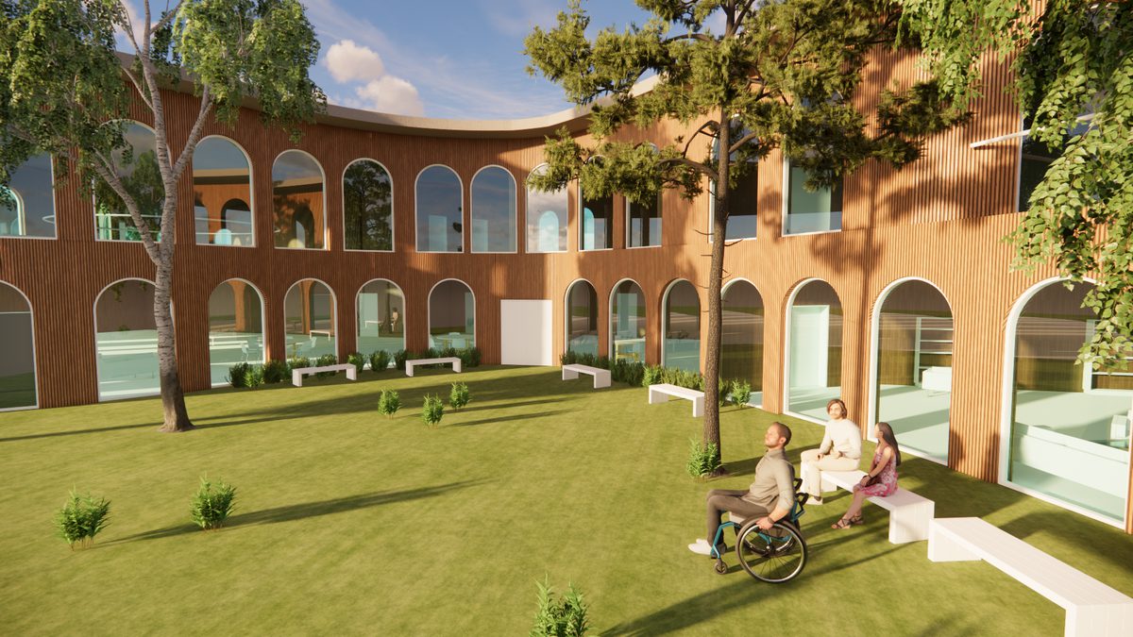
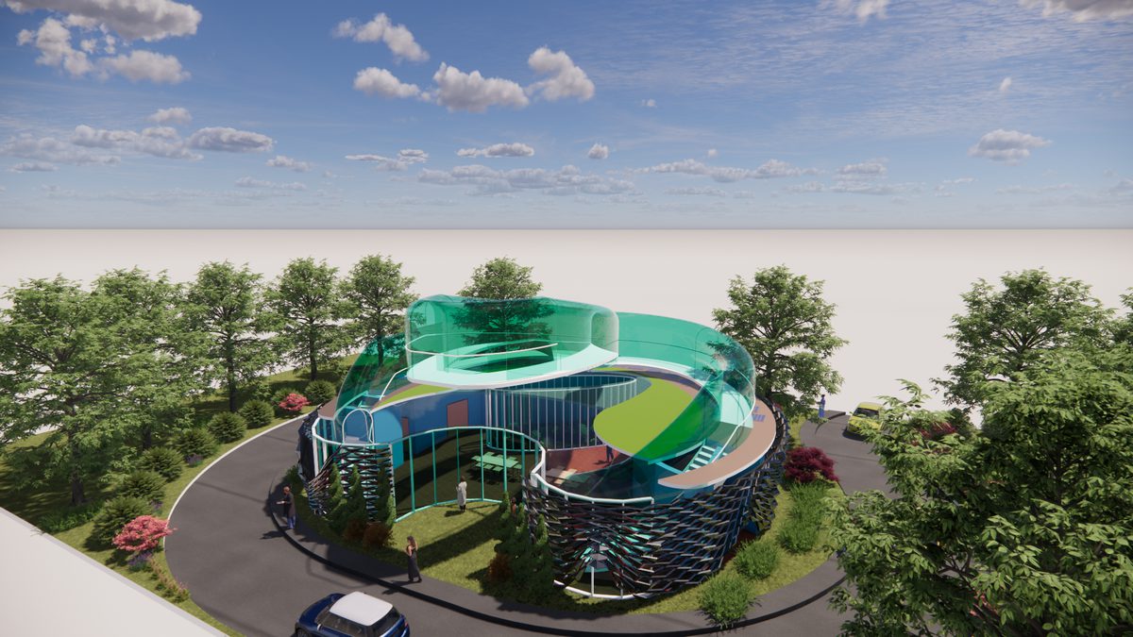
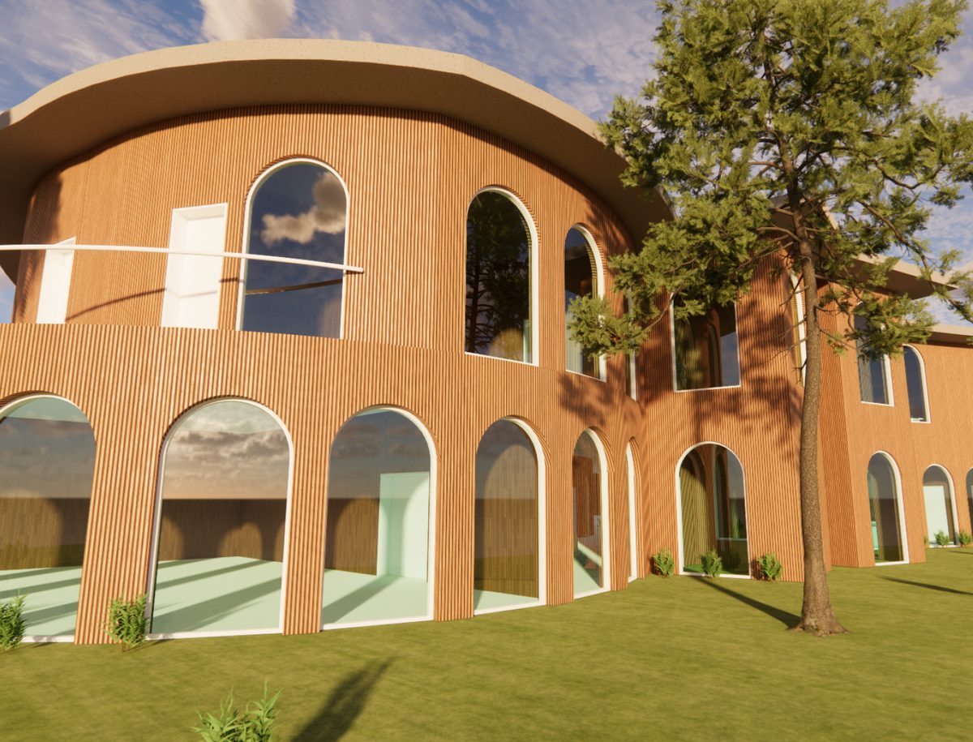
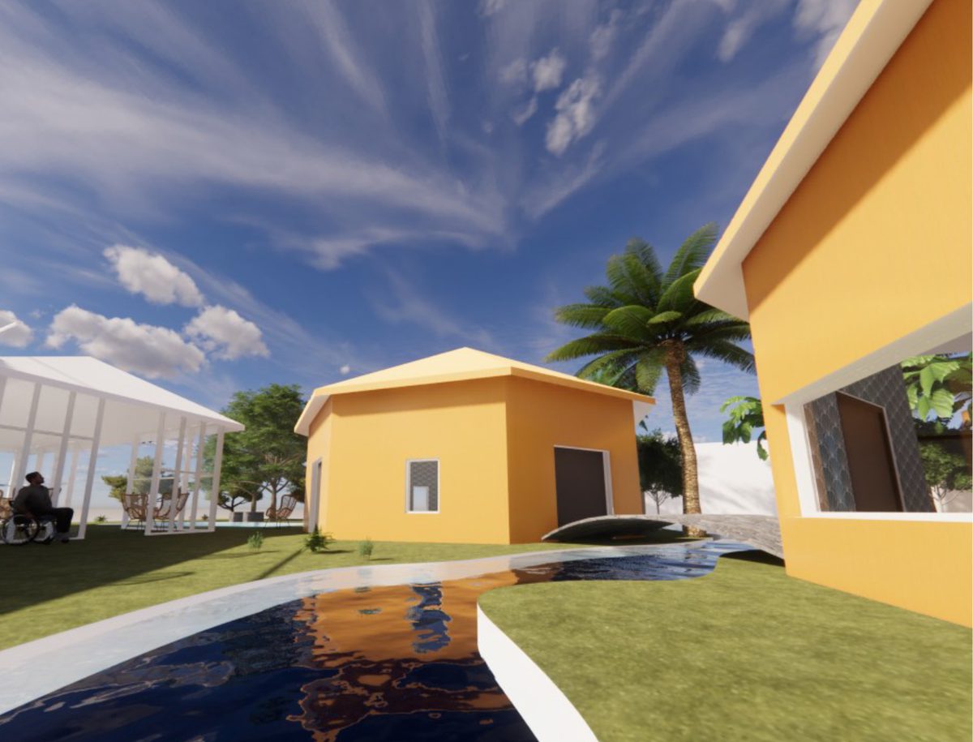
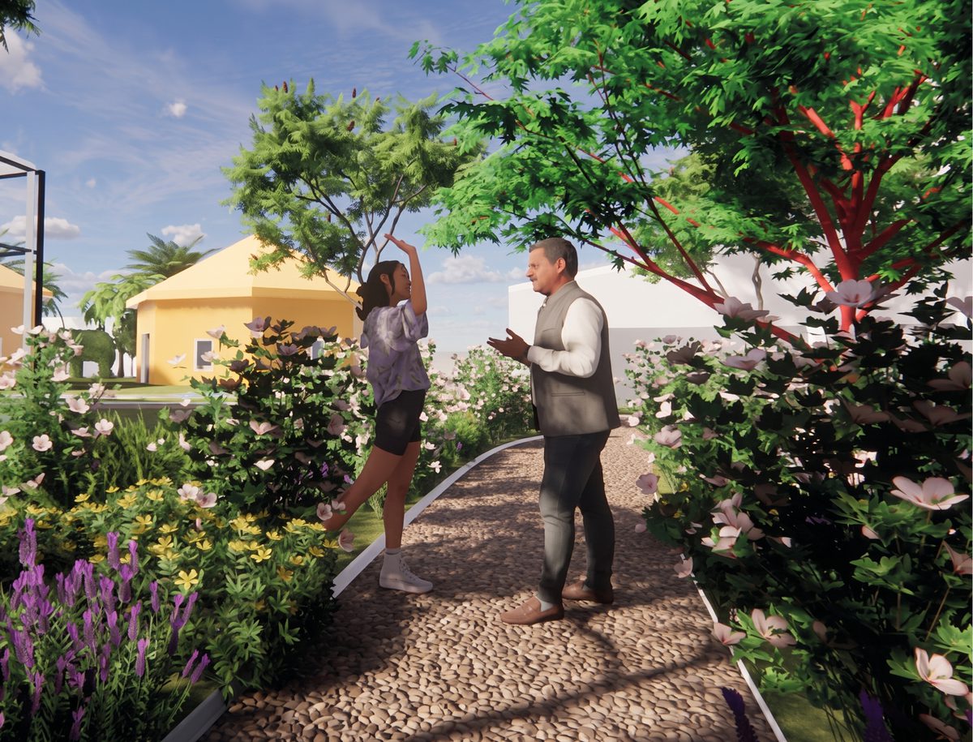
Using their Revit models, we then produced 3D printed scale models of their projects. These physical models gave the students another way to test and understand their proposals, helping them explore scale, form and proportion in a more tangible way.



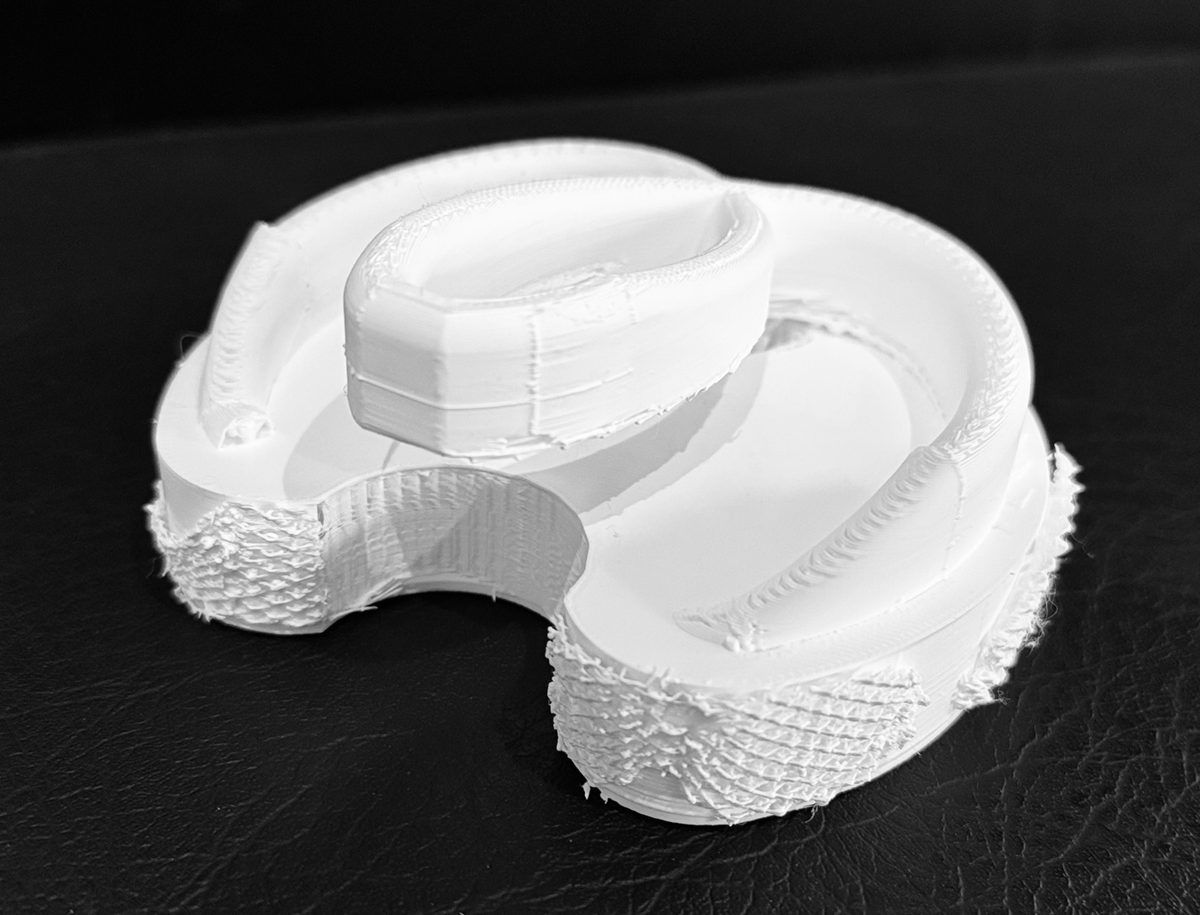
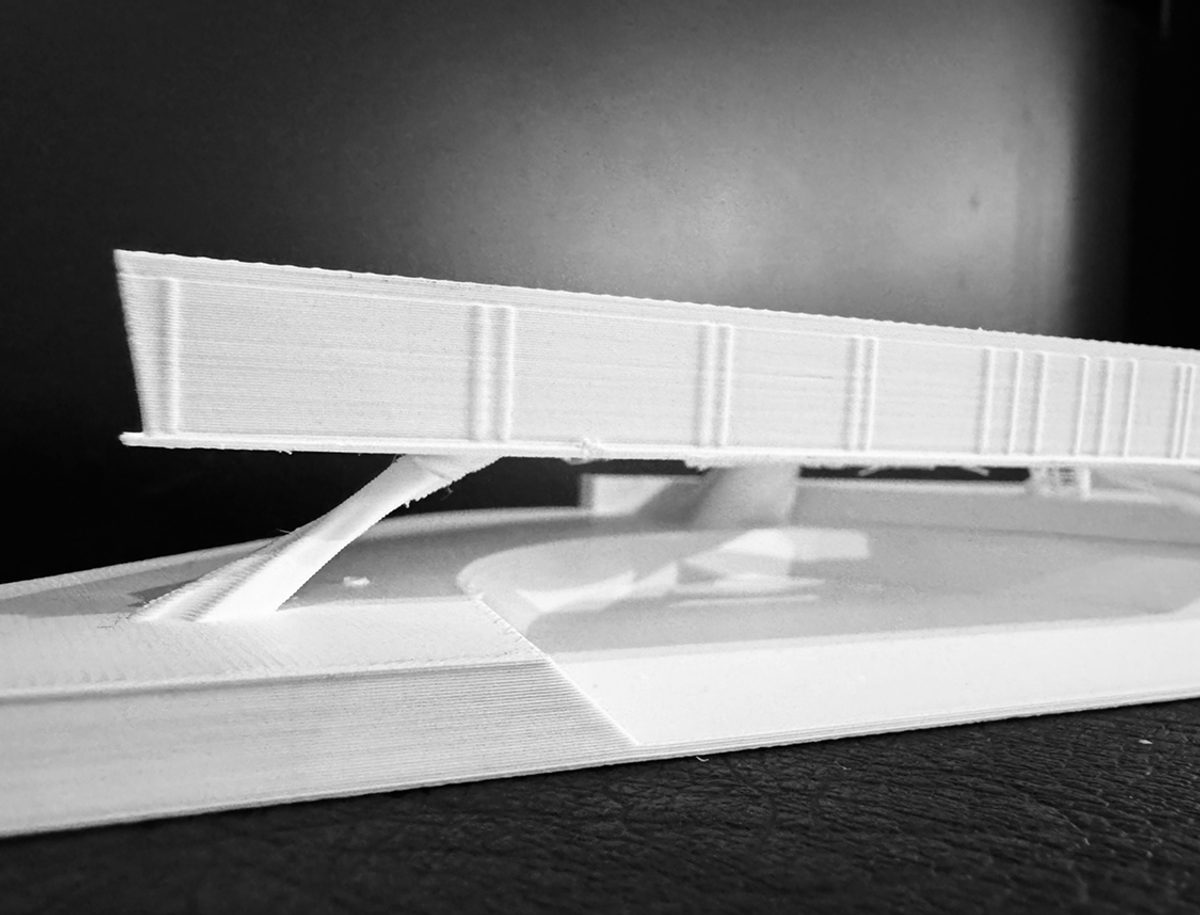
The week ended with presentations to the wider office. Each student shared their design journey, from initial research and sketches through to their final drawings, visualisations and models. It was fantastic to see their enthusiasm grow throughout the week, and to hear them speak with such confidence about their ideas.
A huge thank you to all the students who joined us. We were genuinely inspired by the care, imagination and dedication they brought to the programme, and we look forward to seeing where their creativity takes them next.
Work experience is often seen as a chance for students to learn from practice, and it absolutely is. But it also gives us something incredibly valuable in return: fresh thinking, thoughtful questions and the opportunity to share what we know in a meaningful way.
Interested in how AHR supports students and early careers in the built environment? Find out more here
Frequently asked questions
Work experience supports education, skills development and social value. It gives students a meaningful insight into architecture and the wider built environment.
We gain fresh perspectives, thoughtful questions and the chance to share knowledge. It is a positive experience for students and our colleagues alike.
Posted on:
Jul 15th 2026
Topics:
Share on
Related Articles

Podcast
How are students driving cultural change towards sustainability in art and design education?
Guest Speakers: Robert Hopkins, Martyn Woodward
Date: 8 Jul 26

Hosted by Robert Hopkins
Director, Architecture

Project News
Sharing what local healthcare at Airedale General Hospital could look like
Discover more about Airedale General Hospital, a new forward-thinking, state of the art NHS hospital designed for future care.
Date: 3 Jul 26

by AHR

Practice News
We've been named as a supplier on Government Commercial Agency's RM6356 Construction Professional Services 2 (CPS2) Framework
We're pleased to join the CPS2 framework, helping public sector clients access architecture and building consultancy services quickly and with confidence.
Date: 22 Jun 26
by AHR

Awards
We won two awards at this year's Manchester Society of Architects Awards
AHR celebrates award recognition for Thrive Health and Wellbeing Centre and the Stretford Mall Masterplan, highlighting sustainable architecture, health design and urban regeneration in the UK today.
Date: 17 Jun 26