
Awards
Celebrating two shortlisted projects at this year's Northern Design Awards

by AHR
Recognition for our work continues, with Rother Valley Country Park Visitor Centre and The Countess of Chester Hospital Women and Children’s Building both shortlisted.
We’re delighted to share two of our projects have been shortlisted at this year’s Northern Design Awards. The shortlist reflects the breadth of our work across the North, from a visitor destination that brings people closer to nature to a healthcare building designed around the needs of women, children and families. Both projects respond to the places and communities they serve, creating lasting value through thoughtful design.
Leisure Hospitality Design
Rother Valley Country Park Visitor Centre
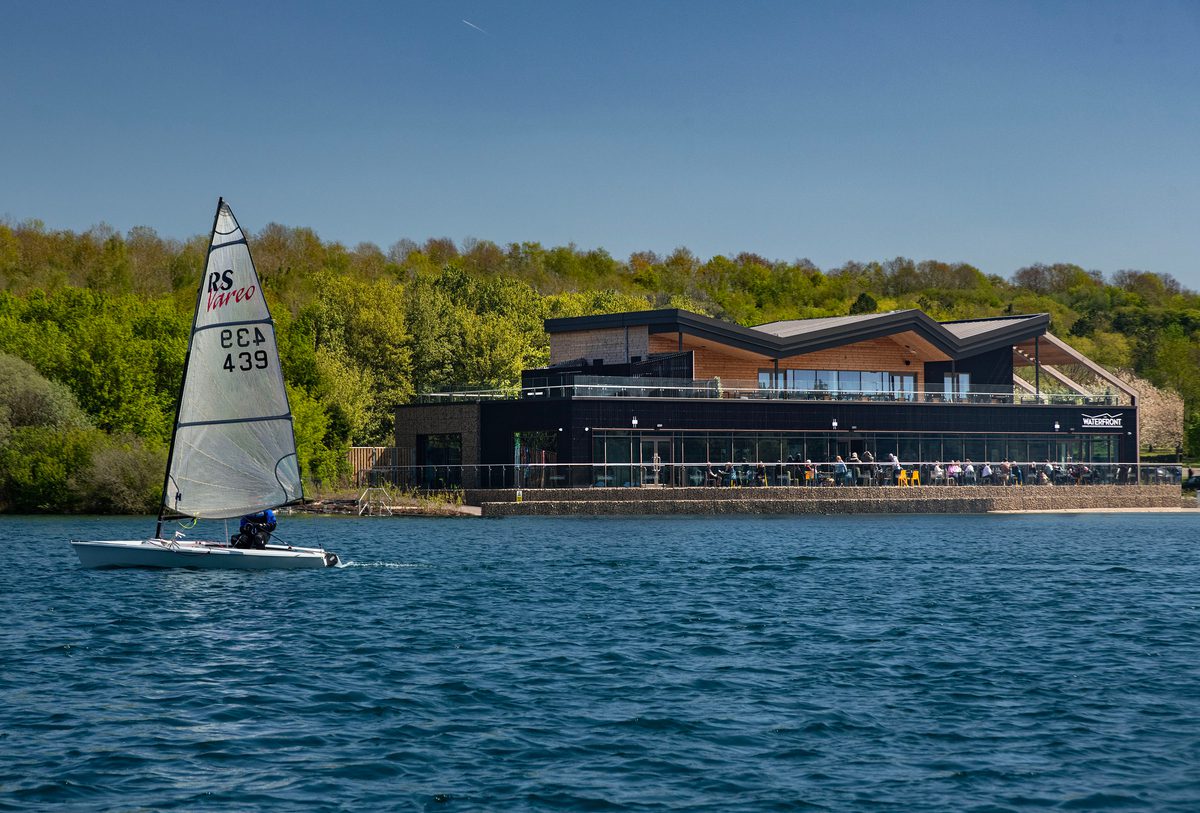
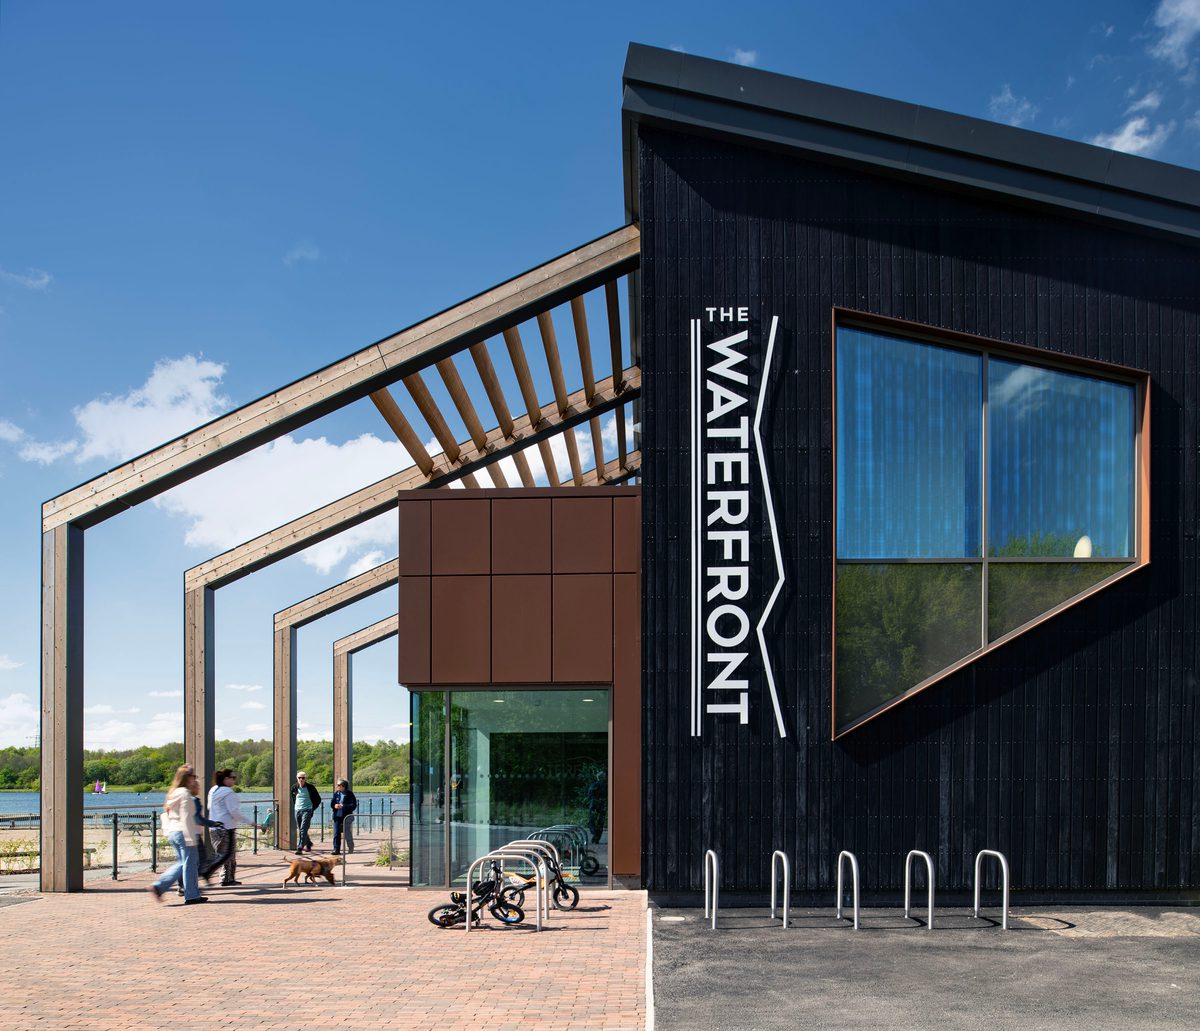
Set within a 740-acre park that welcomes 750,000 tourists each year, the visitor centre creates a welcoming gateway to the landscape and its waterfront.
As the first phase of a wider masterplan, the building helps transform a previously car-dominated space into a more accessible, pedestrian-friendly destination. Developed with Rotherham Metropolitan Borough Council, park rangers and the wider community, the design reconnects key spaces and supports the park’s role as a destination for leisure, community activity and tourism.
A cafe, flexible event spaces and outdoor terraces give visitors more reasons to stay and return. Framed views draw people through the building towards the waterfront, while the building’s materials and form sit comfortably within the parkland setting. A fabric-first, low carbon approach also helps reduce energy demand and supports the building’s long term performance, supporting the environmental resilience of the park.


Civic & Community Design
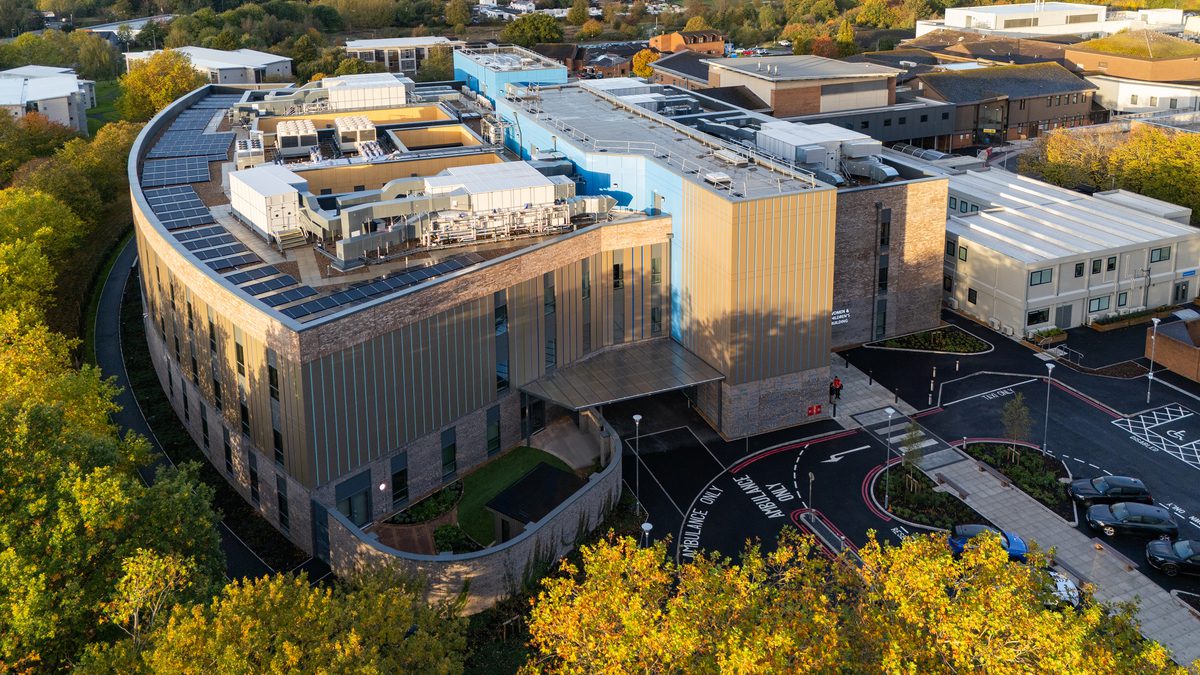
The Countess of Chester Hospital Women and Children’s Building
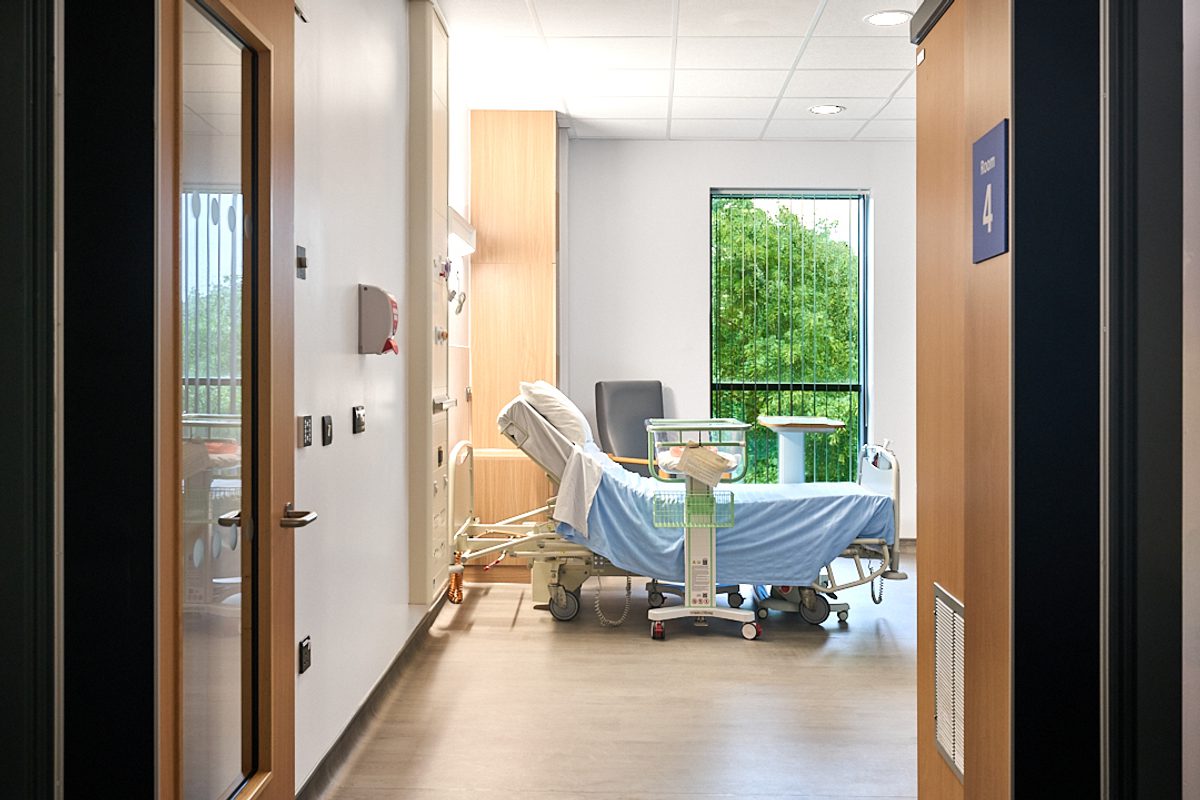
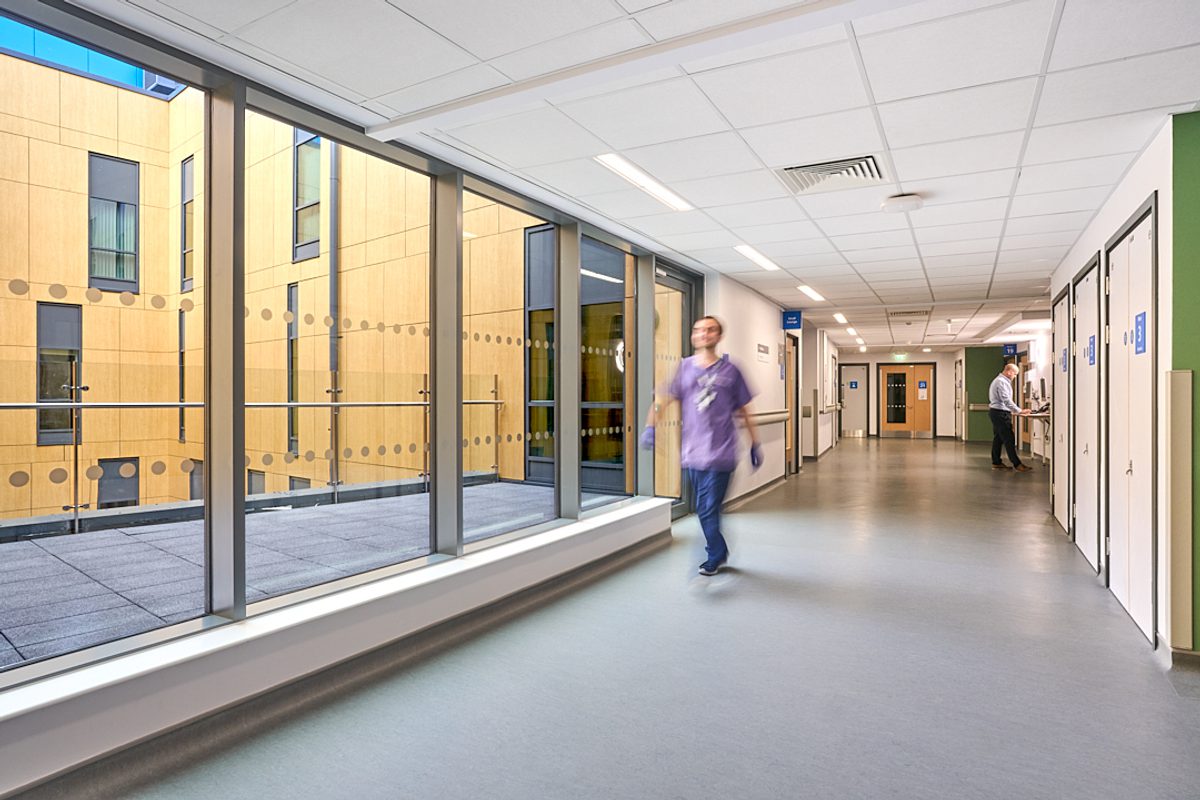
The new building replaces a 1970s maternity facility that had reached the end of its operational life. It provides modern, integrated healthcare for women, children and families across Cheshire and North Wales.
Our approach began with listening. Over three years, we worked closely with the Trust, 14 clinical teams, patients, parents and community groups to shape a building around the needs of the people who use and care for it. Workshops, virtual models and full-scale mock-ups helped test and refine everything from clinical layouts to play spaces.
The result is a welcoming, intuitive environment, with a light-filled atrium, calm patient rooms and dedicated spaces for neonatal care, bereavement support and staff wellbeing. The building was the first in England approved under the NHS Net Zero Building Standard, setting an important example for sustainable healthcare design.


Celebrating the teams behind the work
These shortlists are a testament to the creativity, dedication and expertise of the teams who worked on both projects. Delivering projects like these is always a collaborative effort, shaped by the clients, consultants and contractors who helped bring them to life, making this recognition one that is shared across the wider project team. We look forward to finding out the results in November at Chester Town Hall.
Planning a project? Get in touch with our team to see how we can help bring your vision to life.
Frequently asked questions
The Northern Design Awards celebrate design excellence across the North of England, recognising architects, designers, developers and creatives whose work makes a lasting contribution to the people and places they serve.
AHR has been shortlisted for Rother Valley Country Park Visitor Centre in the Leisure Hospitality Design category, and for the Countess of Chester Hospital Women and Children's Building in the Civic & Community Design category.
Winners will be revealed on Thursday 12 November at an awards evening held at Chester Town Hall and Chester Cathedral.
The building was the first in England approved under the NHS Net Zero Carbon Building Standard. It has a 25% lower embodied carbon footprint than the standard requires, saves an estimated 220 MWh of operational energy each year, and is expected to save around 5,600 tonnes of CO2e over its lifetime.
A 150 seat cafe with lake views offers a welcoming place to refuel, while a flexible upstairs space supports community activities, events and education. An outdoor terrace and views of a secure play area help families enjoy longer, more relaxed visits throughout the year.
Share on
Related Projects

Shrewsbury and Telford Hospital NHS Trust (SaTH)
This major hospital project, known as the ‘Hospitals Transformation Programme’ (HTP) will improve care for local people.

Chester Northgate
A modern shopping and leisure destination, this regenerative masterplan integrates seamlessly into the heart of Chester city centre.

Northwich Market
We are shaping a vibrant market for Northwich at Barons Quay, bringing together retail, dining and community spaces for people to gather, eat and connect.
Related News

An award win celebrating building excellence for the Countess of Chester Hospital Women and Children’s Building
Awards
27 Oct 26

AHR named Architectural Practice of the Year at Education Estates 2026
Awards
23 Oct 26
Sharing what local healthcare at Airedale General Hospital could look like
Project News
3 Jul 26