Awards
Another win for the Countess of Chester Hospital Women and Children’s Building at the Government Property Awards 2026

by AHR
The AHR-designed Women and Children’s Building at the Countess of Chester Hospital has been named Project of the Year at the Government Property Awards 2026.
The award celebrates the positive difference the Women and Children’s Building has made to civic infrastructure and the communities who use it. The project was recognised for the strength of collaboration behind it, its status as the first building in England approved under the NHS Net Zero Building Standard and the trauma-informed design principles that make it a sustainable and inclusive environment for patients, colleagues and families.
Delivered through strong collaboration
This achievement reflects the strength of a genuine one-team approach. We’re incredibly proud to celebrate this wonderful success alongside our trusted partners, including the Countess of Chester Hospital NHS Foundation Trust, Ecospheric and Integrated Health Projects (IHP), a joint venture between Vinci Construction UK and Sir Robert McAlpine.
A national blueprint for net zero carbon healthcare
As the first hospital in England formally approved under the NHS Net Zero Building Standard, the judges recognised the Women and Children’s Building as a landmark facility contributing towards the NHS’s net zero carbon emissions by 2045 target.
To reduce embodied carbon, the team specified low-carbon concrete for piling and foundations, paired with an imaginative post-tensioned frame and slab system that minimised material use. A fully electric system, powered by air source heat pumps and photovoltaic panels, works alongside smart lighting, triple-glazed windows and an efficient ventilation system, achieving an exceptional airtightness rating of 2.4. Resulting in:
- 25% lower upfront carbon than required under the standard.
- 220 MWh annual energy savings through high-efficiency building services.
- Achieving BREEAM Excellent, placing it among the top 10% most energy-efficient buildings in the UK.
To ensure sustainability remained a key focus from design to construction, the project also introduced the pioneering role of Net Zero Carbon Coordinator, an approach now being viewed as a model for future NHS building schemes.
Learn more about the building’s net zero carbon accreditation


Designed around people
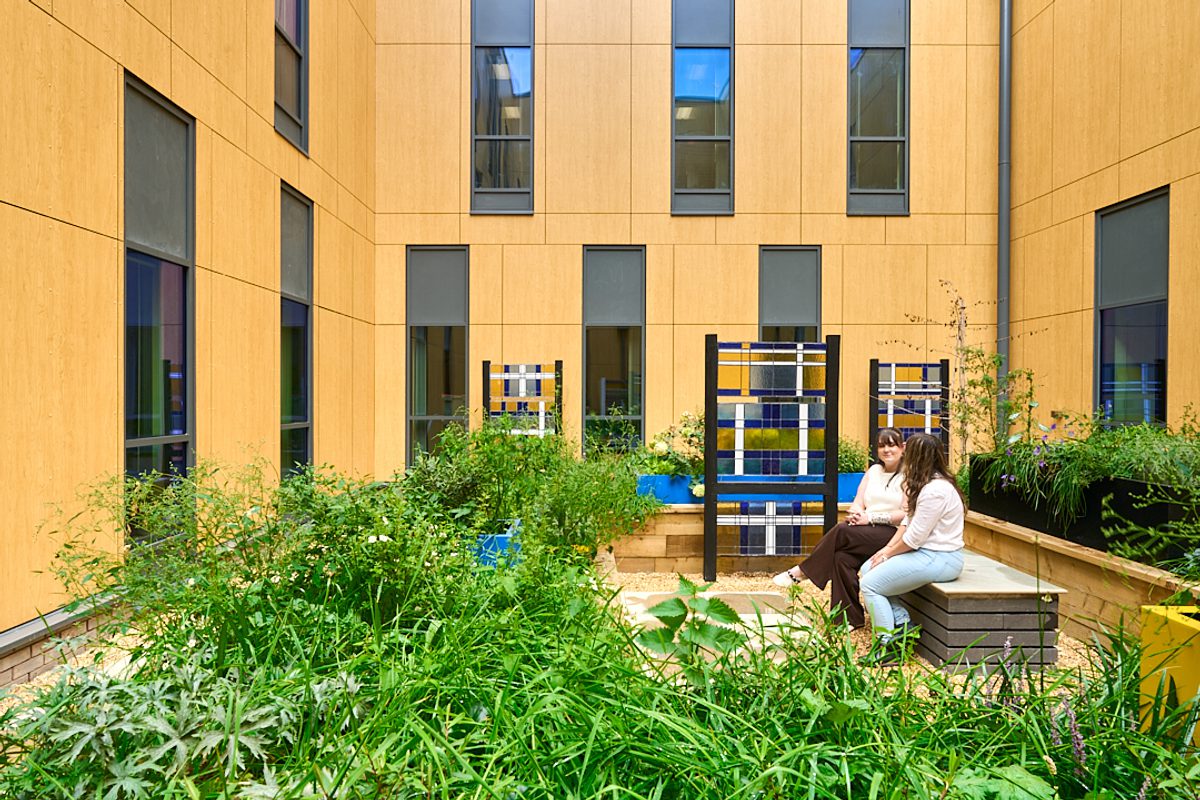
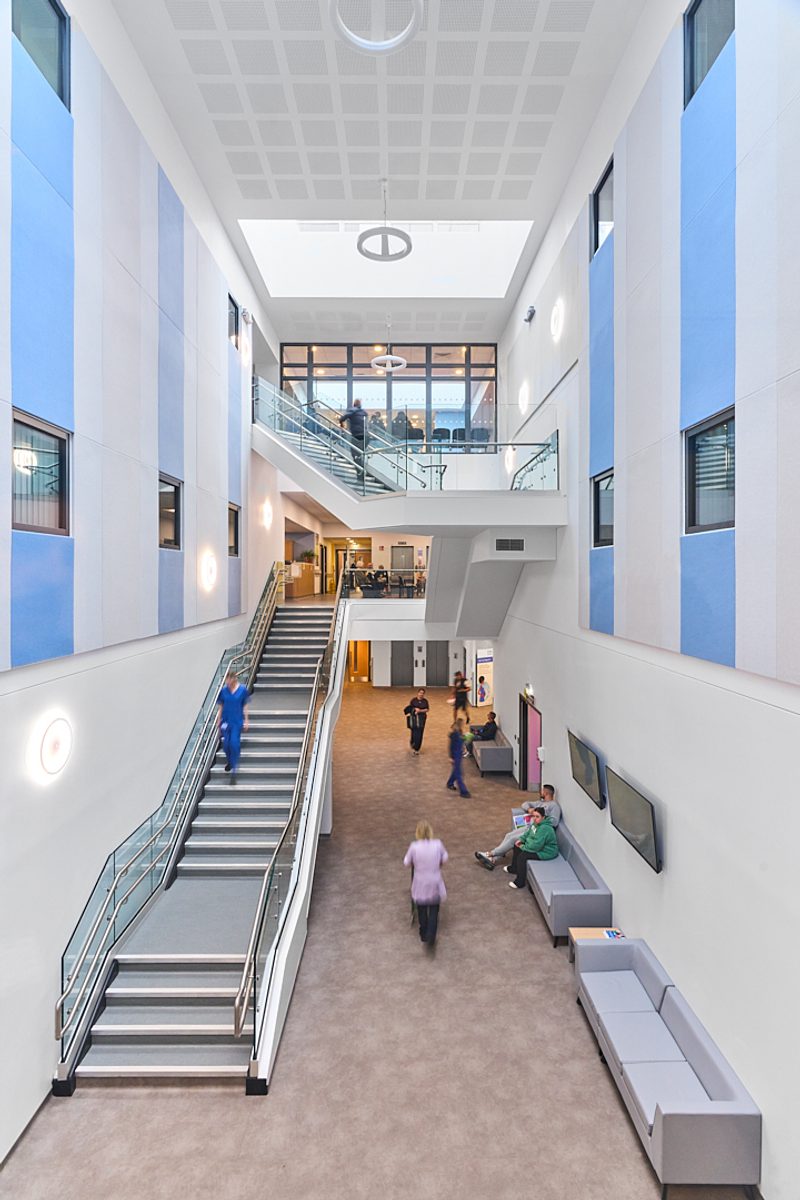
Our role as architect and interior designer focused on creating a calm, intuitive and inclusive environment for everyone who uses the building. Trauma-informed design principles shaped every decision, aiming to reduce stress and promote emotional wellbeing alongside physical healthcare.
- Spaces were carefully structured via intuitive navigation to avoid disorientation and reduce psychological stress.
- A calming colour palette of soft greens, lavenders and neutrals softens the interior, paired with soft LED lighting and natural light, to reduce anxiety for patients and families.
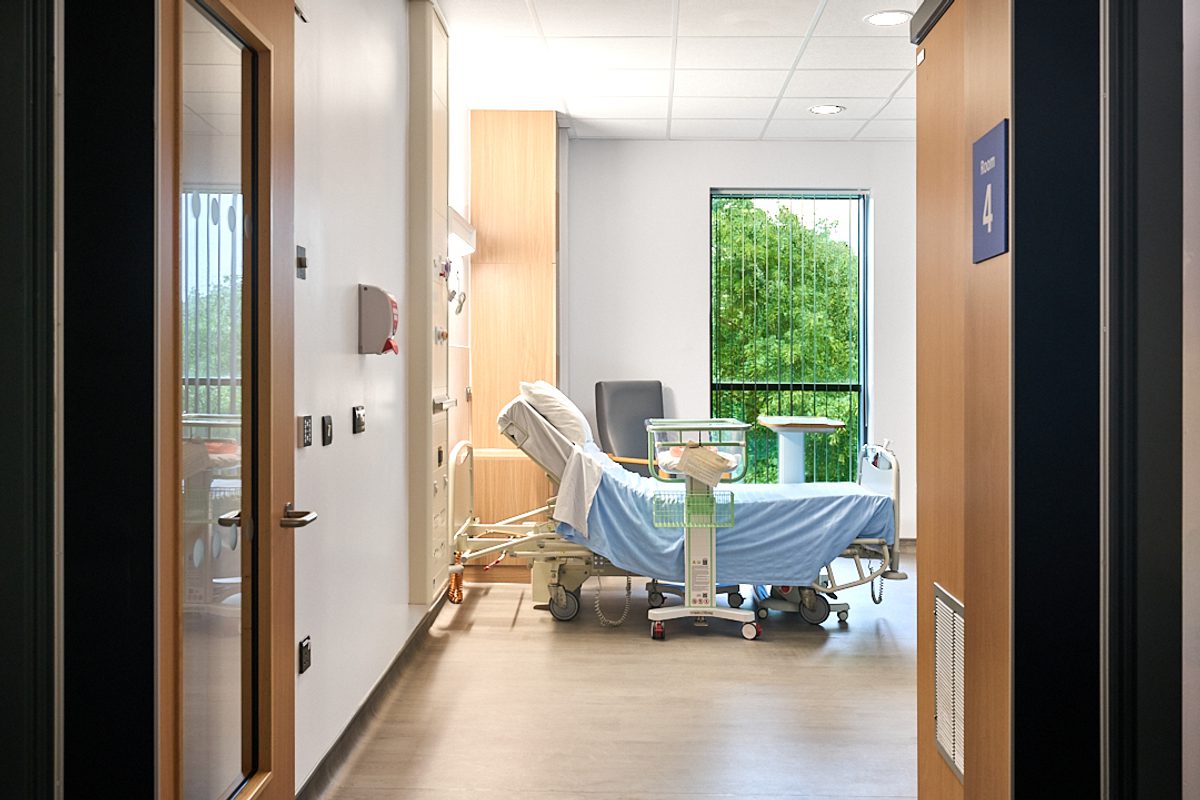
- Single en-suite and dedicated family rooms offer a sense of security during critical maternity, neonatal and paediatric care.
- Windows are positioned to provide clear views of the surrounding Welsh hills and landscaped courtyards, pulling calm external tones inside.
We also worked closely with the community the building serves, including local school children who helped co-design playful areas within the building. The result is a facility that truly works for the people who use it, supporting the priorities set out in NHS England’s Maternity and Neonatal Infrastructure Review.
From the single rooms that protect privacy and dignity to the courtyards and terraces for staff breaks, everything has been thought through. It’s designed for care, wellbeing and the future."
Natasha Macdonald
Director of Midwifery, Countess of Chester HospitalRecognised across the industry
The Countess of Chester Hospital Women and Children’s Building has been recognised by several major industry awards this year, including Best Architectural Design for a Healthcare Facility at the Healthcare Design Awards and Project of the Year at the North West Regional Construction Awards (Cheshire, Wirral and Warrington category). Each recognition reinforces what this project demonstrates: that healthcare environments can deliver better outcomes for communities while setting new standards for sustainable design.
We’re proud to see this project continue to be celebrated across the sector, and we look forward to bringing the same collaborative, people-first approach to future healthcare projects across the UK.
Learn more about the Countess of Chester Hospital Women and Children’s Building by visiting our case study
Frequently asked questions
It has won Project of the Year at the Government Property Awards 2026, recognising its positive impact on civic infrastructure and the community.
AHR acted as architect and interior designer, working as part of the Integrated Health Projects (IHP) joint venture between VINCI Building UK and Sir Robert McAlpine.
It is the first hospital in England to be formally approved under the NHS Net Zero Building Standard, setting a new benchmark for sustainable healthcare design.
The building has also won Sub-Regional Project of the Year and the Sustainability Award at the North West Regional Construction Awards, Best Architectural Design for a Healthcare Facility at the Healthcare Design Awards and Best Public or Community Building in the North West at the LABC Building Excellence Awards 2026.
Posted on:
Oct 14th 2026
Topics:
Share on
Related Projects

Shrewsbury and Telford Hospital NHS Trust (SaTH)
This major hospital project, known as the ‘Hospitals Transformation Programme’ (HTP) will improve care for local people.

Cross Hands Community Health and Wellbeing Centre
With an emphasis on promoting better health in the community, the project will replace the existing doctor's surgery as part of the region's welcome modernisation programme.

Guy's and St Thomas' Cancer Ward
We have relocated three existing cancer wards to create a specialist Teenage and Cancer Unit, which promotes and supports patient wellbeing.