Thought Leadership
Building a legacy: reflections on The Ridgeway, Sele Farm

by David de Sousa
Director, Architecture
How a 100% affordable housing scheme in Hertford proves that good design does not have to cost more.
There is a particular clarity that comes with returning to a project years after the final brick is laid. The presentation boards are long gone. The contractor has moved on. Real people have quietly moved in and made the place their own.
Earlier this week, I had the pleasure of hosting the East of England Design Advocate for a presentation and site walkabout at The Ridgeway, Sele Farm in Hertford.
Seeing the scheme in its lived-in state, with residents going about their daily lives, children playing in the streets and the materials weathering naturally into the landscape, confirmed something I have always believed: great design endures.
 David with the East of England Design Advocate
What we inherited
The original Ridgeway Estate was, in many ways, a product of its era. Built in the 1960s, it was defined by uniform block heights, car-dominated open space and hostile pedestrian underpasses that physically severed the site from the surrounding community. Poor materiality, single glazing and a complete absence of meaningful public realm had left buildings that had simply reached the end of their design life. It was an environment that discouraged ownership and community interaction in equal measure.
The site presented genuine technical challenges too: significant level changes, proximity to neighbouring homes, a no-build zone created by a primary sewer running to the west, and a main road cutting through the heart of the estate.
A vision built around people
Network Homes appointed AHR to transform the site into a place worth living in. The brief was ambitious: replace 116 rented and nine leasehold homes with 120 new dwellings, deliver 100% affordable housing and, crucially, make the numbers work without relying on private sale.
Our response centred on three things: restoring street-level movement, creating genuine variety in housing typology and designing a place that would feel like a community rather than just a development.
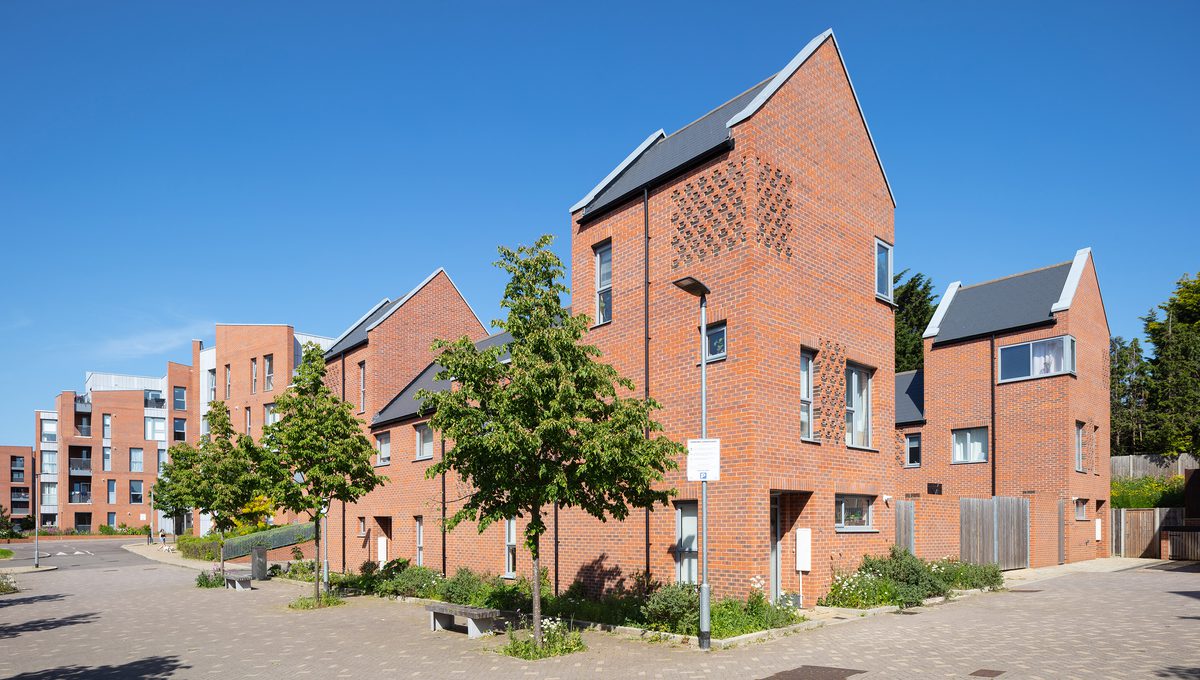
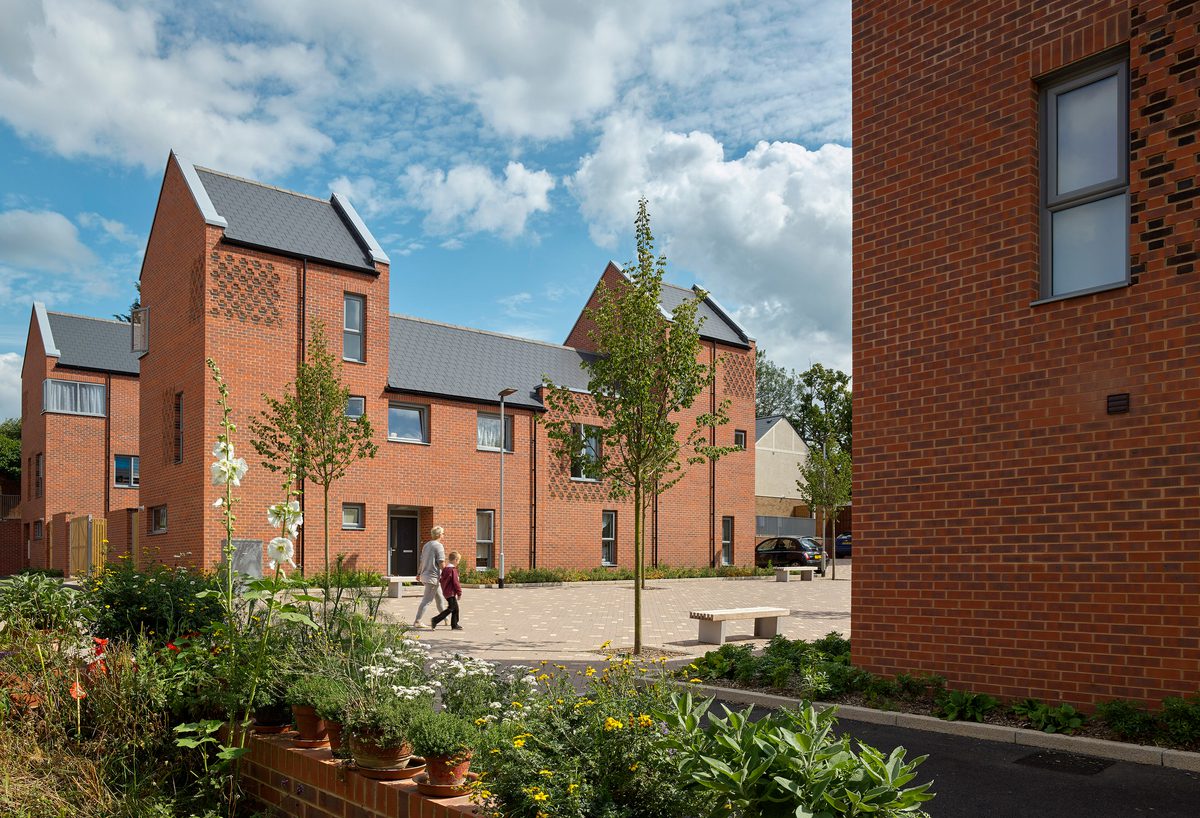
We introduced three distinct character areas - Villa Blocks, Courtyard Houses and Mews Houses – each responding to a different aspect of the site’s context. Taller Villa Blocks were positioned along The Ridgeway to act as urban markers and gateway features. Courtyard Houses brought a more intimate, domestic scale to the site interior. Mews Houses connected the new development directly into the existing urban grain of Sele Farm.
the ridgeway


Reflections on what has endured
Architecture that matures
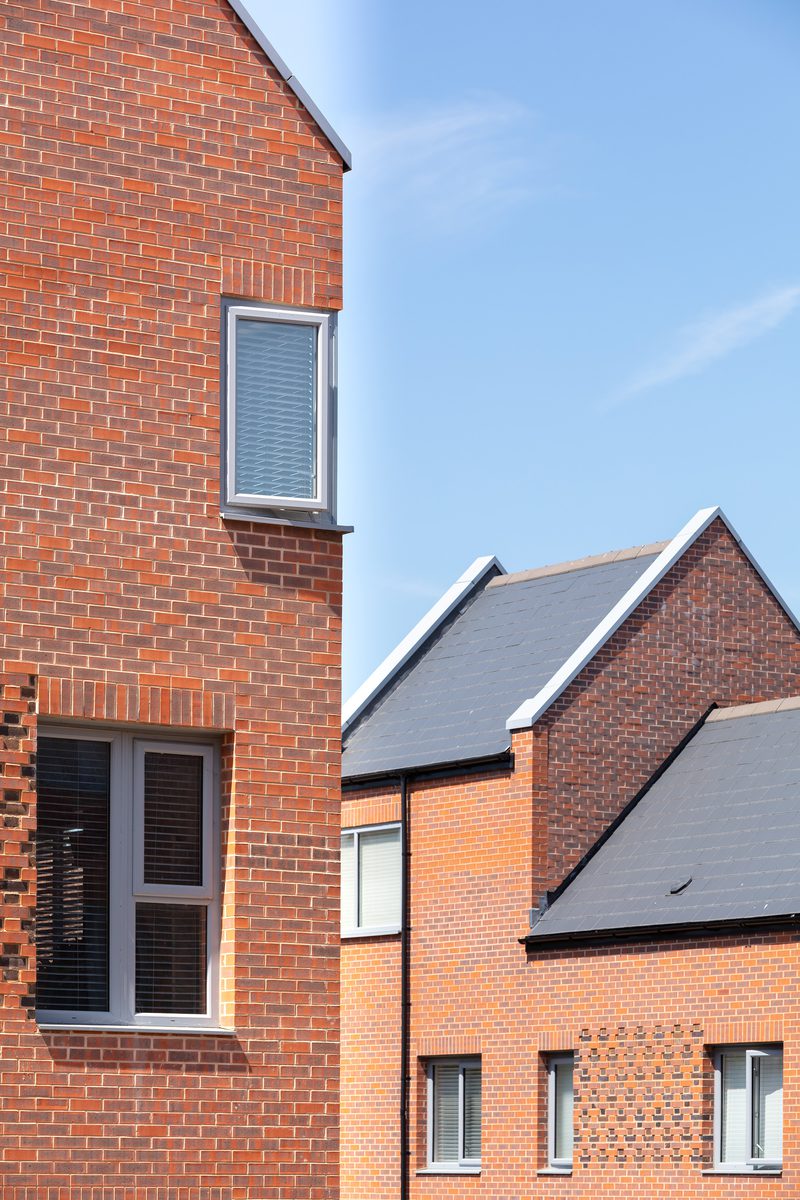
The true test of a material palette is time. Rather than defaulting to the buff brick of the original estate, we chose a ‘red multi’ stock brick, drawing on historical Hertford and the nearby Goldings Estate for inspiration. Revisiting the scheme today, that decision has paid real dividends. The tones and textures have softened beautifully into the landscape, giving the development a settled, confident quality. The contemporary Flemish bond detailing, where every other brick is recessed and individually coloured, remains a refined modern nod to local vernacular that still feels fresh years on. The architectural references to Hertford’s character areas and the details drawn from the Goldings Estate add another layer of quality that elevates the whole scheme.
Reclaiming the public realm
Walking around the site, the most striking success was the shift in atmosphere and, even more powerfully, the shift in ownership. By bringing pedestrian movement back to street level, we changed more than a route, we changed how the place feels. The shared surfaces and Home Zones have successfully prioritised people over cars, creating a calm, navigable environment where children play freely and neighbours actually meet. That sense of people genuinely caring for their streets is, for me, the most meaningful measure of success.
A study in scaled density
The Ridgeway demonstrates that high-density, 100% affordable housing can still feel spacious and respectful of its surroundings. The Villa Blocks continue to act as vital urban markers, defining the gateway to the estate and terminating key pedestrian views. Courtyard Houses provide the privacy and intimacy that growing families genuinely need. Massing steps down carefully to meet the existing grain of the neighbourhood, and the chamfered forms of the Villa Blocks open up views and reduce the sense of enclosure. Small architectural moves, but ones that make a significant human difference.
Social sustainability in action
Regeneration only succeeds if it genuinely improves the lives of the people it serves. By integrating 17 retained homes with the 120 new dwellings and designing with the welfare of existing neighbours clearly in mind, we avoided the ‘us and them’ dynamic that can so easily characterise phased estate renewal. Walking the site today, it feels like a singular, cohesive community. That was always the goal.
 What made the difference was composition
The question everyone asked: does quality cost more?
Hosting planners and design professionals from across the East of England, one question came up again and again: “How did you make it look this good? It must have been expensive.”
The honest answer is that it was not, at least not in the way people assume. Every window is a standard double-glazed composite system. The brick is a standard red multi, not a premium specification. The construction components throughout are off-the-shelf.
What made the difference was composition. How those standard elements were arranged, detailed and expressed in the context of this specific place:
- Deep reveals
- Carefully considered window apertures
- Elevations composed with a clear understanding of local character
- A material palette rooted in the architectural traditions of Hertfordshire
These are design decisions, not budget decisions.
The lesson for local authority commissioners, housing associations and development teams is straightforward: invest in design thinking early and quality follows. Study the local vernacular. Reference what already makes a place special. Then apply that intelligence through the way you compose, rather than the products you specify.
Good design does not have to cost more. It requires thinking more carefully, earlier in the process, with community and context at the heart of every decision.
A benchmark for what comes next
The Ridgeway continues to stand as a benchmark for estate regeneration, not just in Hertfordshire but nationally. As local authorities and housing associations face growing pressure to deliver more homes, better homes and more affordable homes simultaneously, this scheme offers a clear and replicable model.
Invest in design thinking early. Choose materials that age with dignity. Prioritise people and place over cars. Build community into the bones of the scheme from the very start.
When you do those things, you do not just build homes. You build a legacy.
Frequently asked questions
Absolutely. The Ridgeway at Sele Farm is a clear example. By choosing standard materials and composing them thoughtfully, drawing on the architectural character of local Hertford and the nearby Goldings Estate, it is entirely possible to deliver genuinely high-quality design within the constraints of an affordable housing budget.
Not necessarily. At Sele Farm, standard double-glazed composite windows, off-the-shelf brickwork and conventional construction methods were used throughout. The quality came from careful composition, considered detailing and a material palette rooted in local context, not from premium specifications. Invest in design thinking early and quality follows naturally.
A Home Zone is a street or shared space where the design intentionally prioritises pedestrians and cyclists over vehicles. Shared surfacing, reduced vehicle speeds and thoughtful landscaping create a safe, welcoming environment that encourages community interaction. At Sele Farm, Home Zones replaced car-dominated spaces and became some of the most valued areas of the development.
Successful regeneration integrates new and existing homes rather than simply replacing everything wholesale. At Sele Farm, 17 retained homes were woven into the new development, ensuring continuity for existing residents and creating a more settled, cohesive community. Designing well-lit, overlooked shared spaces that encourage interaction is equally important.
Secured by Design is a UK police initiative setting out design standards to reduce crime and antisocial behaviour. Key principles include natural surveillance from dwellings over public spaces, well-lit streets and shared areas, clearly defined boundaries and secure access to parking and cycle storage. At Sele Farm, these principles were integrated from the earliest stages of the design.
Careful massing, considered orientation and the provision of both private and shared outdoor space are central. At Sele Farm, every courtyard house has its own private outdoor space while shared Home Zones offer safe, attractive communal areas. Varying building heights across the site creates a more human-scale environment. Density and liveability are not in conflict. With the right design approach, they reinforce each other.
A mix of typologies typically delivers the strongest results. At Sele Farm, Villa Blocks, Courtyard Houses and Mews Houses each served a distinct role, from defining key gateways and routes to providing intimate, family-scale homes. Variety in housing type supports a more balanced, sustainable community and responds more sensitively to the surrounding urban context.
Timescales vary depending on complexity, scale and procurement approach. The Ridgeway at Sele Farm, from initial appointment to practical completion, took approximately five years, which was considered standard at the time. Early design work and strong client and stakeholder engagement remain the most effective ways to keep programmes on track.
Posted on:
Apr 23rd 2026
Topics:
Share on
Related Articles

Project News
Plans approved for a vibrant and connected new residential development in Milton Keynes
We are pleased to share that our plans for a new build-to-rent (BTR) residential development in Milton Keynes, have been approved.
Date: 22 Apr 26

by AHR

Thought Leadership
Placemaking with purpose: insights from our placemaking series
Our new report, 'Placemaking with purpose', brings together insights from a seven-part thought leadership series exploring what effective, long-term placemaking looks like in practice.
Date: 10 Apr 26
by AHR

Thought Leadership
The Future Homes Standard has arrived: what it means for residential development
David de Sousa explores the Future Homes Standard, the impact on costs, heat pumps, solar PV and and transitional arrangements for developers.
Date: 30 Mar 26
by David de Sousa
Director, Architecture

Practice News
David de Sousa joins RIBA Principal Designer Register for higher-risk buildings
We're delighted that director, David de Sousa has joined the RIBA Principal Designer Register for Higher-Risk Buildings, boosting our building safety, dutyholder and compliance expertise.
Date: 26 Mar 26