58 Clarendon Road
Watford, UK


project overview
An adaptable, sustainable workplace fit-out that unites business divisions
The UK division of VINCI Construction’s new headquarters marks a transformational shift for the organisation, moving from a dated 1980s business park into two floors of a newly refurbished building in the heart of Watford’s business district.
Our design and delivery of the interior brings together key business divisions under one roof for the first time, creating a single, cohesive home for over 300 colleagues across 11 departments. Spanning 3,875 m², the design balances collaboration with wellbeing and sustainability, offering a rich variety of settings from shared breakout areas to quieter spaces for focused work.
At the centre of the headquarters, a multifunctional town hall forms the social heart of the building, connecting directly to a rooftop terrace for events and outdoor working. Alongside this, a dedicated innovation hub allows the client to showcase emerging technologies while also serving as an inspiring space for everyday collaboration.
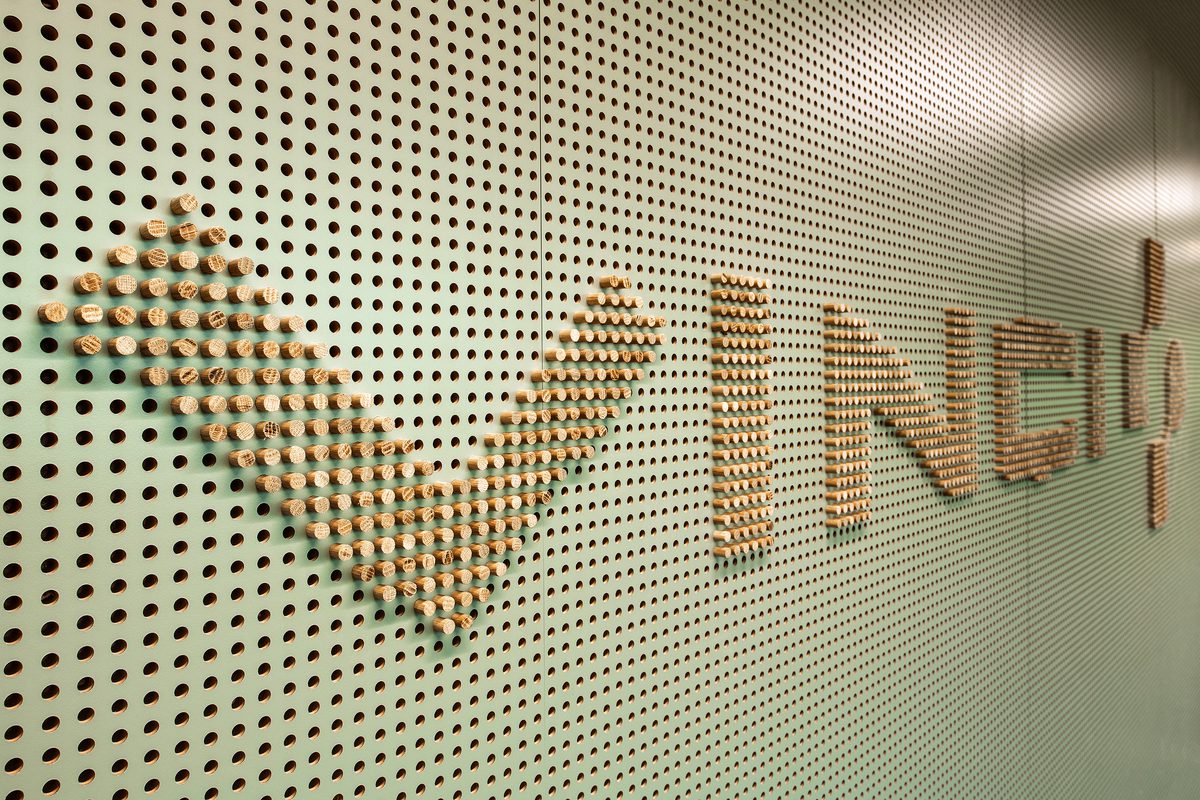
Woven throughout, sustainability and biophilic design create a tangible link to nature, resulting in a workplace that reflects the organisation’s forward-thinking identity and supports their wider evolution.

project aims
Creating a unified culture through agile workplace design
The core challenge was addressing a siloed, disconnected culture rooted in their previous, more traditional office environment. The brief called for a single, cohesive workplace that could bring together distinct business divisions while respecting their individual ways of working.
The workplace also needed to support the client in showcasing their technologies to clients and visitors, while remaining adaptable enough to evolve alongside the business in the years ahead.
We worked closely with the client to understand how each department functioned, shaping a design that balances focused, independent working with opportunities for cross-team collaboration.
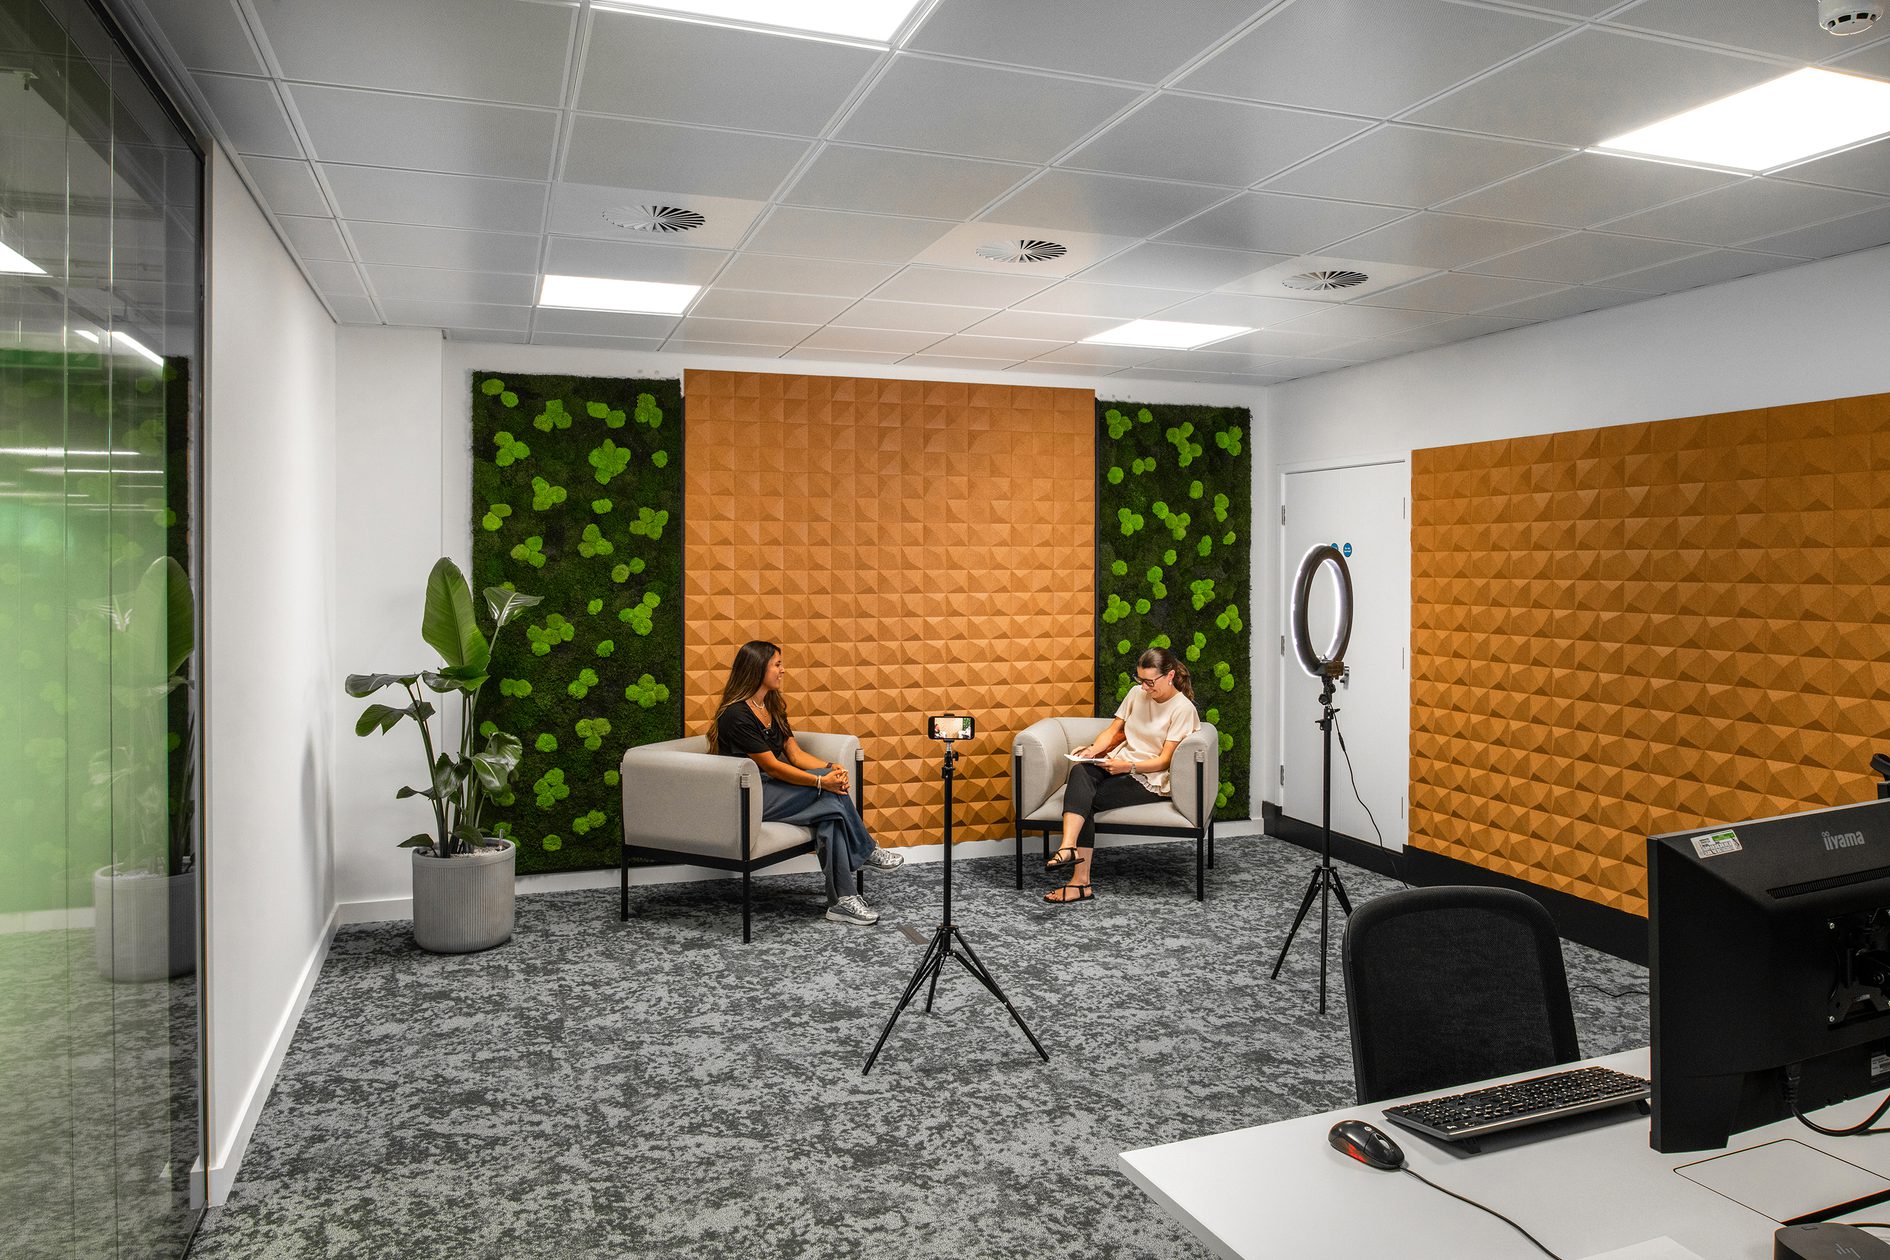
Wellbeing, biophilia and sustainability were embedded from the outset, informing everything from material choices to the reuse of existing furniture.
design concept
People-focused interior design supporting teamwork and wellbeing
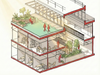
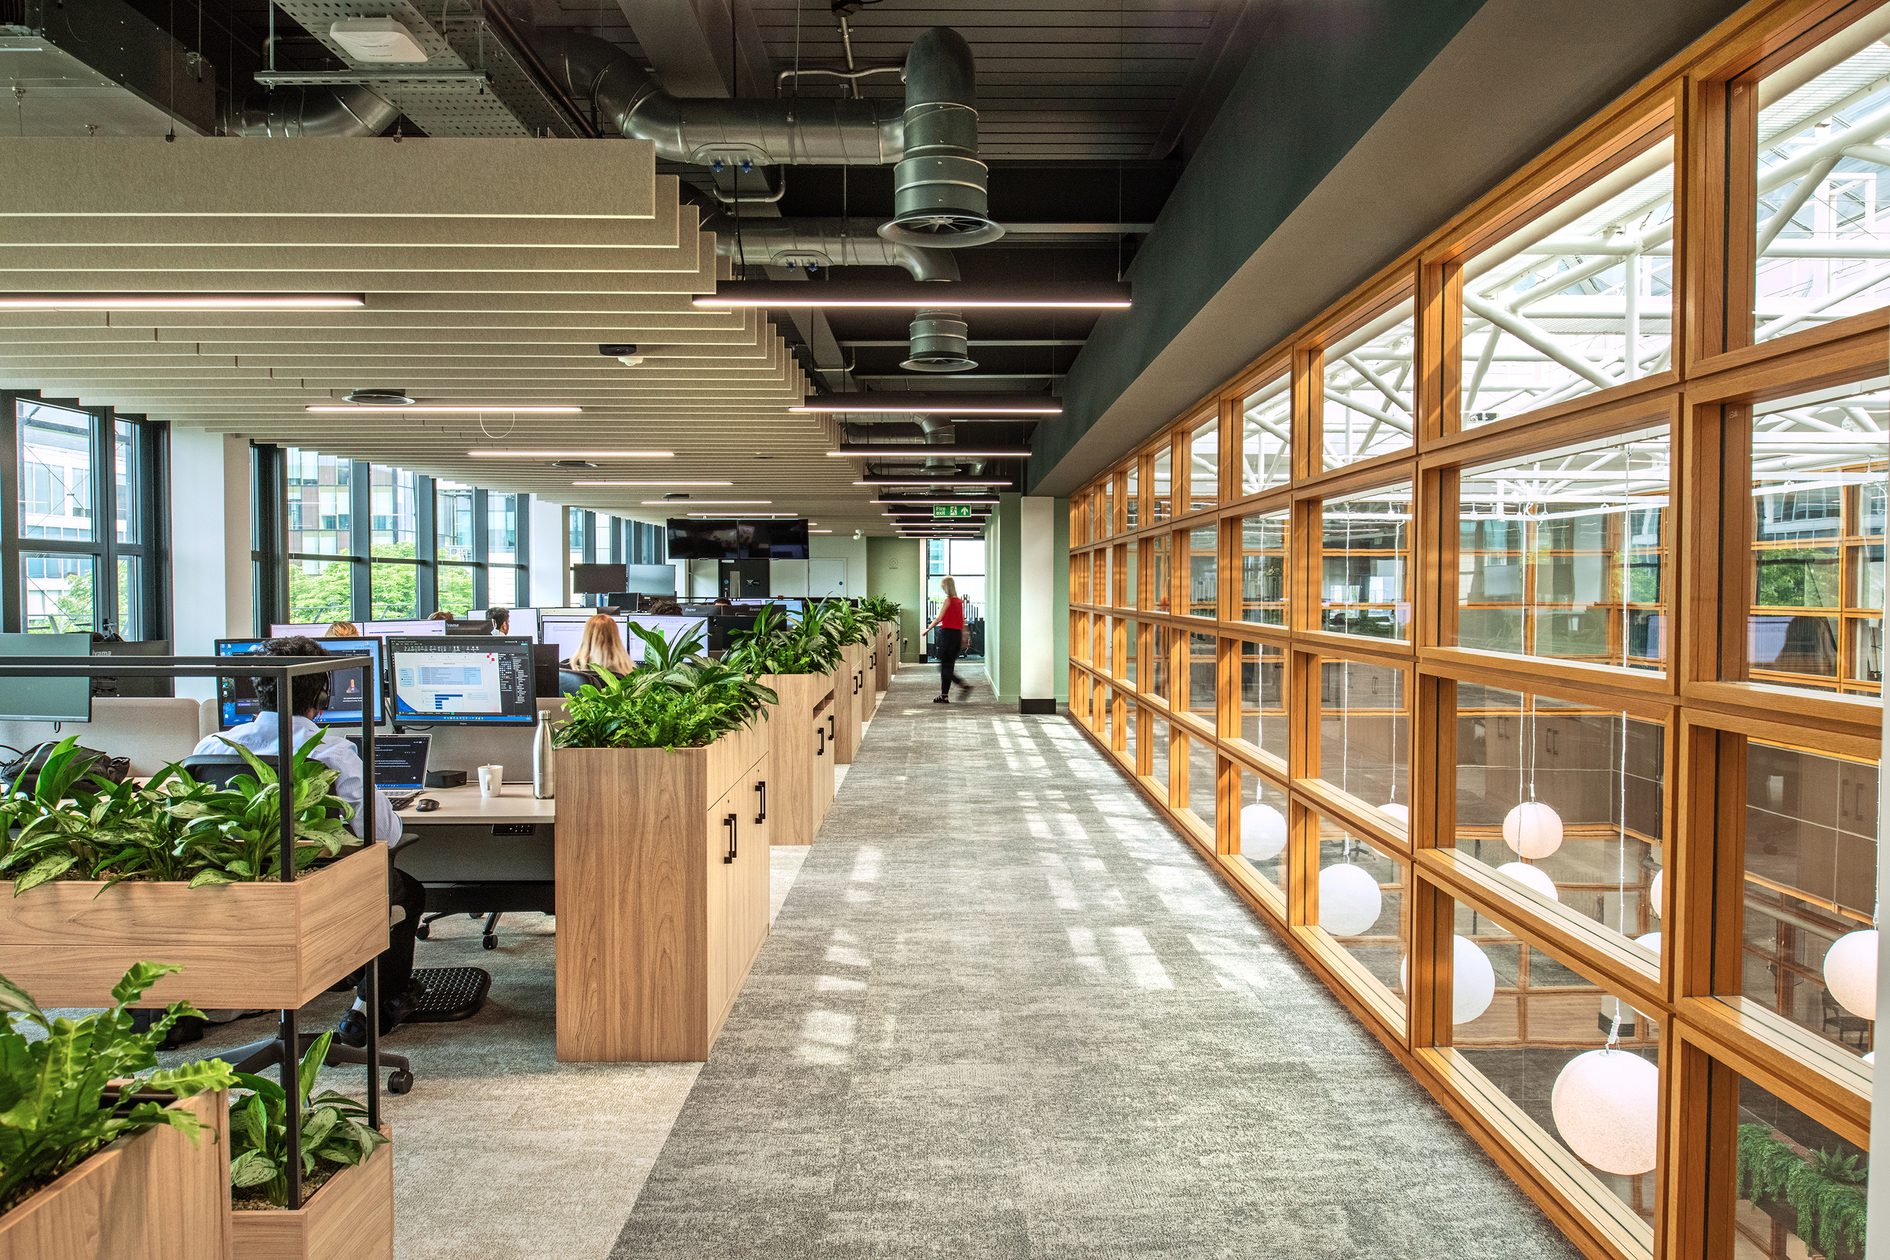
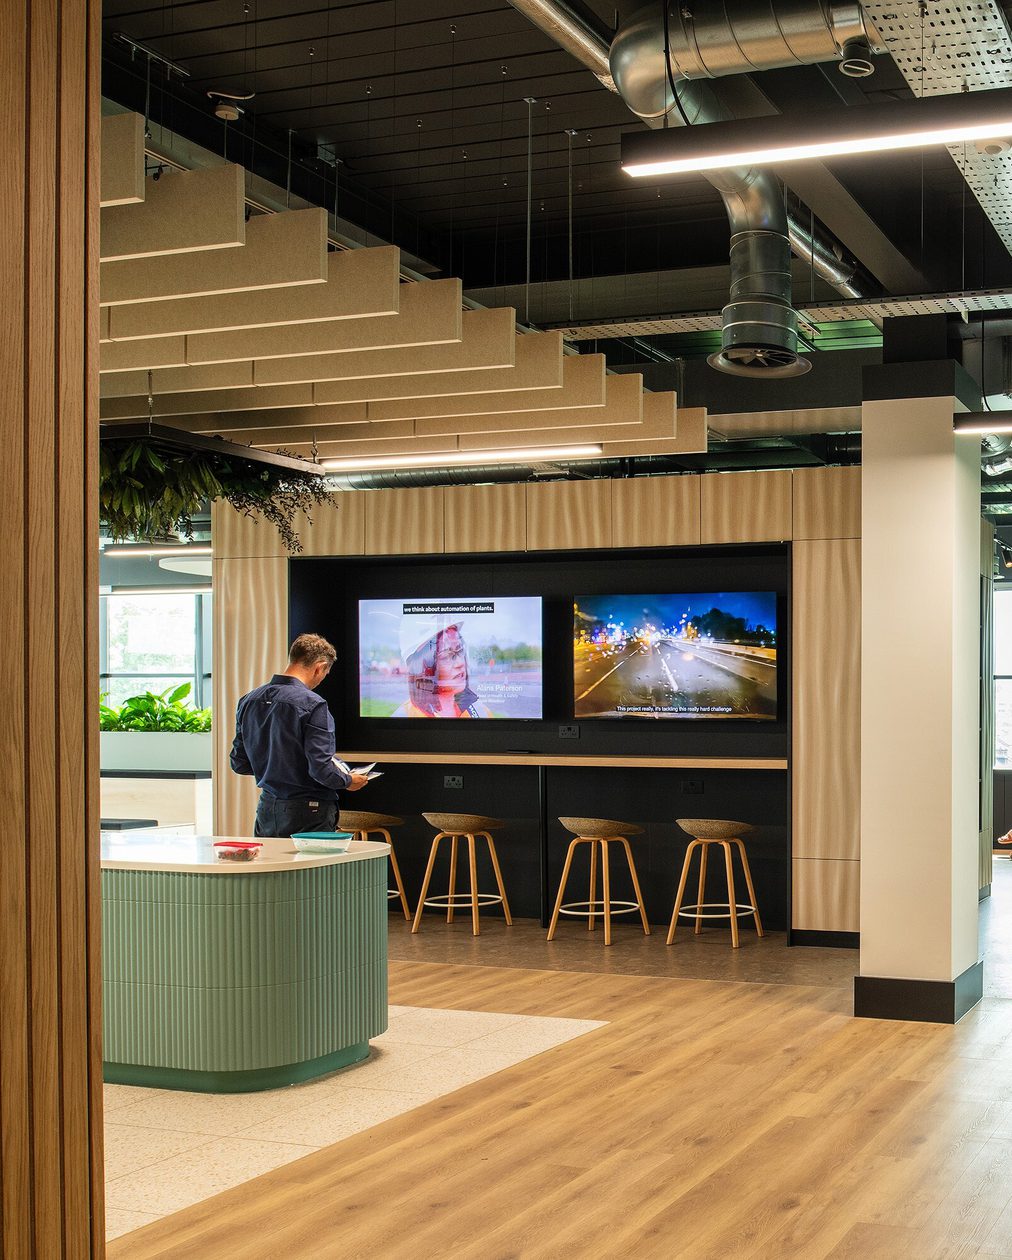
The layout is organised around three concentric rings that promote connection between people, departments and the wider industry. A central ring houses reception, the lift core and the main tea point, forming a natural arrival hub. The next ring provides shared breakout areas, while the outer ring holds desking positioned to give everyone good access to natural light.
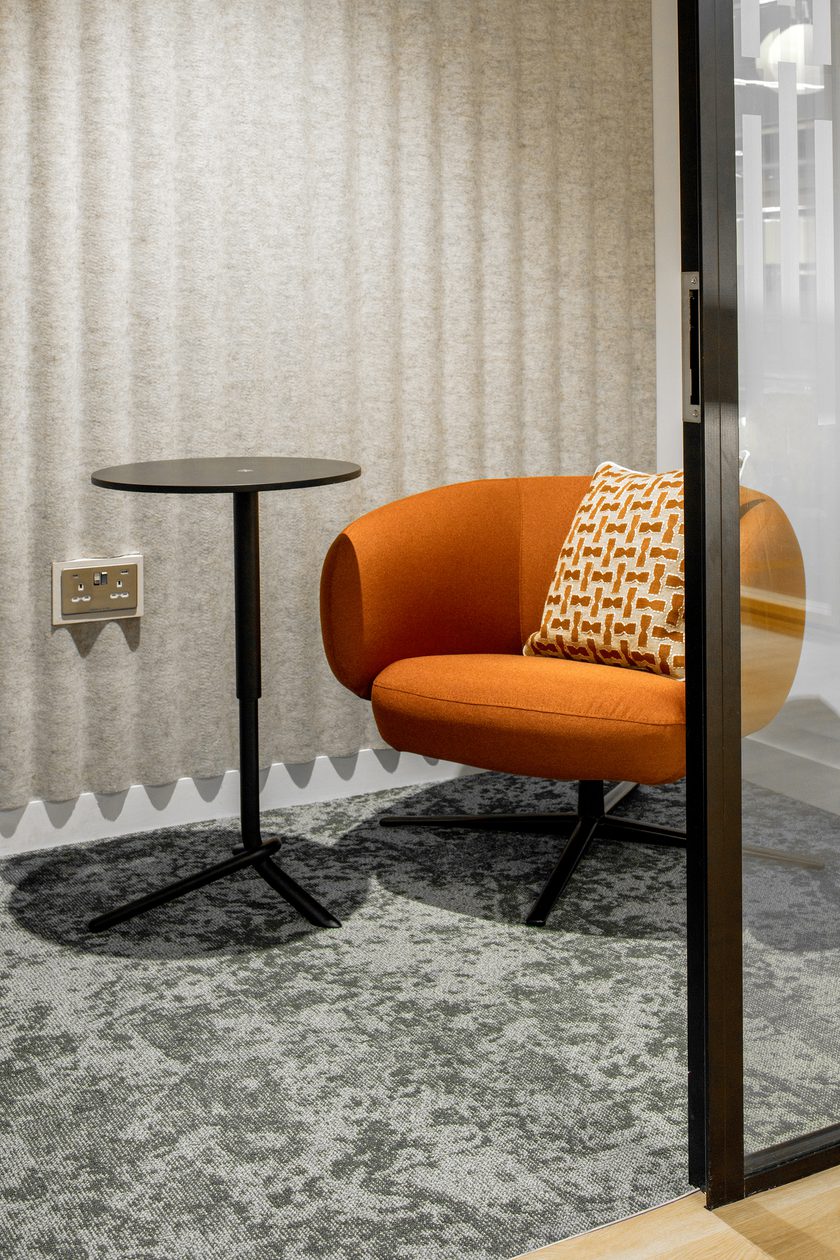
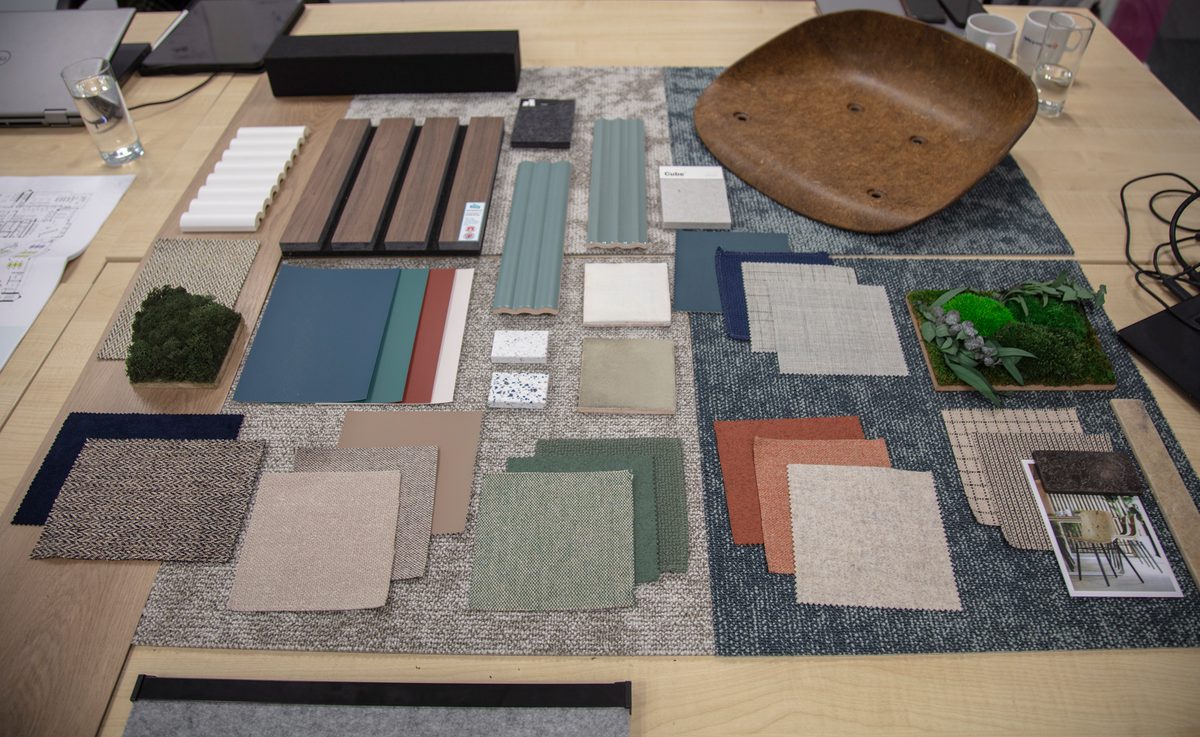
This clear, intuitive organisation supports easy navigation from one-person focus rooms to larger meeting spaces for formal gatherings. Natural materials including timber and cork bring warmth and texture, complemented by a muted colour palette and carpet tiles inspired by dappled sunlight, echoing light through a forest canopy.
wellbeing
An engaging environment that supports the health of employees and visitors
We worked hard to create an adaptable environment that could be a hub for colleagues and a showcase for clients, with a variety of settings from the social town hall to shared collaboration zones. The result is a workplace that not only performs beautifully but actively builds a sense of shared culture and community."
Jennifer Flower
Project lead and interior designersustainability
Environmentally responsible choices that support people and planet
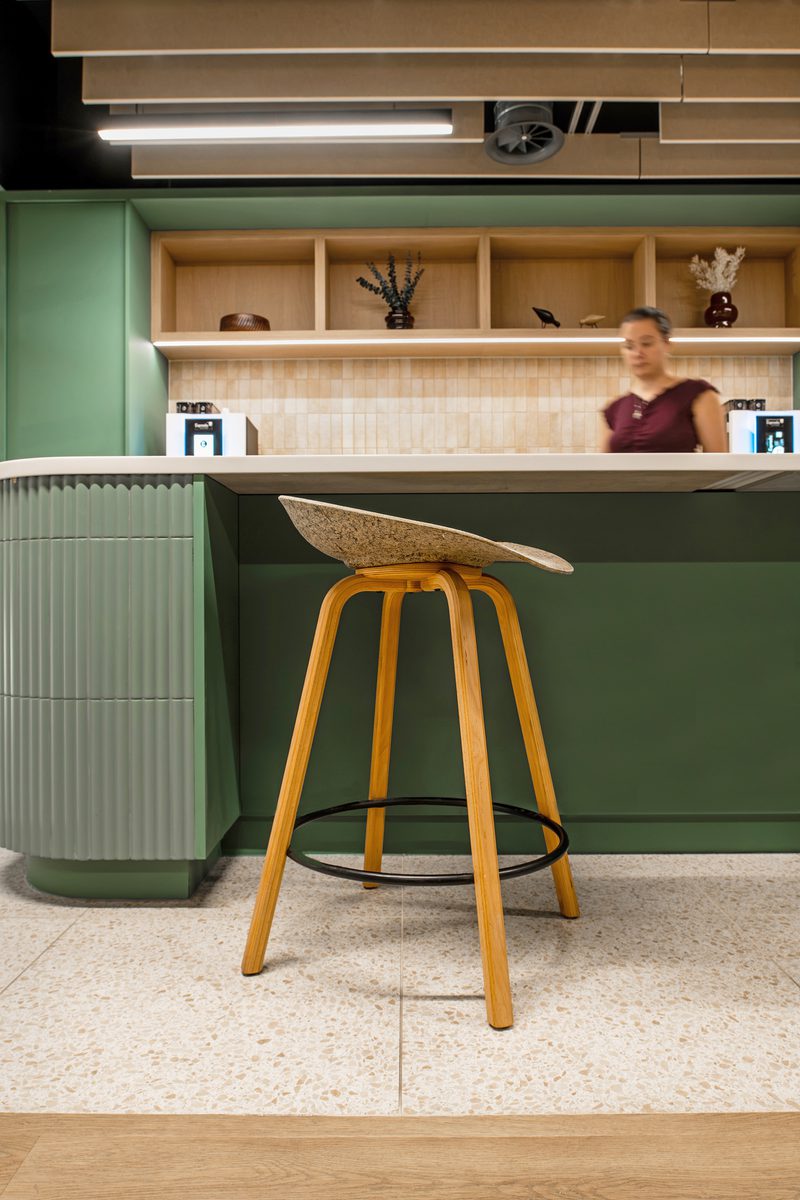
Sustainability was a foundational principle throughout the project, guiding decisions from recycled material selection to furniture reuse. A thorough audit of their existing assets identified 115 items, including meeting chairs, office chairs and lounge furniture, that could be retained to lower embodied carbon through repurpose.
Where new assets were needed, the client requested furniture, fixtures and equipment with unique sustainability stories to be sourced.


innovation
Multifunctional spaces for modern, collaborative working
Innovation runs through both the physical features of the headquarters and the thinking behind them. The innovation hub sits at the centre of this, created to showcase the organisation’s emerging technologies, products and ideas. Designed as an adaptable ‘box’, it can be reconfigured with ease as displays and technologies evolve. Beyond its primary role as an exhibition space, it also provides an informal breakout and collaboration area for colleagues across every department.
The town hall demonstrates a similarly thoughtful approach to space planning. Multiple layout configurations allow it to move seamlessly from everyday informal breakout use to hosting presentations for up to 100 people.
Opening directly onto the rooftop terrace extends its capacity further, creating a natural indoor and outdoor flow that adapts to different seasons, events and ways of working, maximising the value of the space without the need for additional dedicated rooms.
key information
Project Summary
Location
Watford, WD17 1DA
Value
£4m
Completion
July 2026
Client
The UK division of VINCI Construction
Size
3,875 m²
Team
Meet the team behind the project


Contact
Interested in
learning more?
Learn more about '58 Clarendon Road' and other projects by reaching out to one of our team
Get in touchRelated Projects

The Spine
Our design utilises pioneering research in innovative ways, creating an exceedingly positive and responsive workplace that will be one of the healthiest workplace environments in the world.

Chatwin Building, 81 Colmore Row
The refurbishment and extension of the Grade II listed building provides more lettable floorspace and modern amenities, whilst sensitively preserving its historic attributes.

Base
This thoughtful redevelopment will provide high quality office space, designed to support a wide range of businesses while offering a healthier, more inclusive environment for everyone who uses it.